Alderton Close, Solihull
About this home
Property Details: • Type: Semi-Detached • Tenure: FREEHOLD • Floor Area: N/A
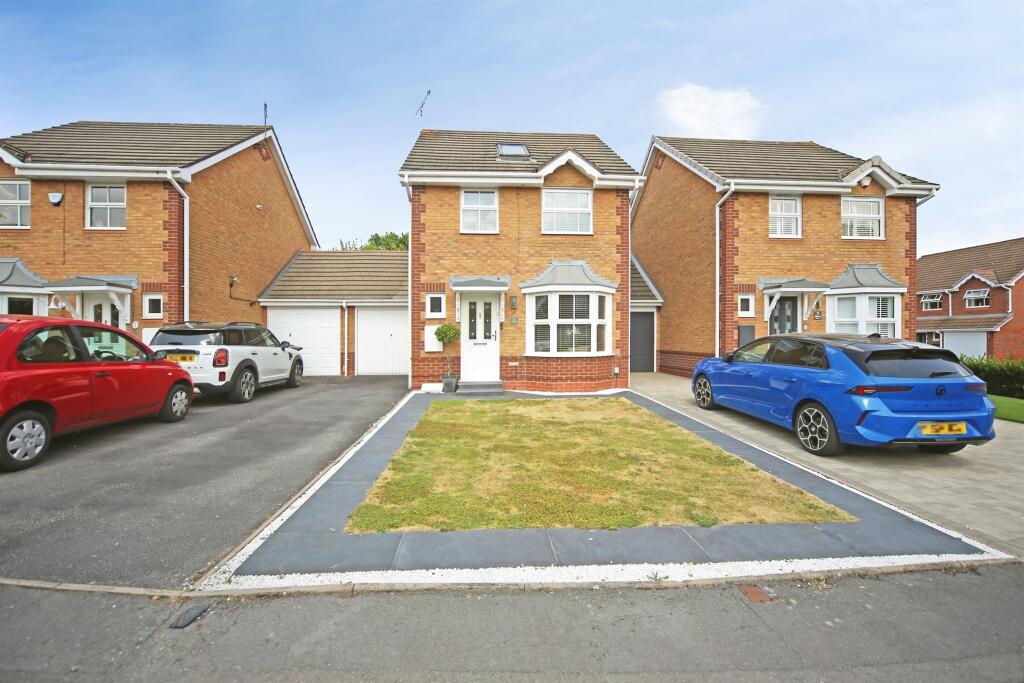
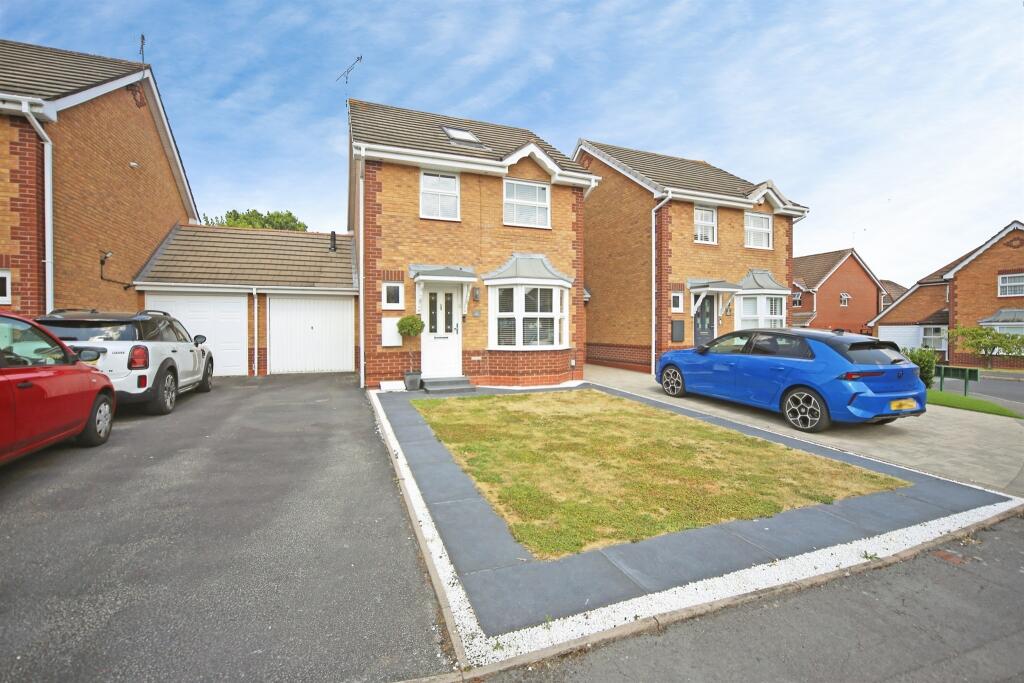
Key Features: • Four-bedroom detached family home • Sought-after Hillfields location • Open-plan kitchen, dining & lounge area • Kitchen island with breakfast bar seating • Bi-fold doors opening onto the rear garden • Remote-controlled Velux windows with rain sensors • Garage and driveway parking for three cars • Excellent access to the M42 and Solihull Town Centre
Location: • Nearest Station: Widney Manor Station • Distance to Station: 0.593169512420903 miles
Agent Information: • Address: Doubleday House High Street, Solihull, B91 3SN
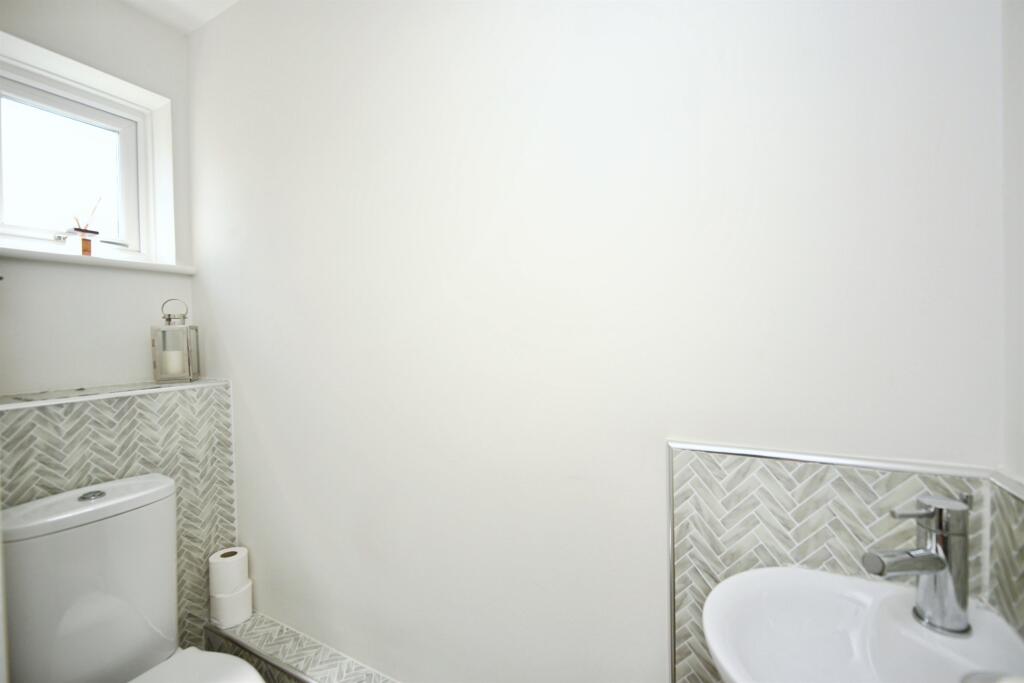
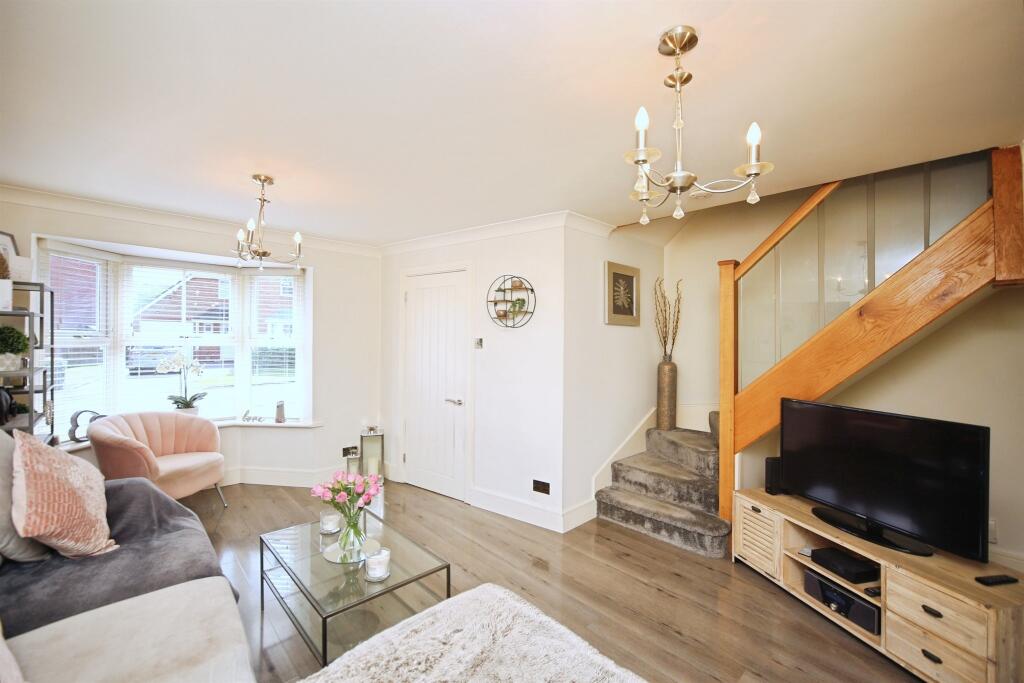
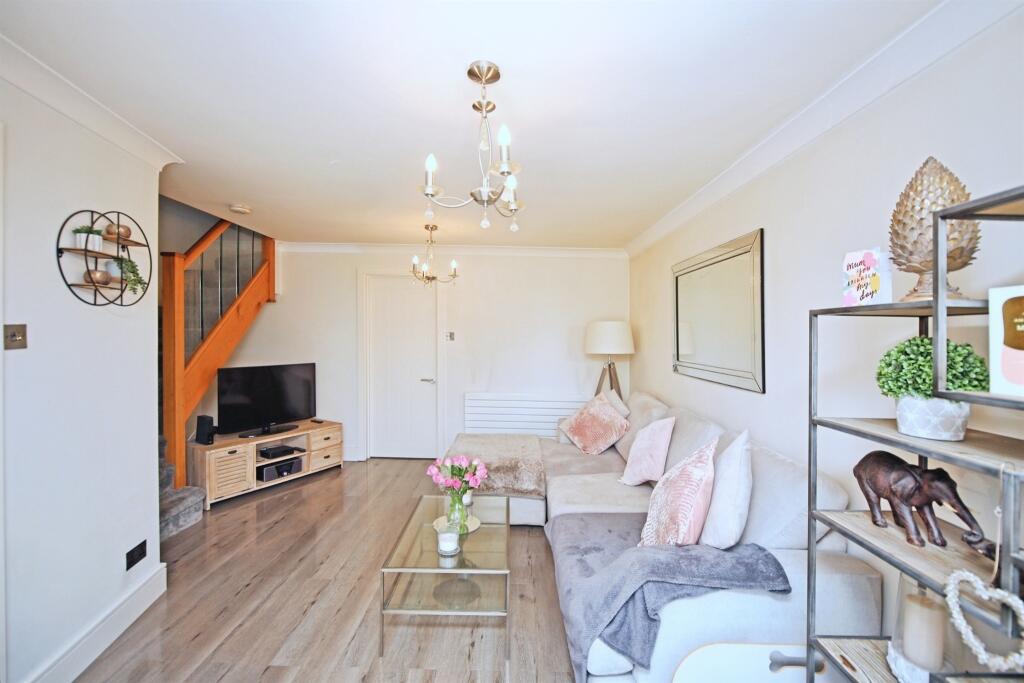
Full Description: <br /><b>SUMMARY</b><br />A beautifully presented four-bedroom detached home in sought-after Hillfields, Solihull. Offering a spacious living room, stunning open-plan kitchen/diner/lounge with island, log burner and bi-fold doors to a large rear garden. Also benefiting from a utility room, WC, garage and driveway<br /><br /><br /><b>DESCRIPTION</b><br />Located in the popular Hillfields area of Solihull, this well-presented four-bedroom detached home offers spacious and modern family living with excellent access to the M42 and transport links to Solihull Town Centre.<br /><br />The property features a welcoming living room with staircase, leading to a stunning open-plan kitchen, dining and lounge area at the rear. Complete with a log burner, central island with bar stools, remote-controlled Velux windows with rain sensors, and bi-fold doors opening onto the garden, this space is perfect for both family life and entertaining.<br /><br />Further benefits include a utility room with garden access, downstairs WC, two double bedrooms, and a smaller bedroom currently being used as a dressing room, and a loft conversion providing an additional bedroom.<br /><br />Outside, there is a large, beautifully maintained rear garden, alongside a garage and driveway parking for up to three vehicles.<br /><br /><b>Downstairs Wc</b> <br />Wc, wash basin<br /><br /><b>Living Room</b> 16' 8" x 14' 9" ( 5.08m x 4.50m )<br />Double glazing to front, ceiling light x 2, wall sockets, radiator, staircase<br /><br /><b>Open Plan Kitchen</b> 20' 8" x 14' 8" ( 6.30m x 4.47m )<br />Hob and extractor, built in oven, spot lights, wall and base units, island with bar stools and featured lights above<br /><br /><b>Open Plan Dining Room</b> <br />Wall sockets, ceiling lights, radiator<br /><br /><b>Open Plan Lounge </b> <br />Log burner, byfolding doors with fixed windows either side, velux windows that are remoted controlled and automatically close when rain is detected. Spot lights and wall sockets<br /><br /><b>Utility Room</b> 9' 2" x 8' 2" ( 2.79m x 2.49m )<br />Washing machine, dryer, wall and base units, spot lights, radiator<br /><br /><b>Bedroom Four</b> 5' 11" x 5' 7" ( 1.80m x 1.70m )<br />Double glazing to front, wall sockets, ceiling light, radiator<br /><br /><b>Bedroom Three</b> 11' 10" x 8' 7" ( 3.61m x 2.62m )<br />Double glazing to front, ceiling light. wall sockets, built in wardrobe, radiator<br /><br /><b>Bedroom Two</b> 10' 10" x 8' 8" ( 3.30m x 2.64m )<br />Double glazing to rear, ceiling light, wall sockets, wardrobe, radiator<br /><br /><b>Shower Room</b> <br />Wc, wash basin, walk in double shower, spot lights, extractor fan, heated towel rail<br /><br /><b>Bedroom One</b> 15' 1" x 12' 11" ( 4.60m x 3.94m )<br />Velux windows x2, spot lights, wall sockets, built in wardrobe, radiator<br /><br /><br /><br />1. MONEY LAUNDERING REGULATIONS - Intending purchasers will be asked to produce identification documentation at a later stage and we would ask for your co-operation in order that there will be no delay in agreeing the sale. <br />2. These particulars do not constitute part or all of an offer or contract. <br />3. The measurements indicated are supplied for guidance only and as such must be considered incorrect. <br />4. Potential buyers are advised to recheck the measurements before committing to any expense. <br />5. Burchell Edwards has not tested any apparatus, equipment, fixtures, fittings or services and it is the buyers interests to check the working condition of any appliances. <br />6. Burchell Edwards has not sought to verify the legal title of the property and the buyers must obtain verification from their solicitor.