Property Details:
• Type: Detached
• Tenure: N/A
• Floor Area: N/A
Key Features:
• modern detached house
• four bedrooms
• immaculate interior
• head of cul-de-sac
• no onward chain
• large gardens
• sought after location
Location:
• Nearest Station: N/A
• Distance to Station: N/A
Agent Information:
• Address: 74 Bridge Street,
Ramsbottom,
BL0 9AG
Full Description:
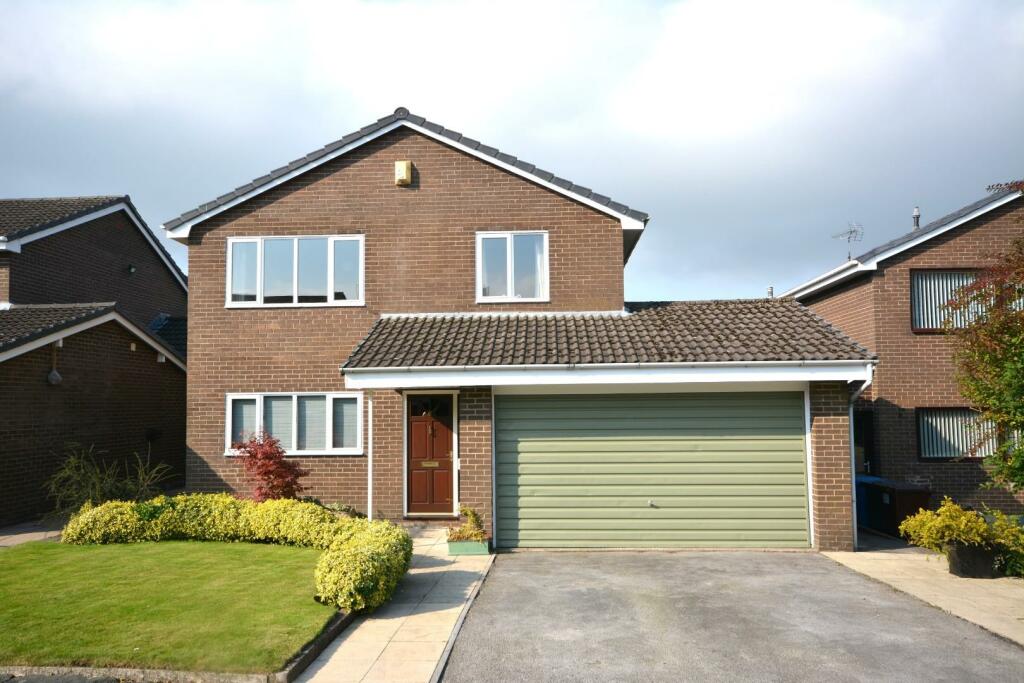
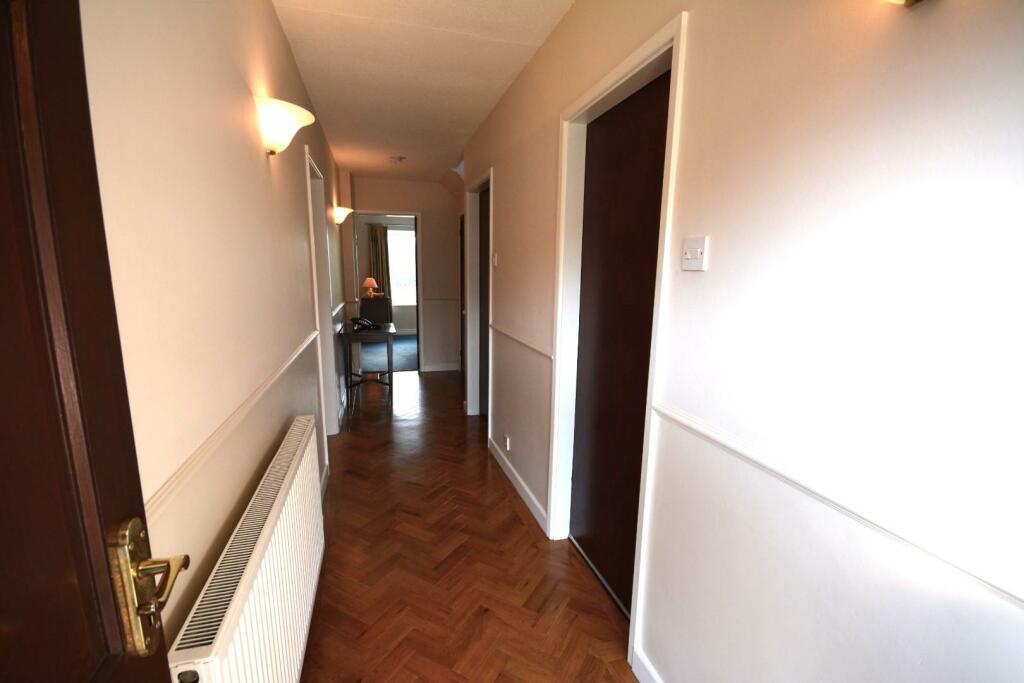
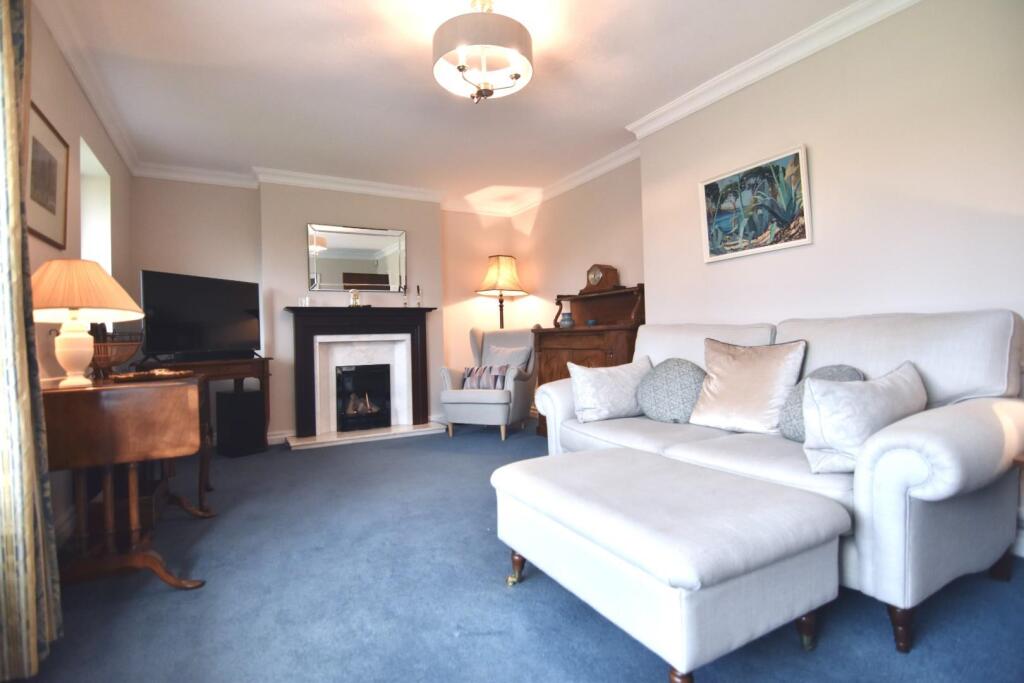
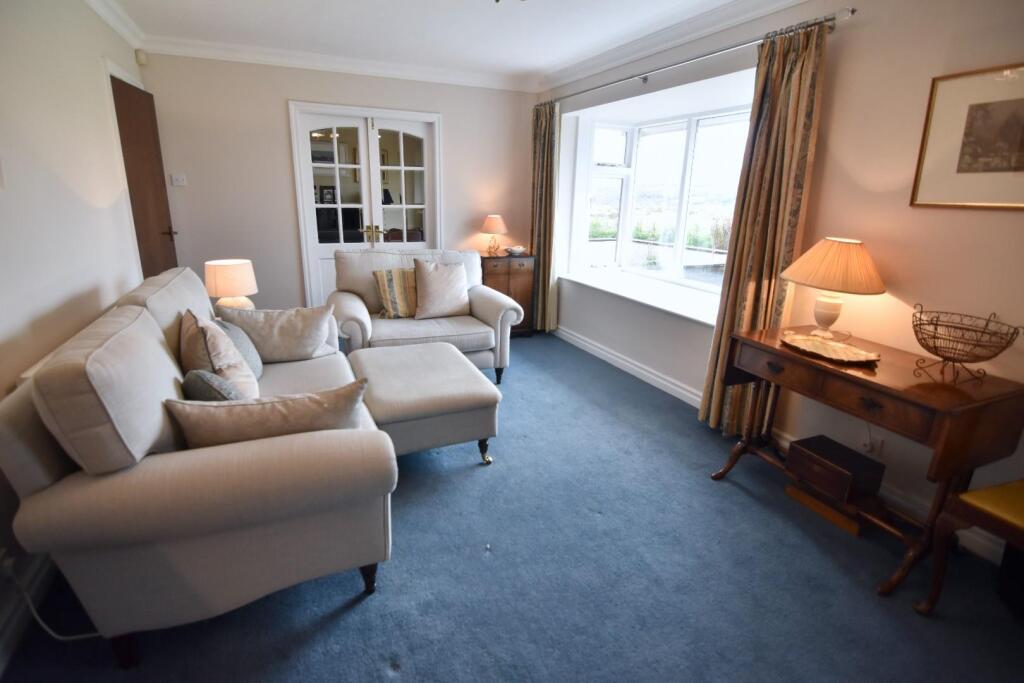
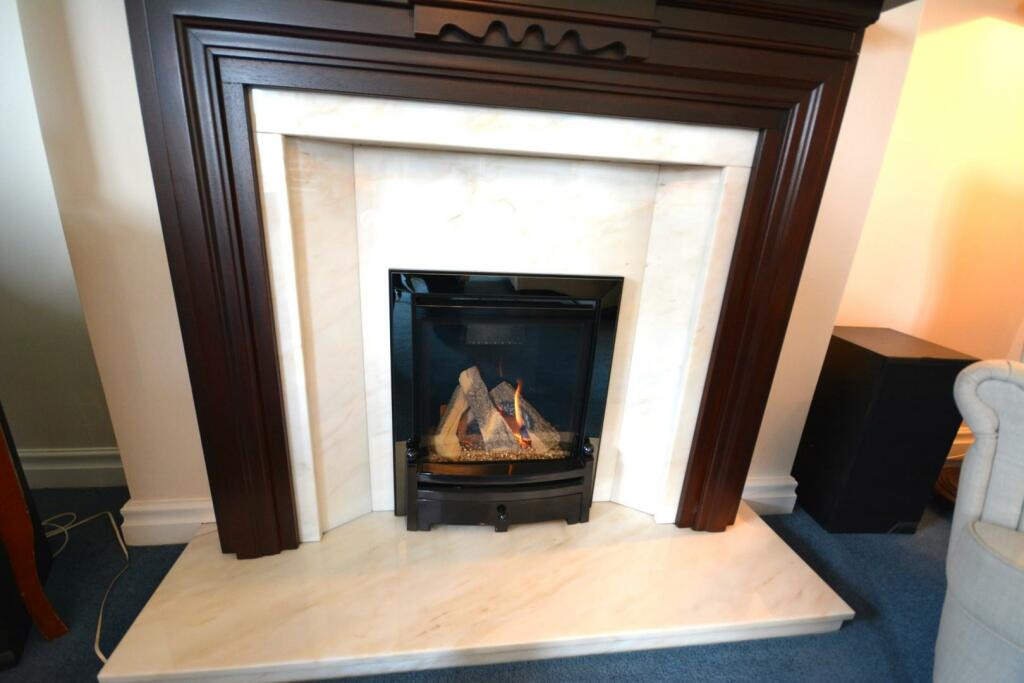
Alderwood Grove, Edenfield is an immaculately presented, four bedroom detached house, offered with no onward chain, located at the head of a small cul-de-sac in the heart of this highly regarded village setting, within easy reach of local schools, shops and bus routes and a short drive to Ramsbottom and Rawtenstall town centres, the motorway network and nearby New Hall Hey Retail Park. The house benefits from gas fired central heating and is double glazed, the accommodation briefly comprises; entrance hall with access into the integral garage, living room, dining room, breakfast kitchen and shower room, first floor, four bedrooms and a family bathroom. Outside there is a lawned garden forecourt and driveway leading into the double garage, to the rear there are generously sized lawned gardens, borders and patio adjoining neighbouring fields enjoying a westerly aspect.Freehold/Council Tax Band EEntrance Hall - Amtico herringbone oak style flooring, access into the garage and understairs storage return stairs to the first floor.Living Room - 6.09 x 3.29 (19'11" x 10'9") - Recessed living flame log effect gas fire, connected glazed double doors to the dining room, window and bay window overlooking the rear gardens.Dining Room - 4.83 x 3.28 (15'10" x 10'9") - French window to the rear gardens.Kitchen - 4.39 x 3.24 (14'4" x 10'7") - Modern kitchen with range of wall and base units in Colonial Inca Ferrara Oak style finish, tiled elevations, Amtico flooring, appliances include, five ring gas hob, electric oven and extractor, integrated fridge, freezer and dishwasher, window to the front.Shower Room - Briefly comprising, wc, wall mounted basin, quadrant shower, tiled elevations, heated towel rail, Karndean flooring, window to the side.First Floor - Generous landing area with window to side and cylinder airing cupboard.Bedroom One - 4.27 x 3.39 (14'0" x 11'1") - Wardrobes, window to the rear.Bedroom Two - 3.34 x 3.34 (10'11" x 10'11") - Window to the rear.Bedroom Three - 4.29 x 3.38 (14'0" x 11'1") - Window to the front.Bedroom Four - 2.71 x 2.08 (8'10" x 6'9") - Built in cupboards, window to the front.Bathroom - Briefly comprising, wc, wash hand basin set in vanity, panel bath with shower over, tiled elevations, Karndean flooring, heated towel rail, window to the side.Outside - Outside there is a lawned garden forecourt and driveway leading into the double garage, to the rear there are generously sized lawned gardens, borders and patio adjoining neighbouring fields enjoying a westerly aspect.BrochuresAlderwood Grove, Edenfield, RamsbottomBrochure