Aldridge Road, Great Barr, Birmingham B44 8NB
Property facts
- Property type
- End of Terrace
- Property subtype
- 2-Storey
- Bedrooms
- 3
- Bathrooms
- 1
Only details supplied with this listing are shown. Ask the listing contact to confirm measurements, taxes and costs.
About this home
Property Details: • Type: End of Terrace • Tenure: Freehold • Floor Area: N/A
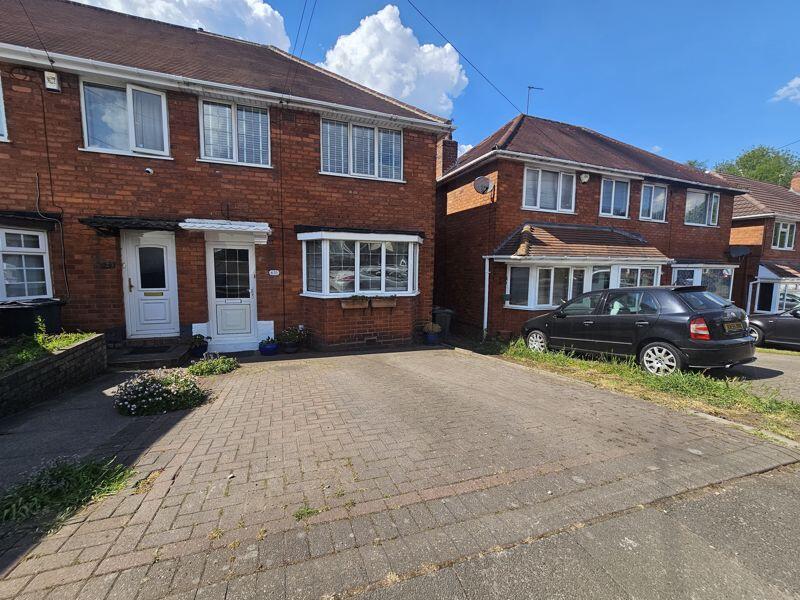
Key Features: • THREE BEDROOM • SEMI DETACHED • POPULAR LOCATION • KITCHEN / DINER • BLOCK PAVED DRIVEWAY • PRIVATE REAR GARDEN
Location: • Nearest Station: N/A • Distance to Station: N/A
Agent Information: • Address: 306 Queslett Road, Great Barr, Birmingham, B43 7EX
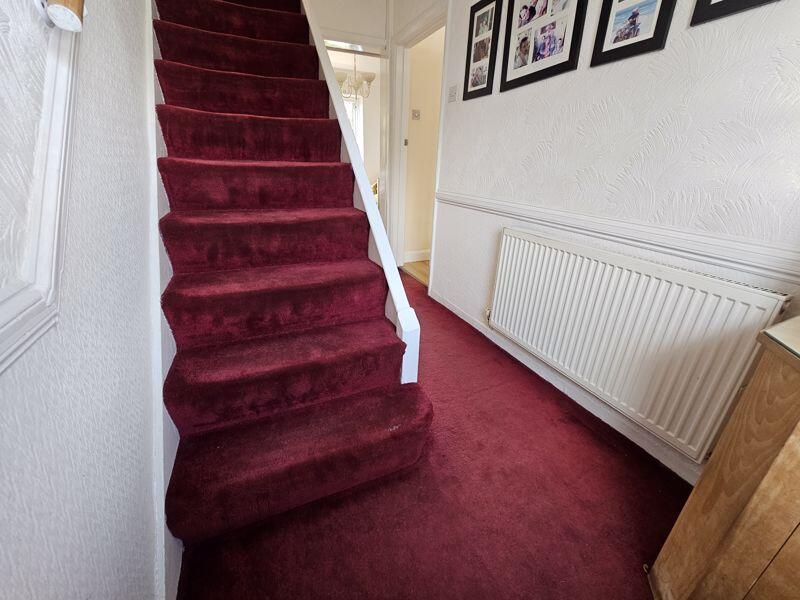
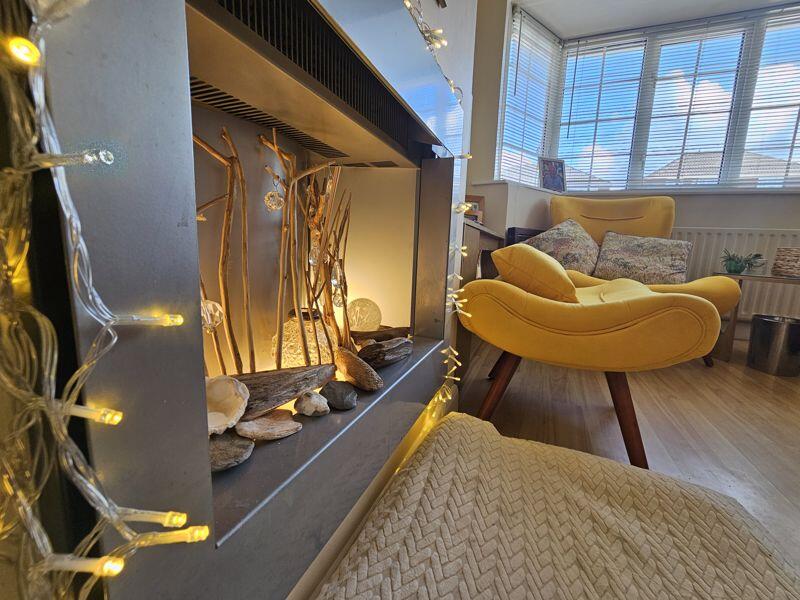
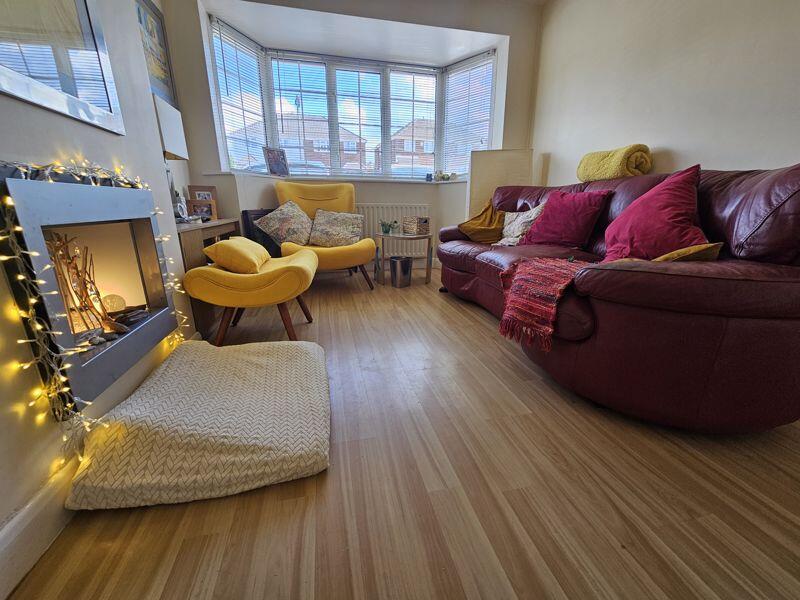
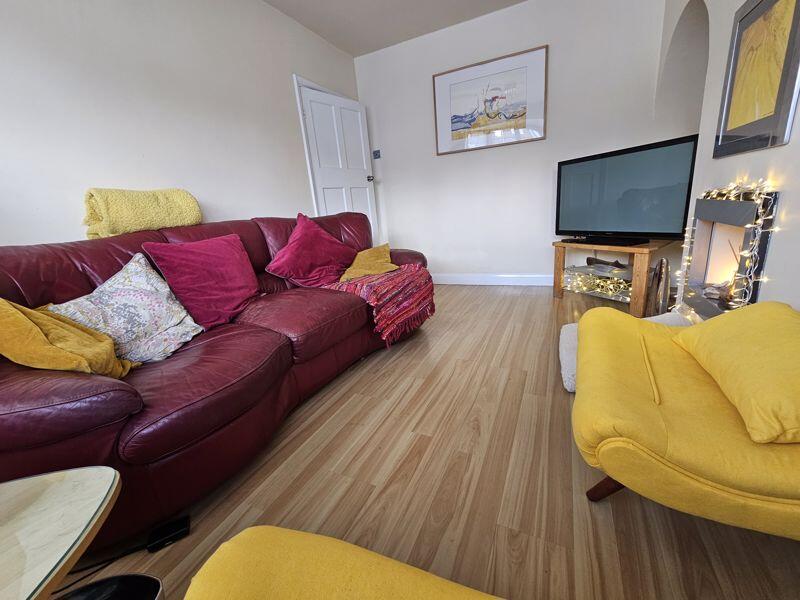
Full Description: Paul Carr Estate Agents are pleased to present Aldridge Road a three-bedroom semi detached property situated on this popular road and residential location in Great Barr, it is close to all amenities and popular local schools offering a fantastic opportunity for first-time buyers, growing families, or investors. The property is well presented throughout and provides ample living space. You approach the property via a private driveway through the front door into a welcoming hallway with stairs off leading up to the first-floor accommodation, the first door leads into the spacious lounge providing a warm and welcoming space, which offers an attractive bay window overlooking the front aspect and laminate wood flooring. Through into the kitchen / diner area the kitchen benefits from an array of wall and base units, adjacent to the kitchen the diner area this gives plenty of space making meal times effortless, the room floods with natural light from the sliding patio doors leading out onto the rear garden. The first floor offers two good size bedrooms, a well proportioned third and the family bathroom featuring a modern tiled suite with contemporary fixtures and fittings. Externally the rear garden has ample space for outdoor living, gardening or entertaining with a private outlook. Viewings are highly recommended to see what this property truly has to offer!Lounge14' 9'' x 9' 10'' (4.5m x 3m)Dining Room10' 10'' x 10' 6'' (3.3m x 3.2m)Kitchen10' 10'' x 5' 11'' (3.3m x 1.8m)Bedroom One12' 6'' x 9' 2'' (3.8m x 2.8m)Bedroom Two10' 6'' x 9' 2'' (3.2m x 2.8m)Bathroom 6' 7'' x 5' 11'' (2m x 1.8m)Landing7' 10'' x 6' 7'' (2.4m x 2m)Bedroom Three 9' 2'' x 6' 11'' (2.8m x 2.1m)BrochuresProperty BrochureFull Details
Features & amenities
Location
If the interactive map is unavailable, open the supplied location in maps.
Open location in mapsThe pin uses coordinates supplied with this listing. Confirm the exact location with the listing contact.
Listing information
- Original source
- www.rightmove.co.uk
- Added to Mirror
- Record updated
Added and updated dates describe the Mirror record. Source publication and verification dates are shown separately when known; none establishes time on market. Confirm current price and availability with the listing contact.
View original listing