Property Details:
• Type: Semi-Detached
• Tenure: FREEHOLD
• Floor Area: N/A
Key Features:
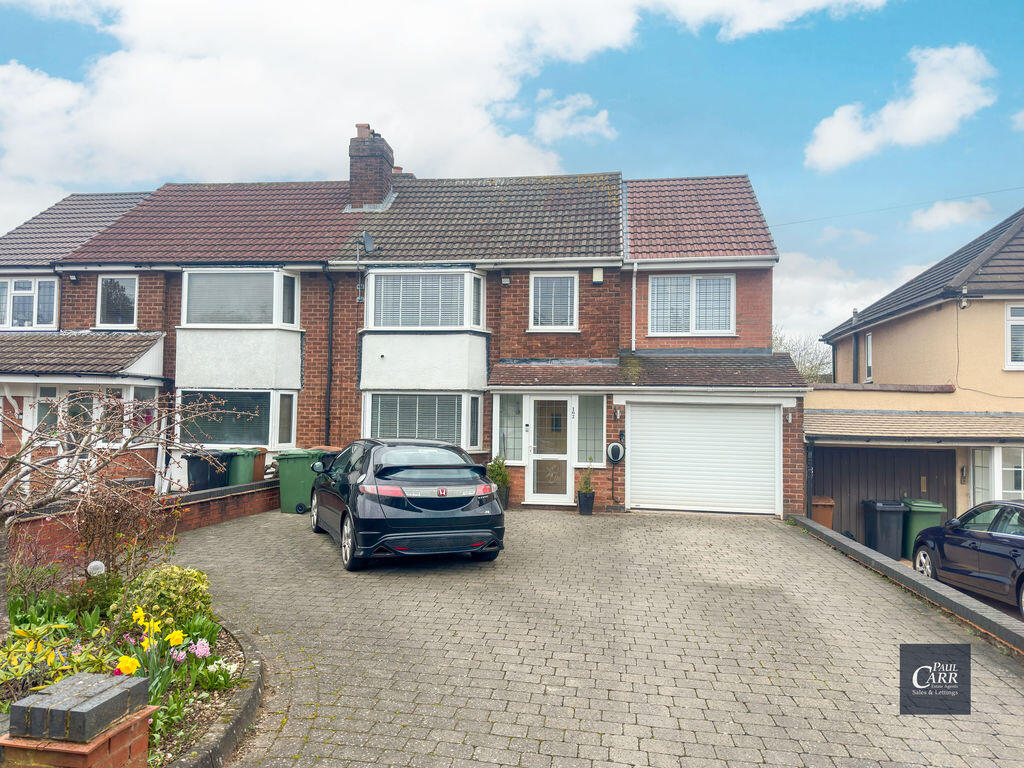
• FOUR BEDROOM EXTENDED SEMI-DETACHED FAMILY HOME
• POSITIONED ON A SERVICE ROAD PROVIDING A SET-BACK POSITION
• ARGE BLOCK PAVED DRIVEWAY WITH OFF-ROAD PARKING
• EV CAR CHARGING POINT INSTALLED
• SPACIOUS LOUNGE WITH FEATURE BAY WINDOW
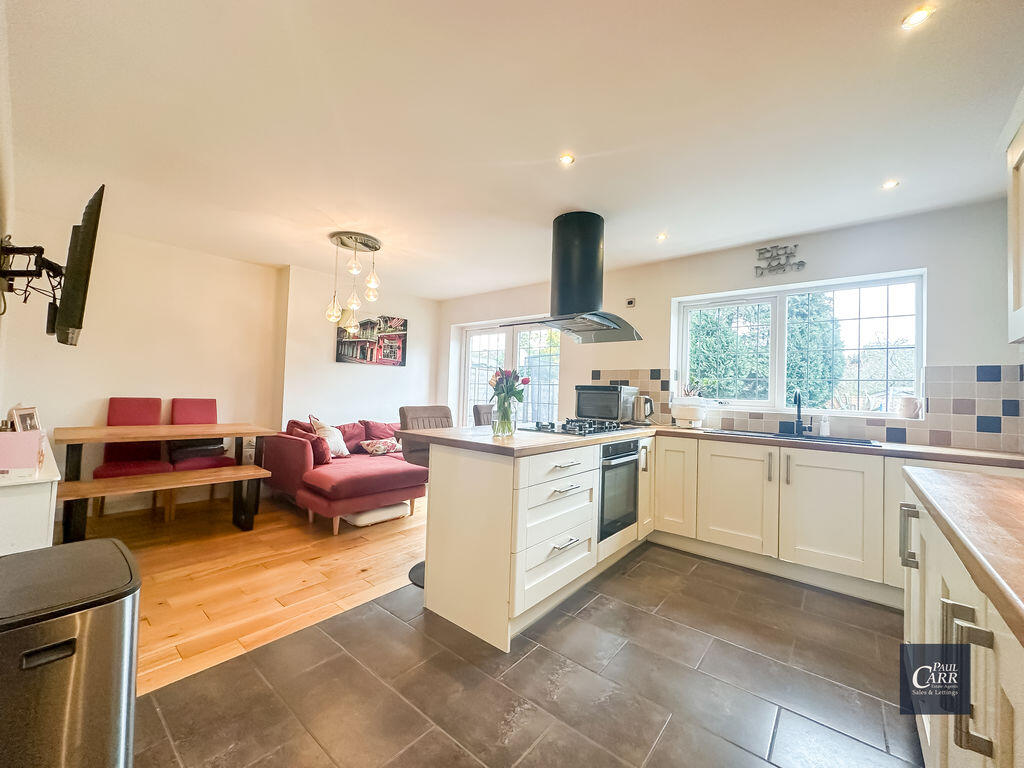
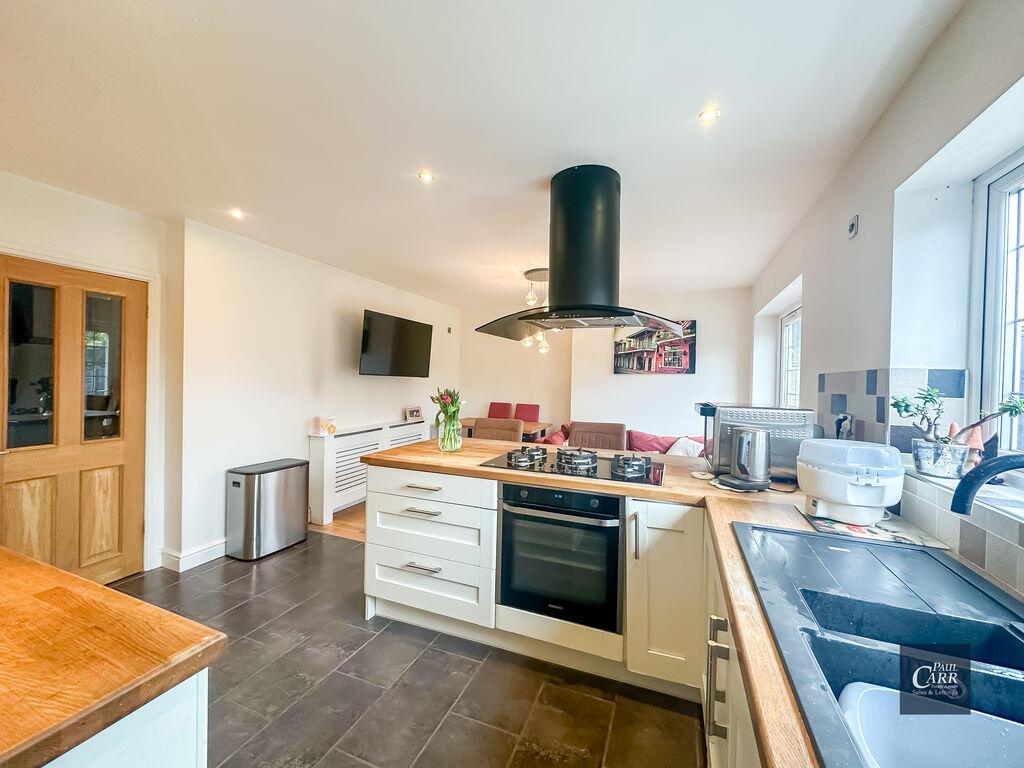
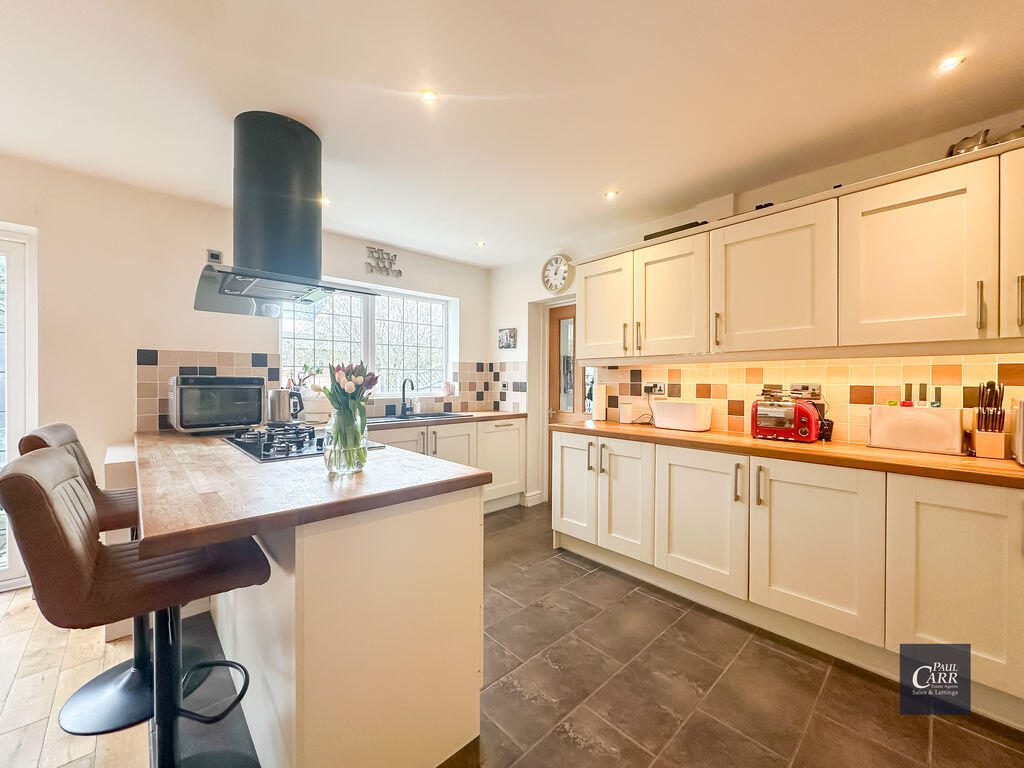
• IMPRESSIVE EXTENDED OPEN PLAN KITCHEN/DINING ROOM
• UTILITY ROOM, GROUND FLOOR WC & INTEGRAL GARAGE
• LUXURIOUS MASTER BEDROOM WITH EN-SUITE & BUILT-IN WARDROBES
• MODERN FAMILY BATHROOM WITH SMART TOILET & SEPARATE SHOWER
• PRIVATE REAR GARDEN WITH PATIO, LAWN & MATURE SURROUNDINGS
Location:
• Nearest Station: Butlers Lane Station
• Distance to Station: 2.7540365693194375 miles
Agent Information:
• Address: 133 Chester Road,
Streetly,
Sutton Coldfield,
B74 2HE
Full Description:
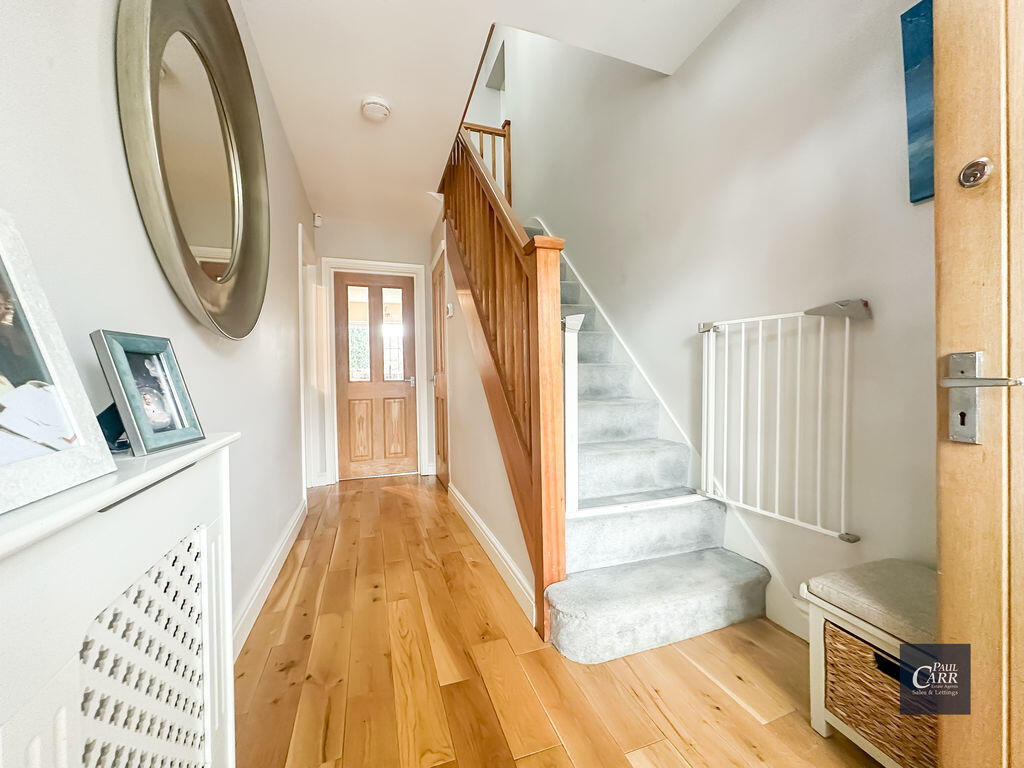
Positioned along a convenient service road on Aldridge Road, this beautifully extended four-bedroom semi-detached family home offers generous living space, ideal for modern family life.To the front, the property boasts a substantial block paved driveway providing ample off-road parking for multiple vehicles, complete with a convenient EV charging point. An entrance porch leads into a welcoming hallway, setting the tone for the spacious and well-presented accommodation throughout. The front lounge features a charming bay window, creating a bright yet cosy living space, while to the rear, the property has been thoughtfully extended to provide an impressive open-plan kitchen/dining room, ideal for both everyday living and entertaining. Additional ground floor benefits include a utility room, a convenient WC, and access to an integral garage.Upstairs, the property has been cleverly redesigned and extended to maximise space and comfort for a growing family. The standout master bedroom enjoys high ceilings, built-in wardrobes, and a luxurious four-piece en-suite bathroom, complete with a freestanding bath, separate shower, low flush WC, and his-and-hers sinks. There are two further generously sized double bedrooms, a well-proportioned single bedroom, and a contemporary family bathroom featuring a separate double shower, Japanese smart toilet, omni-tub bath, and wash hand basin.Externally, the rear garden provides a private and tranquil retreat, offering a patio seating area, a well-maintained lawn, and a variety of mature trees and shrubs, all enclosed by fencing for added privacy.Ideally located close to well-regarded local schools, excellent transport links, and a range of amenities, this superb home combines space, style, and convenience.Internal viewing is highly recommended to fully appreciate all that this exceptional property has to offer.Identity Verification Fee - We are required by law to conduct anti-money laundering checks on all those buying a property as part of our due diligence. As agents acting on behalf of the seller, we are required to verify the identity of all purchasers once an offer has been accepted, subject to contract. The initial checks are carried out on our behalf by Lifetime Legal . A non-refundable administration fee of £40 + VAT (£48 including VAT) applies which covers the cost of obtaining relevant data and any manual checks and monitoring which might be required. This fee will need to be paid by you in advance of us issuing a memorandum of sale, directly to Lifetime Legal, and is non-refundable.