About this home
Property Details: • Type: Detached • Tenure: Freehold • Floor Area: N/A
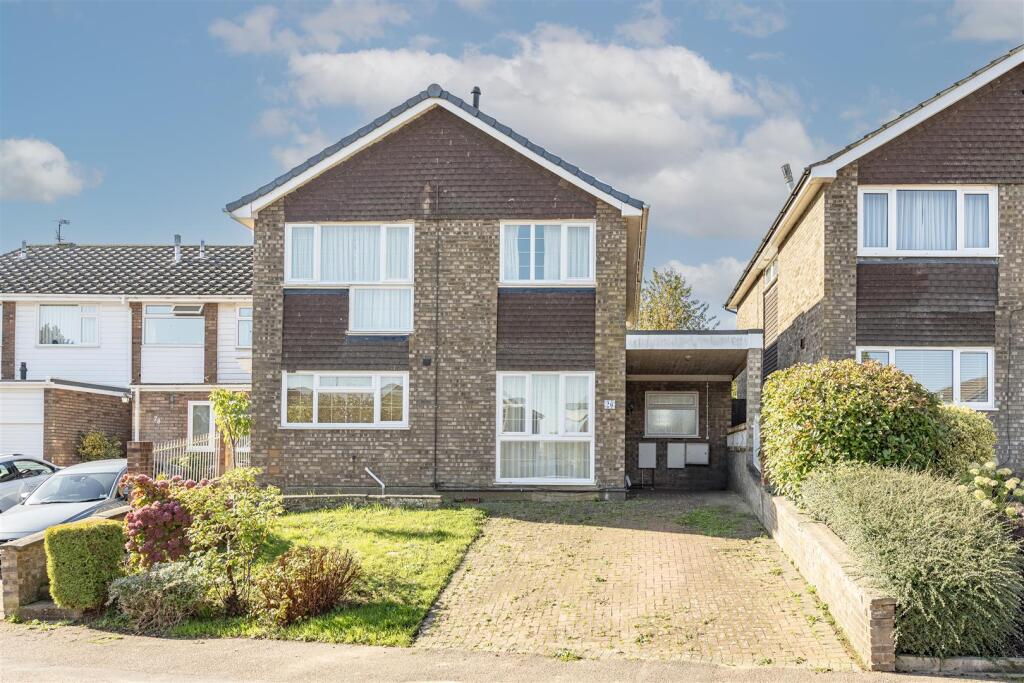
Key Features: • Detached family home • Private driveway • Huge potential to extend (STPP) • South facing 115ft garden • Self contained annex/studio • Four bedrooms • Ideally located for excellent schooling • Short walk to town centre and station • Council Tax Band F
Location: • Nearest Station: N/A • Distance to Station: N/A
Agent Information: • Address: 1 Leyton Green, Harpenden, Herts, AL5 2TE
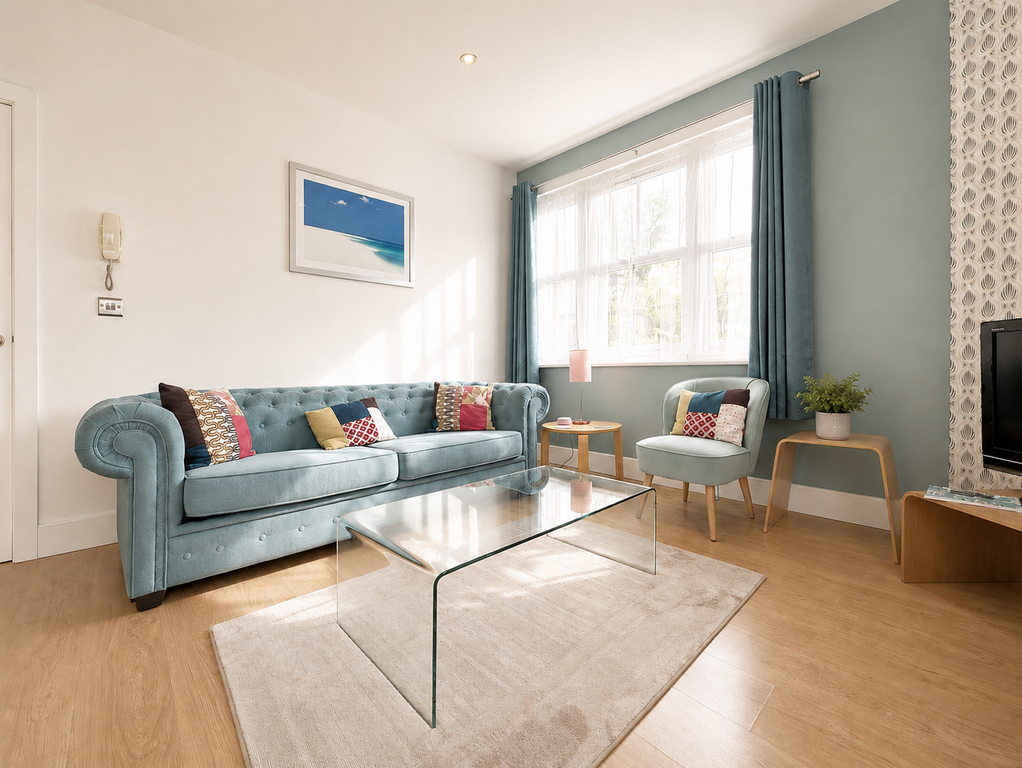
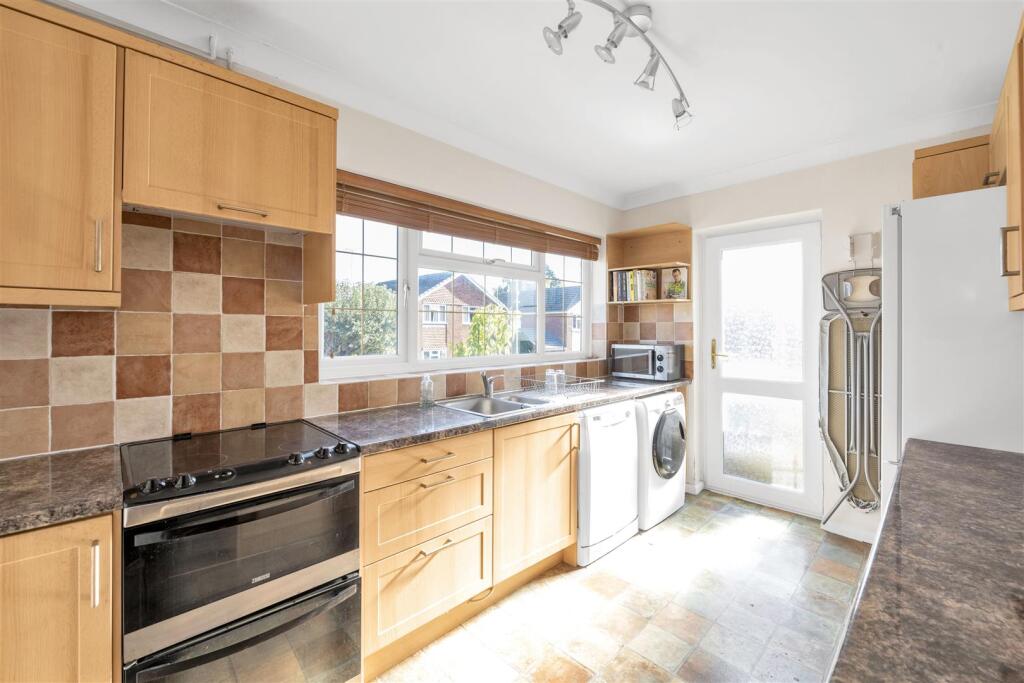
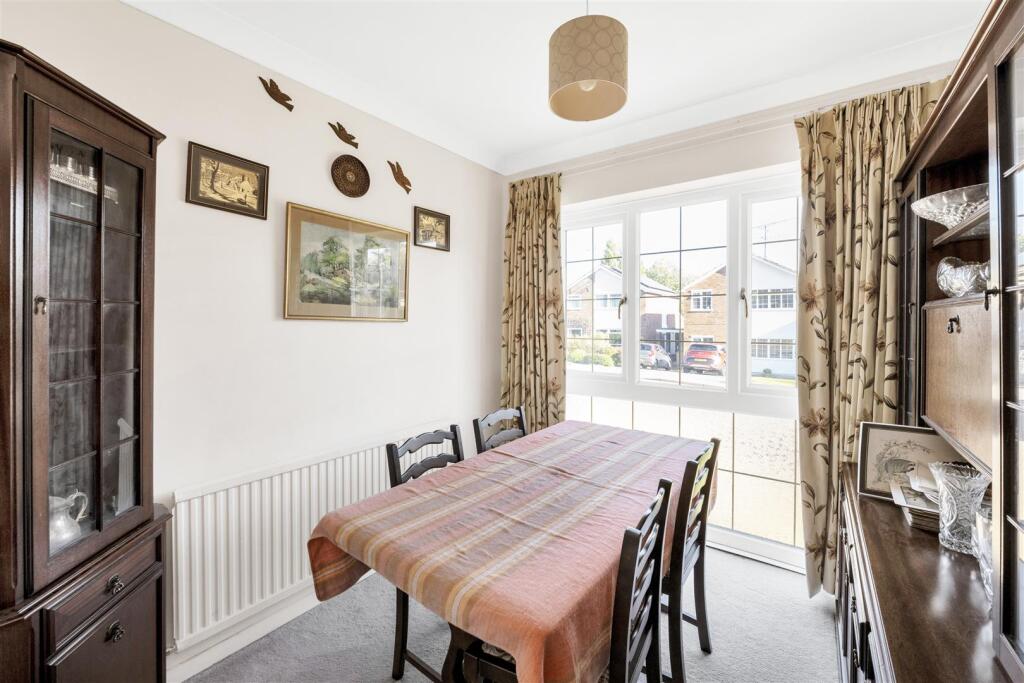
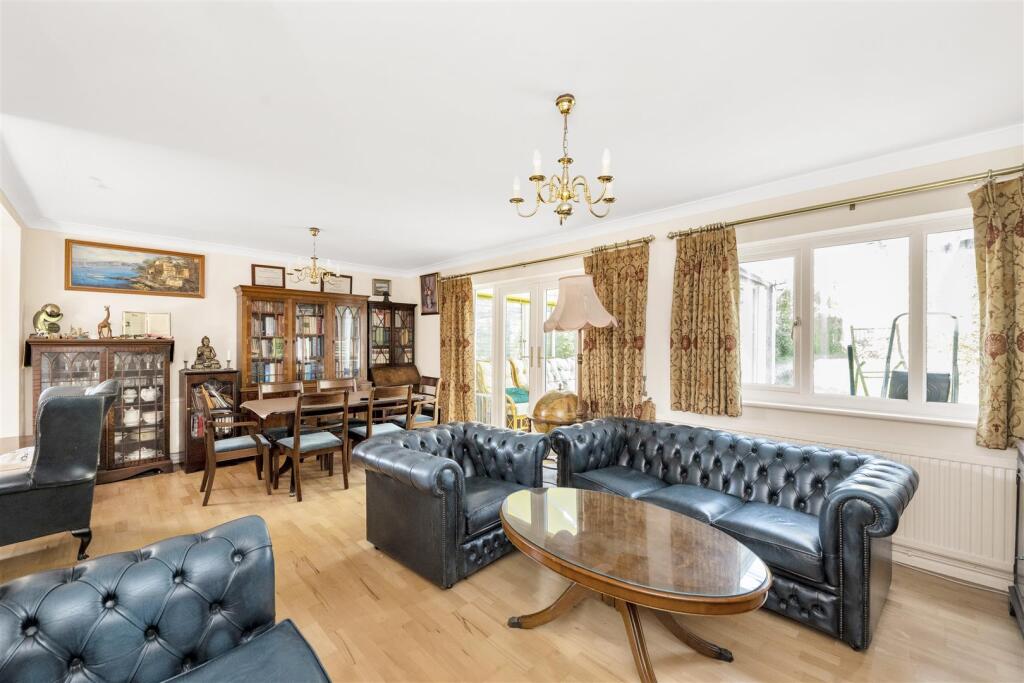
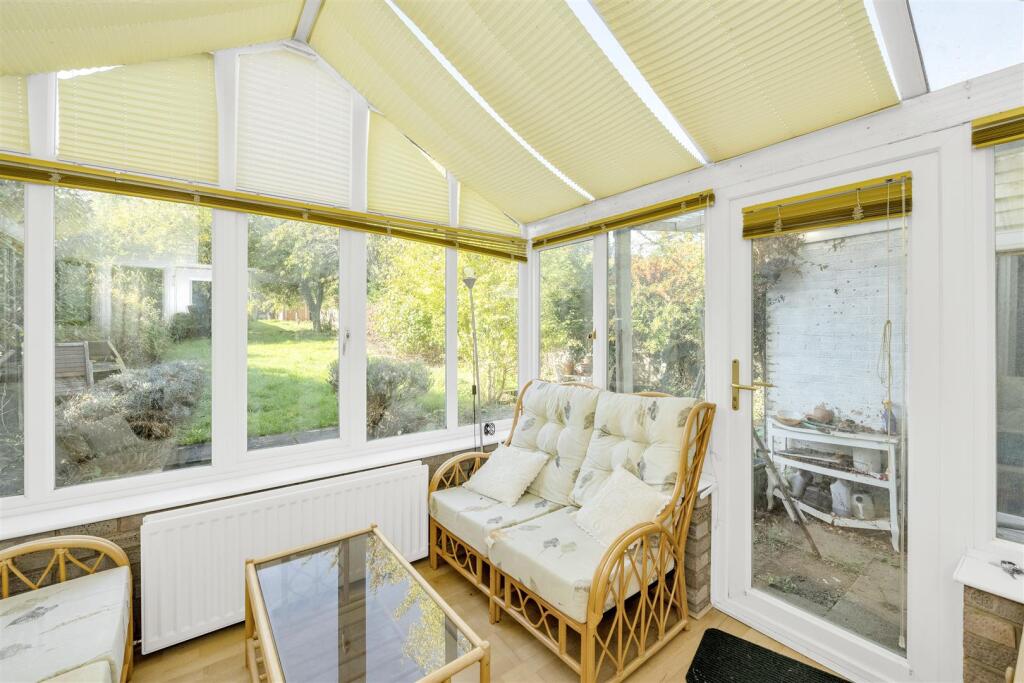
Full Description: Detached four-bedroom family home of circa 1600 sq ft with a fabulous 115ft south facing garden and a self-contained annex/studio. Benefiting from a private driveway this property is ideally located for excellent schooling and close to the station and town centre. Huge potential to extend (STPP).Entrance Hall - Study - 2.42m x 2.26m (7'11" x 7'4") - Kitchen - 3.80m x 2.46m (12'5" x 8'0") - Dining Room - 3.05m x 2.86m (10'0" x 9'4" ) - Living Room - 6.38 x 3.93m (20'11" x 12'10" ) - Conservatory - 2.80m x 2.77 (9'2" x 9'1" ) - Cloakroom - Landing - Bedroom One - 4.18m x 3.48m (13'8" x 11'5" ) - En-Suite Bathroom - Bedroom Two - 3.50m x 3.25m (11'5" x 10'7" ) - Bedroom Three - 3.69m x 2.33m (12'1" x 7'7") - Bedroom Four - 3.25m x 2.13m (10'7" x 6'11" ) - Family Shower Room - Studio - 6.26m x 2.19m (20'6" x 7'2" ) - Shower Room - BrochuresAldwickbury Crescent, HarpendenBrochure
Property facts
Features & amenities
Location
Similar homes nearby