
For Sale
£310,000
Southall UB2
2 bd
1 ba
Flat
United Kingdom
Listed by Fine Property - Southall
Only details supplied with this listing are shown. Ask the listing contact to confirm measurements, taxes and costs.
Property Details: • Type: Detached • Tenure: Freehold • Floor Area: N/A
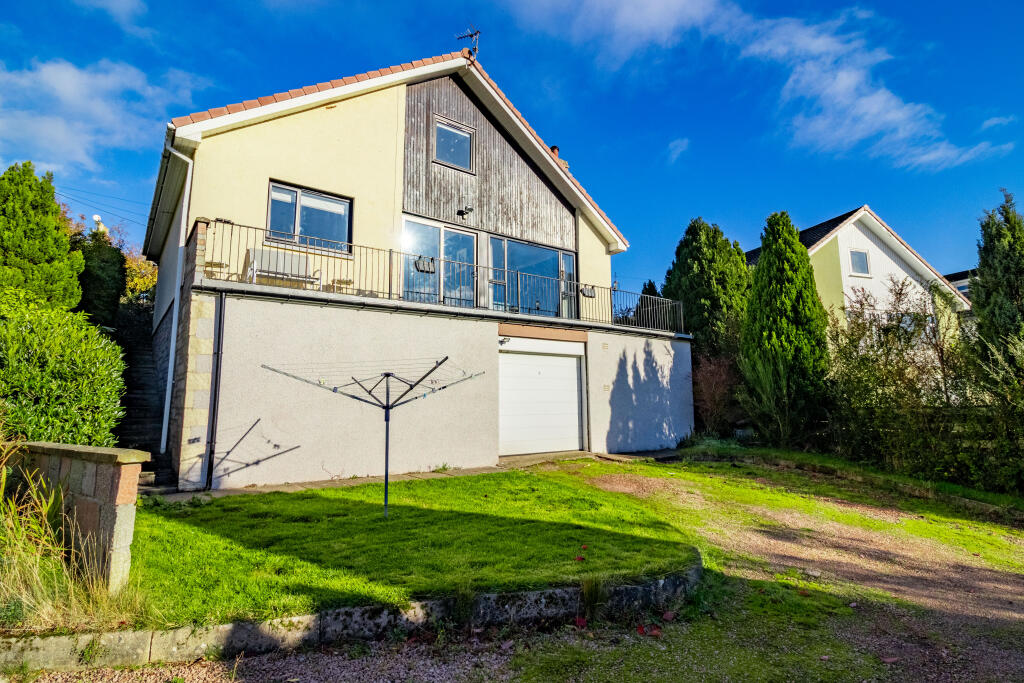
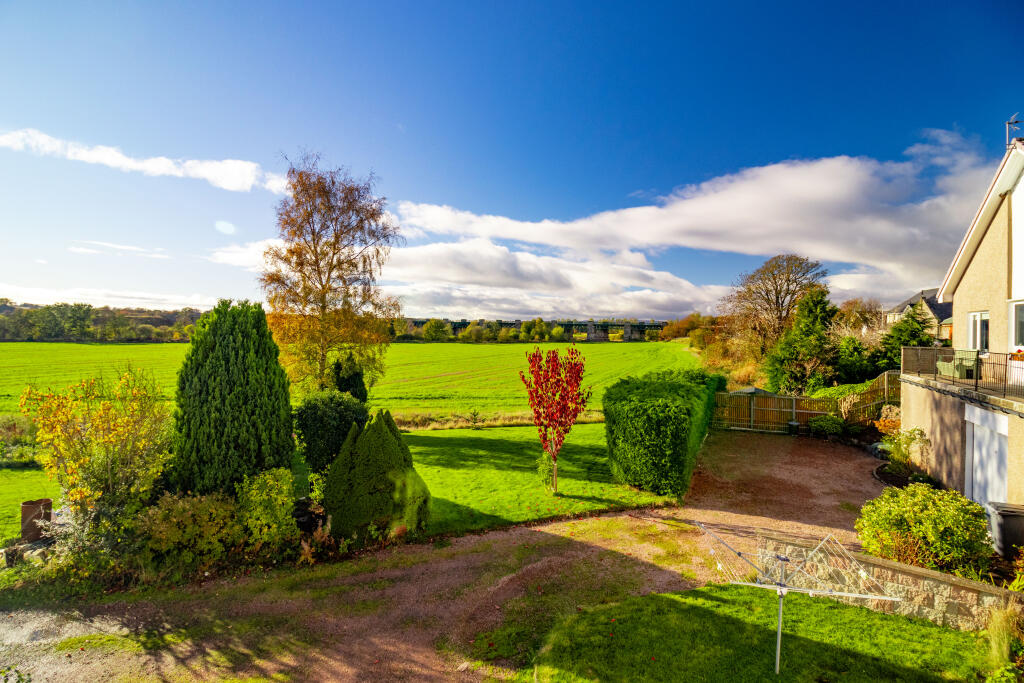
Key Features: • BRILLIANT CHALET-STYLE DETACHED FAMILY HOME WITH BALCONY 113SQM • SUPERB VILLAGE LOCATION + GOOD PRIMARY SCHOOL NEARBY • STUNNING COUNTRYSIDE VIEWS FROM THE REAR OF THE PROPERTY • MODERN KITCHEN, DINING ROOM & LOUNGE WITH STUNNING VIEWS • 3 DOUBLE BEDROOMS WITH FITTED STORAGE, BEAUTIFUL SHOWER ROOM & BATHROOM • OIL CENTRAL HEATING, SOLAR PANELS & DOUBLE GLAZING • MATURE GARDENS & RAISED REAR BALCONY WITH BREATHTAKING VIEWS • GARAGE WITH BRILLIANT STORAGE & DRIVEWAY AT THE FRONT + REAR • HOME REPORT VALUATION £250,000
Location: • Nearest Station: N/A • Distance to Station: N/A
Agent Information: • Address: Meridian House Wheatfield Way Hinckley LE10 1YG
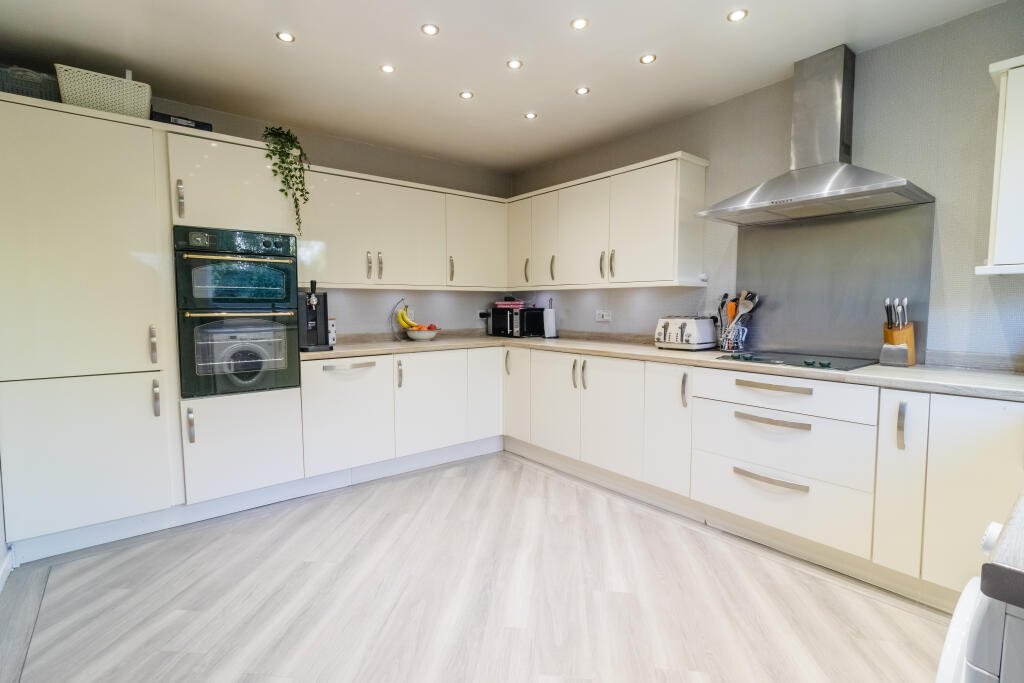
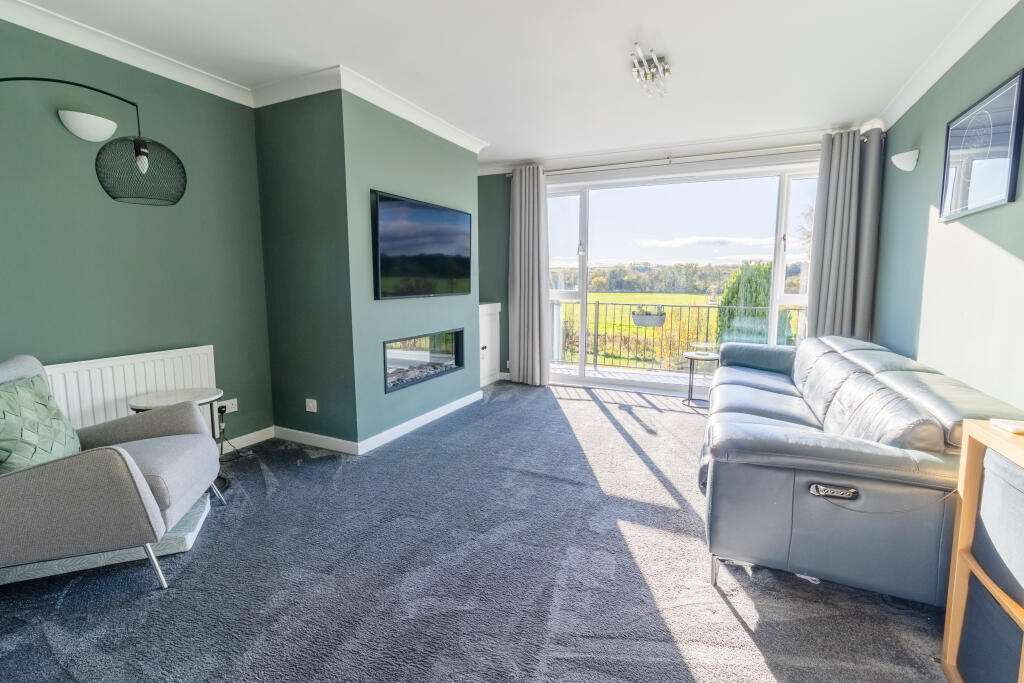
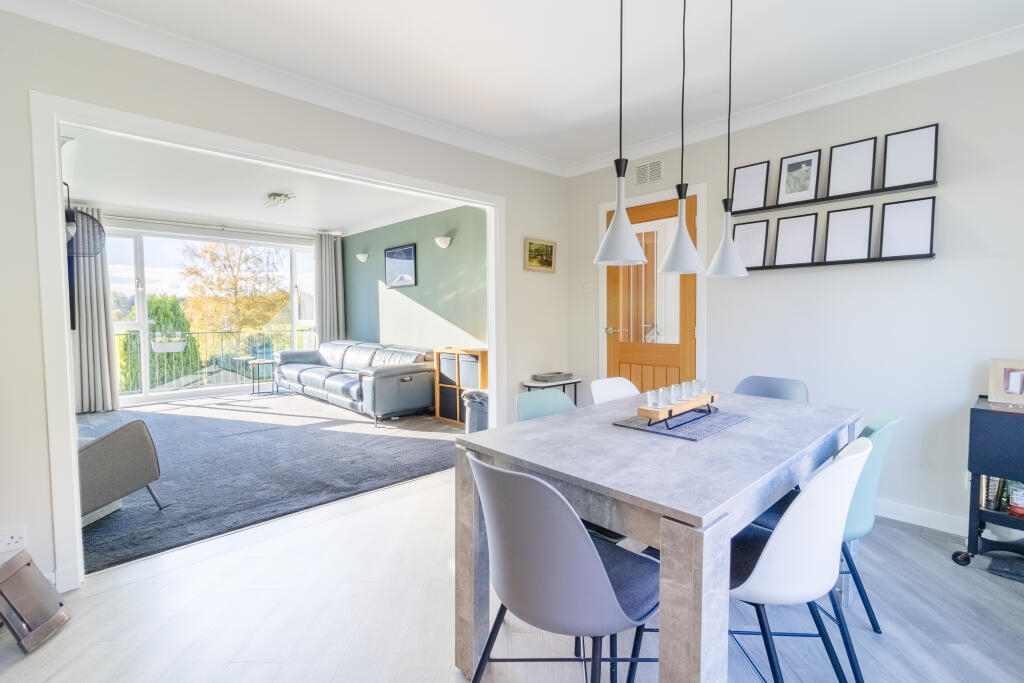
Full Description: FANTASTIC & MODERN FAMILY HOME IN A VILLAGE LOCATION which is equidistant to the towns of Montrose and Laurencekirk. This is a generously proportioned chalet style home with lovely countryside views, 3 double bedrooms, 2 public rooms, shower room & kitchen, brilliant garage & two driveways. View now!!Viewing Arrangements: Please book directly online or contact YOPA on Alternatively you can call the local agents on .Home Report Valuation £250,000: To receive a copy of the Home Report please download from the Yopa website advert at Search – Marykirk, Aberdeenshire or call Yopa on Alternatively click on the link below to request a copy of the report. Aberdeenshire Council Tax Band: D EPC Band: E Tenure: FREEHOLDViewing Arrangements: Please book directly online or call YOPA on Alternatively, you can call the local Yopa agents on or email megan.mcmillan.yopa.co.uk The house benefits from oil central heating, double glazing, solar panels and all fitted floorings, light fittings, blinds and appliances will be included in the sale. Tank is pretty much full, shed has power, MORE ABOUT THE PROPERTYUpon entering this delightful detached family home, you are welcomed into the modern kitchen that comprises of an array of high gloss base and wall units with coordinated wooden worksurfaces and matching lipped splashback, incorporating a stainless-steel sink with mixer tap beneath the front facing window. Appliances include a four-burner electric hob with extractor hood above, integrated fridge freezer, dishwasher and brand-new oven and grill that will all remain as part of the sale whilst there is space for a washing machine. There are ceiling spotlights and beautiful Amtico flooring that flows through into the dining room, bathroom and hallway. Through an oak glass panelled door into the hallway, the first room on the left-hand side is the family bathroom, equipped with a three-piece suite consisting of a wash hand basin, WC and oval bath. There is a front facing opaqued window, ceiling spotlights, tiling to the full height around two walls and to dado around the remaining walls with wall fitments and a chrome heated towel rail. Moving along, you enter the dining room which is has a front facing picture window and ample space for a dining table and chairs with feature lighting above. Through an open archway into the lounge that has carpeted flooring and floor to ceiling windows capturing stunning countryside views whilst allowing an abundance of natural light to filter throughout. There are wall lights further illuminating the room and a media wall with electric living flame fire and space for a Television above with recessed areas to either side, one of which is shelved perfect for displaying decorative items. Into the spacious hallway, there is a carpeted wooden balustrade staircase granting access to the first-floor accommodation with storage cupboard beneath for storing household items, coats and shoes with sliding patio doors out to the balcony, where you can sit and soak up the beautiful views. Bedroom 1 is a rear facing room with carpeted flooring, tasteful décor and benefits from triple mirrored sliding wardrobes complete with shelving and hanging rails for your personal belongings. Ascending the staircase there is an area on the left-hand side that is currently being utilised as a home office with space for a desk if desired with eaves access and has a Velux window, allowing natural light to fill this area and the stairwell. To the right-hand side, there is a ceiling hatch providing access to some loft space where the solar panel mechanisms are located. Bedroom 2 has a front facing window, carpeted flooring, neutral décor and comes equipped with built-in storage that can be accessed via two separate doors. Next is the modern shower room which includes a two-piece white suite set in a vanity unit with storage below and separate walk-in shower enclosure housing a twin head rainfall mains shower with pocket shelf for toiletry items. The shower room has matte black features, a full height towel rail, a front facing Velux window, wood effect flooring and wet wall to the suite areas. Lastly, bedroom 3 is a carpeted, neutral room with wood panelling to dado height around the room with plenty of space for furnishings and benefits from sliding wardrobes, the middle two panes being mirrored. EXTERNALLYTo the front of the property is a garden mainly laid to lawn with a border of mature shrubs and bushes with a couple of steps up to the front door. To one side, is a driveway suitable to 2-3 vehicles with a section beyond where the oil tank is located. To the other side, there are further exterior steps down to the rear of the garden. The garage has an up and over electric door to the front and offers space for one vehicle or storage if desired. The garage comes equipped with power and light and has separate sections to the left and right-hand side, the left-hand side has a tap and to the right-hand side is where the Worcester boiler is located, there is space for a tumble dryer and a door to further storage space. There is additional space for a couple more vehicles in front of the garage door. The rear garden is located at the other side of the mutual driveway, which allows the neighbouring property to access their own driveway, and is mainly laid to lawn with hedge lining to either side. There is a wooden shed that comes with power that will remain as part of the sale and cracking views from the rear of the property. ROOM SIZESGround FloorLounge: 13’3 x 14’8 (4.04m x 4.47m)Dining Room: 13’3 x 10’5 (4.04m x 3.17m)Kitchen: 11’1 x 13’5 (3.38m x 4.09m)Bathroom: 5’9 x 6’8 (1.75m x 2.03m)Bedroom 1: 9’0 x 11’8 (2.74m x 3.55m)Upper FloorOffice Area: 8’3 x 4’2 (2.51m x 1.27m)Bedroom 2: 9’1 x 14’2 (2.77m x 4.32m)Bedroom 3: 7’5 x 14’4 (2.26m x 4.37m)Shower Room: 6’6 x 8’1 (1.98m x 2.46m)ExteriorGarage: 9’7 x 18’5 (2.92m x 5.61m)Location & AmenitiesMarykirk is a quiet village equidistantly positioned between Montrose and Laurencekirk and in close proximity to the A90 for those commuting to Aberdeen or Dundee taking approximately 40 minutes by car to either city, including Aberdeen airport. Train stations are within ten minutes’ drive to either Montrose or Laurencekirk. Marykirk has a village pub, primary school, play park and an active village hall giving it a real community identity. Balmakewan tearoom is a short walk and a pleasant setting for meeting friends and the children to walk and play. There are lovely riverside and country walks nearby and a choice of outdoor pursuits from golfing, fishing, hill walking etc all within easy reach. Marykirk Primary School is a short walk for the younger children and secondary schooling is at Mearns Academy in Laurencekirk. Lathallan private school is just ten minutes’ drive over the Garvock Hill to Johnshaven.DisclaimerWhilst we make enquiries with the Seller to ensure the information provided is accurate, Yopa makes no representations or warranties of any kind with respect to the statements contained in the particulars which should not be relied upon as representations of fact. All representations contained in the particulars are based on details supplied by the Seller. Your Conveyancer is legally responsible for ensuring any purchase agreement fully protects your position. Please inform us if you become aware of any information being inaccurate.
If the interactive map is unavailable, open the supplied location in maps.
Open location in mapsThe pin uses coordinates supplied with this listing. Confirm the exact location with the listing contact.
Added and updated dates describe the Mirror record. Source publication and verification dates are shown separately when known; none establishes time on market. Confirm current price and availability with the listing contact.
View original listing


