Property Details:
• Type: Town House
• Tenure: FREEHOLD
• Floor Area: 1249 sqft
Key Features:
• NO UPWARD CHAIN
• FLEXIBLE LIVING ACCOMMODATION
• TWO BATHROOMS (ONE GROUND FLOOR)
• 3/4 BEDROOMS, 1/2 RECEPTION ROOMS
• SEPARATE UTILITY ROOM
• OFF ROAD PARKING & GARAGE
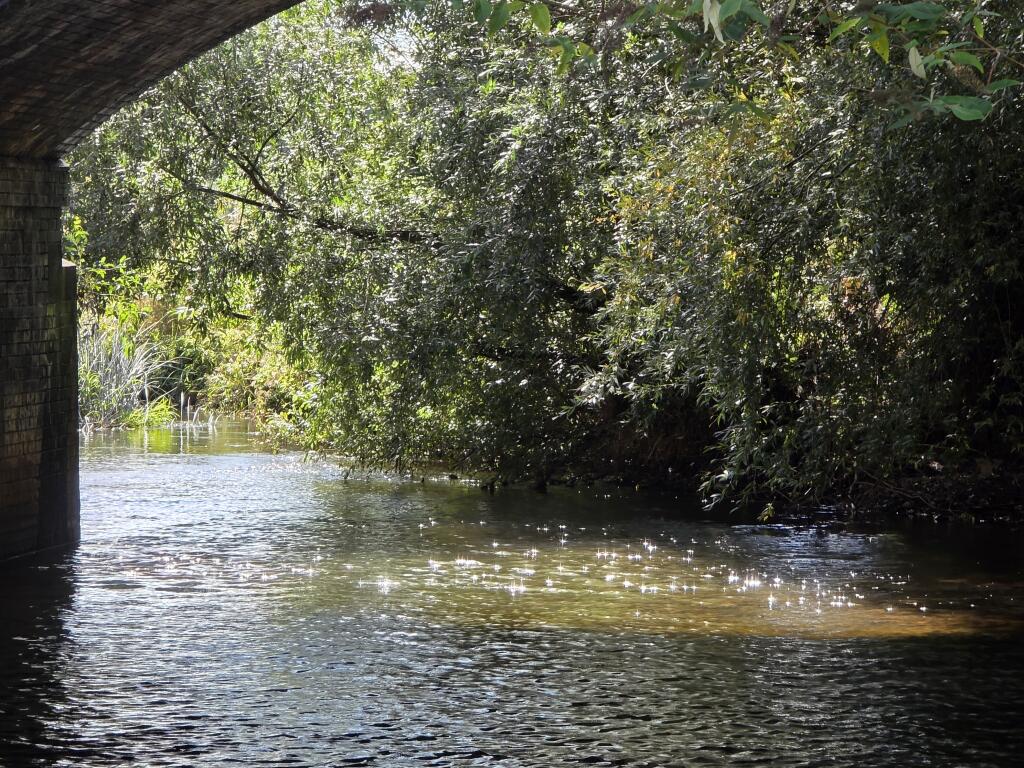
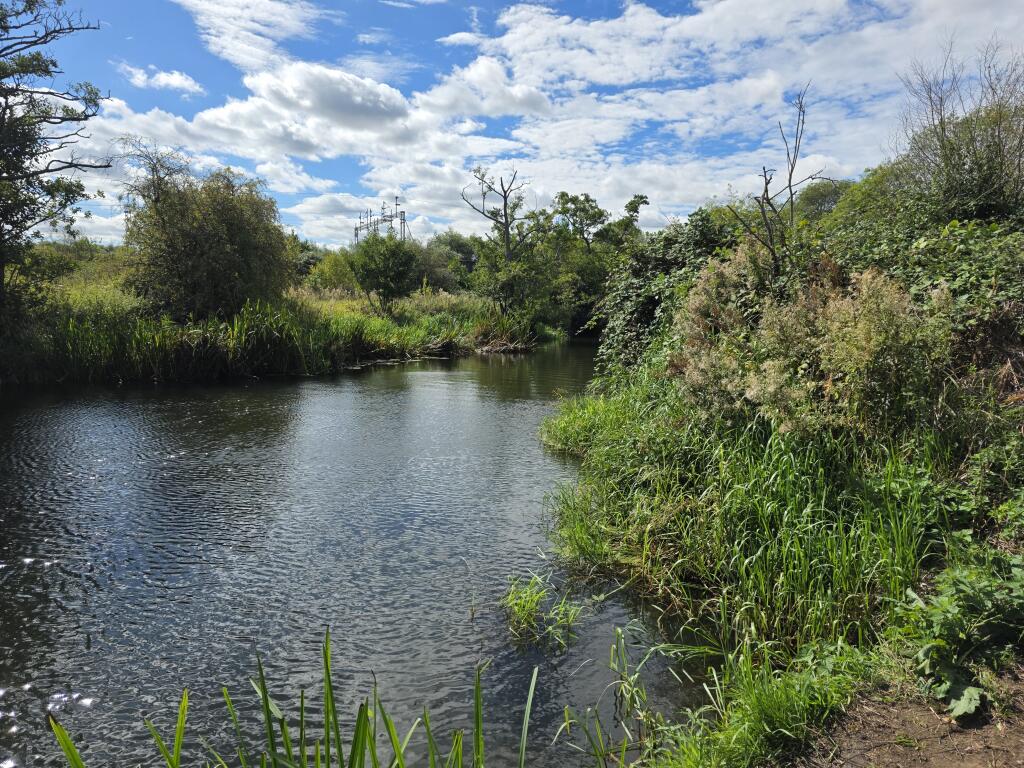
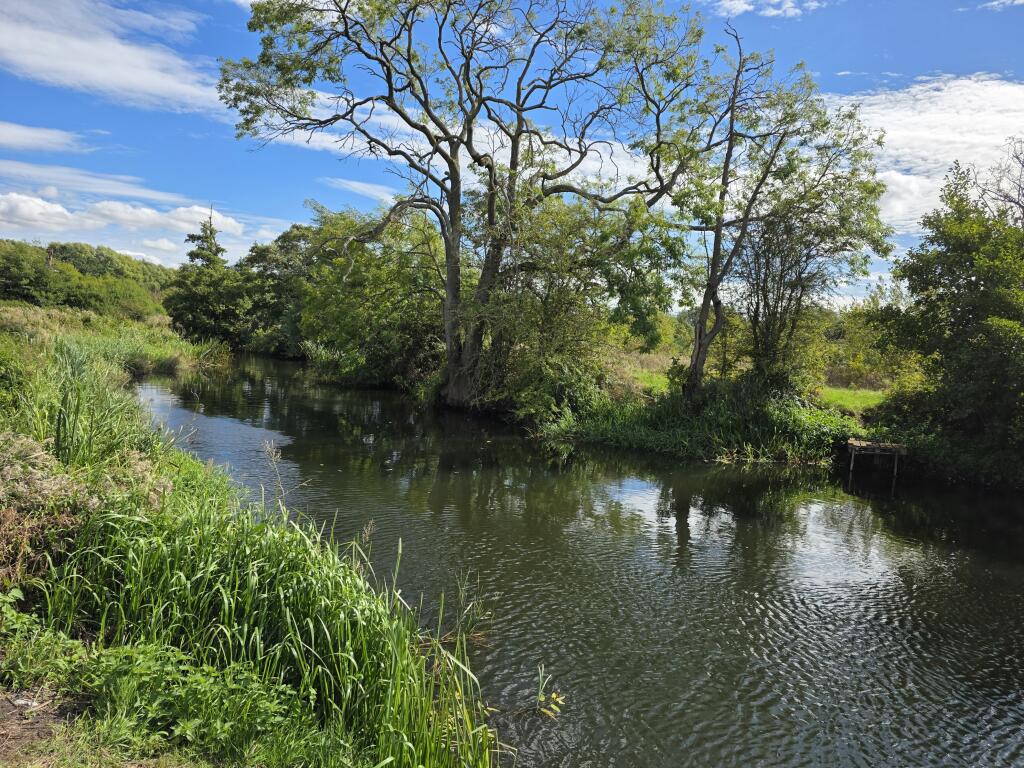
• EASY ACCESS TO RIVER WALKS
• ACCESS TO TRAIN STATION AND TAMWORTH AMENITIES
• SIZEABLE GARDEN WITH MATURE HAZEL TREE
• VIEWING ADVISED
Location:
• Nearest Station: Tamworth Station
• Distance to Station: 0.13823419335920856 miles
Agent Information:
• Address: 13
Colehill,
Tamworth,
B79 7HE
Full Description:
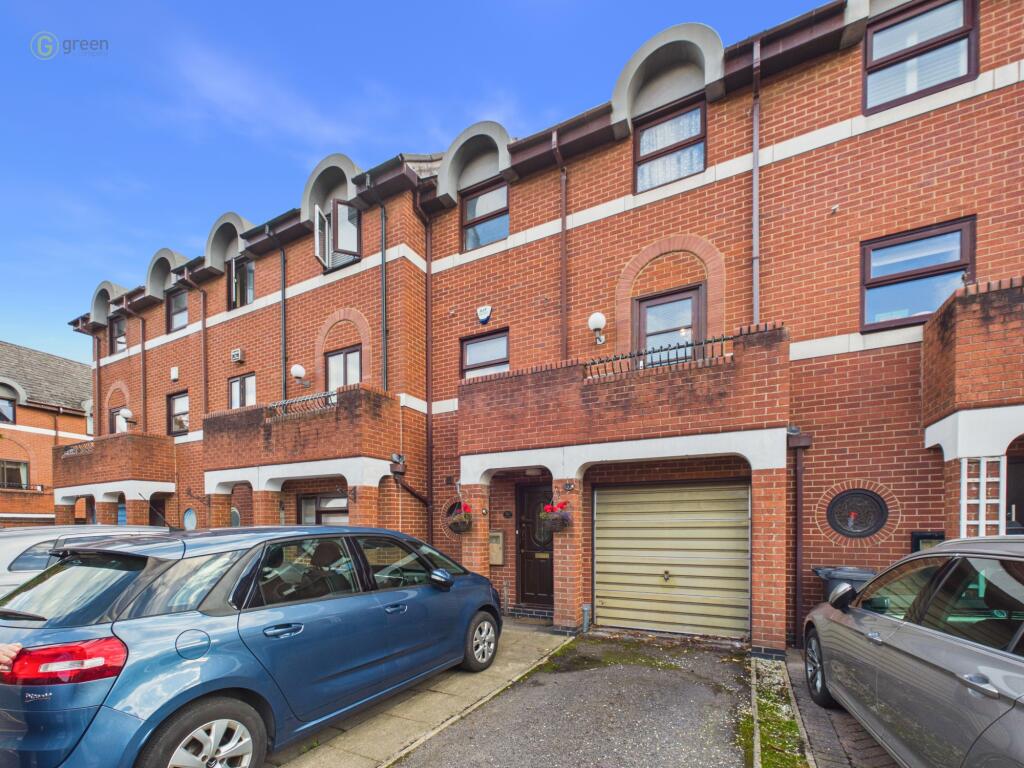
We are pleased to offer for sale this delightful mid-terraced house in a secluded leafy mews. The property is a very short walk to green space, delightful river walks, town centre facilities and Tamworth rail station. Direct trains are currently available to Euston, Birmingham, Derby, Nottingham and many other cities; with London just over an hour away on the fastest trains.
<br />
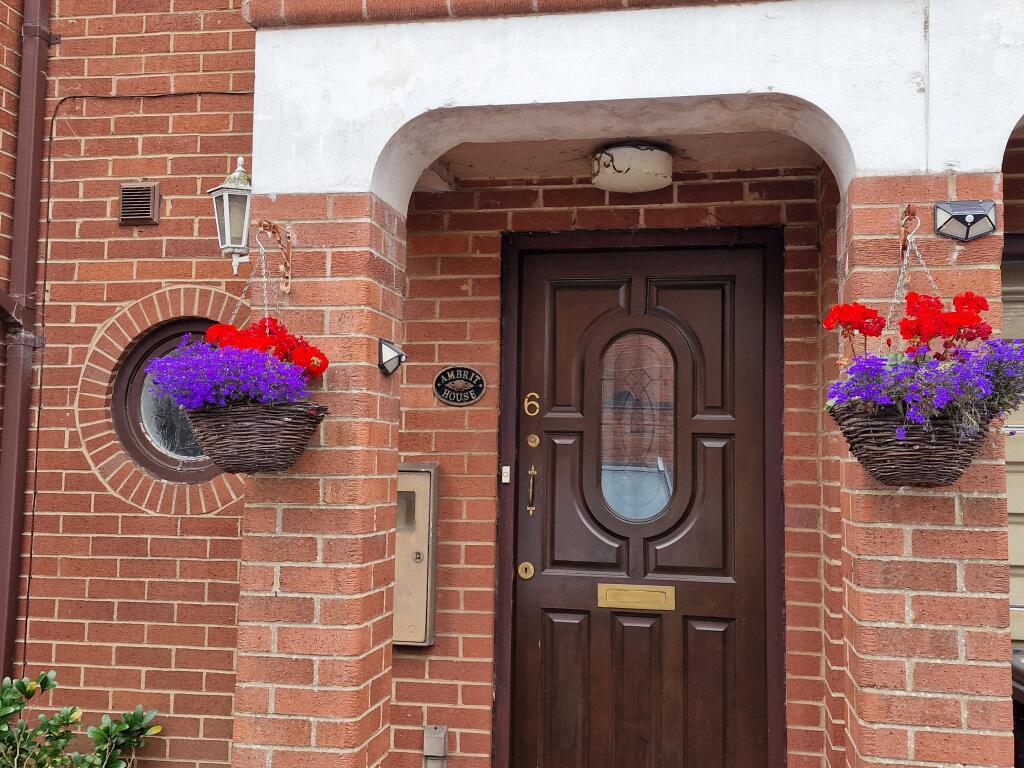
<br />Residents of these spacious properties have ranged from sole occupants to couples, families and siblings buying together. Viewing is strongly recommended. The property has a number of premium architectural features including brick built balconies to the front and rear, a porthole window to downstairs bathroom and turret windows to front and rear, there is also an innovative mobile island in the refitted kitchen allowing different layouts. The current layout features:-
<br />
<br />HALLWAY
<br />With stairs rising to the first floor and doors to:-
<br />
<br />SHOWER ROOM - 4' 7" x 5' 9" (1.42m x 1.78m)
<br />With shower cubicle, low level WC, radiator, floating sink, extractor fan and obscured round porthole style window to front.
<br />
<br />USEFUL STORAGE CUPBOARD
<br />
<br />GARAGE (Please ensure that prior to legal commitment you check that any garage facility is suitable for your own vehicular requirements)
<br />
<br />UTILITY ROOM 6' 1" x 10' 7" (1.86 x 3.23m)
<br />With a range of wall and base units with work surfaces over, space for appliances, sink, boiler and door to rear garden.
<br />
<br />GARDEN ROOM/BEDROOM/OFFICE - 9' 9" x 9' 6" (2.99 x 2.92m)
<br />With radiator, patio doors to rear garden, a range of built in sliding cupboards/wardrobes to one wall.
<br />
<br />FIRST FLOOR
<br />
<br />LANDING
<br />Having stairs to second floor and doors to:-
<br />
<br />KITCHEN/DINER 7' 11" x 12' 4" (2.42 x 3.76m) PLUS 9' 5" x 5' 11" (2.88 x 1.82m)
<br />Recently refitted with a range of wall and base units with work surfaces over, space for appliances, built in oven, microwave, door leading out to balcony and innovative mobile island unit.
<br />
<br />LOUNGE 17' 10" x 10' 8" (5.45 x 3.27m)
<br />With radiator, gas fire, window to rear and patio doors leading out to balcony with views over the garden.
<br />
<br />SECOND FLOOR
<br />
<br />LANDING
<br />With access to loft which is partly boarded, door to airing cupboard and doors to:-
<br />
<br />BEDROOM ONE - 8' 2" x 14' 6" (2.49 x 4.44m)
<br />Having window to rear with radiator beneath and a range of built in wardrobes.
<br />
<br />BEDROOM TWO - 9' 5" x10' 7" (2.87 x 3.24m)
<br />Having window to rear with radiator beneath.
<br />
<br />BEDROOM THREE - 8' 0" x 6' 6" (2.45 x 1.98m)
<br />Having window to front with radiator beneath.
<br />
<br />BATHROOM - 4'7" x 5'9" (1.42 x 13.78M)
<br />Having obscured window to the rear, bath with shower over, low level w.c, pedestal sink, radiator and bathroom cabinet.
<br />
<br />OUTSIDE
<br />To the rear is an enclosed garden and to the front is off road parking and garage.
<br />
<br />A partly covered front porch area offers options for parking bikes and motor bikes.
<br />
<br />Council Tax Band D - Tamworth
<br />
<br />Utility Supply
<br />Electric - mains
<br />Gas - mains
<br />Water - mains
<br />Heating - gas central heating
<br />Sewerage - mains
<br />
<br />Flood Risk
<br />Based on the Gov UK website's long-term flood risk checker, this property has been summarised as very low.
<br />
<br />Predicted mobile phone coverage and broadband services at the property.
<br />Mobile coverage for:
<br />EE and Three – Good outdoor and in-home
<br />O2 – Good outdoor, variable in-home
<br />Vodafone – Good outdoor
<br />
<br />Broadband coverage:-
<br />Broadband Type = Standard Highest available download speed 19 Mbps. Highest available upload speed 1 Mbps.
<br />Broadband Type = Superfast Highest available download speed 271 Mbps. Highest available upload speed 42 Mbps.
<br />Broadband Type = Ultrafast Highest available download speed 5000 Mbps. Highest available upload speed 5000 Mbps.
<br />Networks in your area:- Openreach, Virgin Media, Lightspeed Broadband
<br />
<br />The mobile and broadband information above has been obtained from the Mobile and Broadband checker - Ofcom website.
<br />
<br />Sellers are asked to complete a Property Information Questionnaire for the benefit of buyers. This questionnaire provides further information and declares any material facts that may affect your decision to view or purchase the property. This document will be available on request.
<br />
<br />Looking to make an offer? We are committed to finding the right buyer for the right property and try to do everything we can from the outset to ensure the sales we agree, subject to contract, will proceed to completion of contracts within a fair time frame that meets all parties' expectations. At one point during the offer negotiations, one of our branch-based mortgage advisers will call to financially qualify your offer. We recommend that you take this advice before making an offer.
<br />
<br />BUYERS COMPLIANCE ADMINISTRATION FEE: in accordance with the Money Laundering Regulations 2007, Estate Agents are required to carry out due diligence on all clients to confirm their identity, including eventual buyers of a property. Green and Company use an electronic verification system to verify Clients’ identity. This is not a credit check, so it will have no effect on credit history. By placing an offer on a property, you agree (all buyers) that if the offer is accepted, subject to contract, we, as Agents for the seller, can complete this check for a fee of £25 plus VAT (£30 inc VAT), which is non-refundable under any circumstance. A record of the search will be retained securely by Green and Company within the electronic property file of the relevant property.
<br />
<br />FIXTURES AND FITTINGS as per sales particulars.
<br />
<br />TENURE
<br />The Agent understands that the property is freehold. However we are still awaiting confirmation from the vendors Solicitors and would advise all interested parties to obtain verification through their Solicitor or Surveyor.
<br />
<br />GREEN AND COMPANY has not tested any apparatus, equipment, fixture or services and so cannot verify they are in working order, or fit for their purpose. The buyer is strongly advised to obtain verification from their Solicitor or Surveyor. Please note that all measurements are approximate.
<br />
<br />If you require the full EPC certificate direct to your email address please contact the sales branch marketing this property and they will email the EPC certificate to you in a PDF format
<br />
<br />WANT TO SELL YOUR OWN PROPERTY?
<br />CONTACT YOUR LOCAL GREEN & COMPANY BRANCH ON