For Sale
£65,000
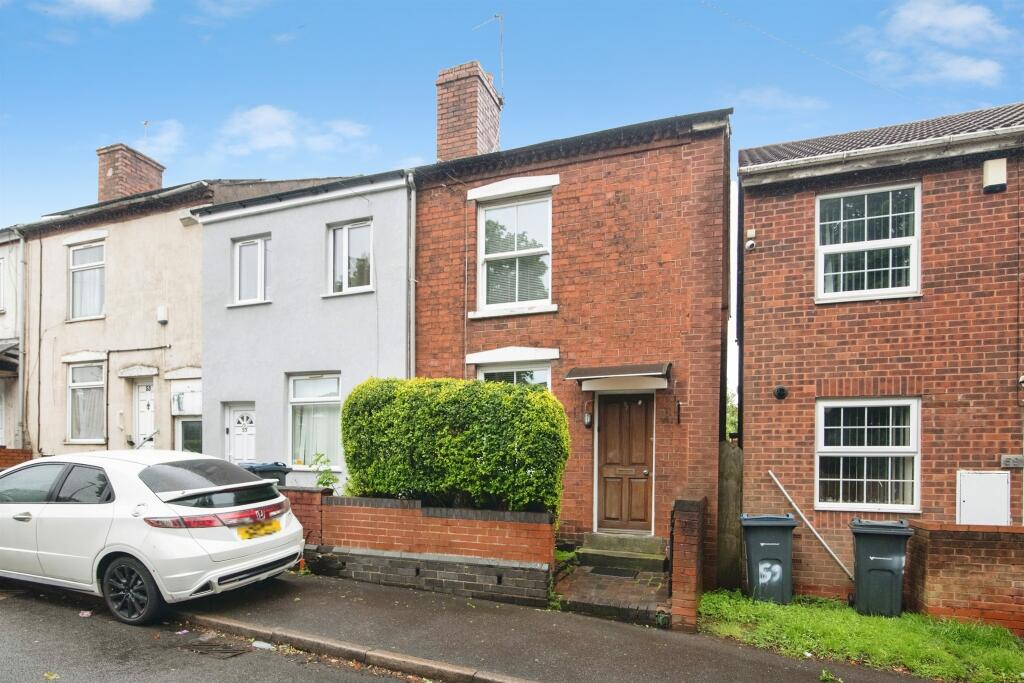
The Cottage, 59 College Road, Handsworth, Birmingham B20
2 bd
Handsworth
Listed by Zoopla Agent
Only details supplied with this listing are shown. Ask the listing contact to confirm measurements, taxes and costs.
Property Details: • Type: House • Tenure: FREEHOLD • Floor Area: N/A
Key Features:
Location: • Nearest Station: Winson Green Outer Circle Tram Stop • Distance to Station: 0.27299945382063234 miles
Agent Information: • Address: 304 Rookery Road, Handsworth, Birmingham, B21 9QG
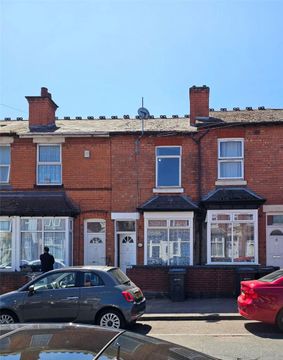
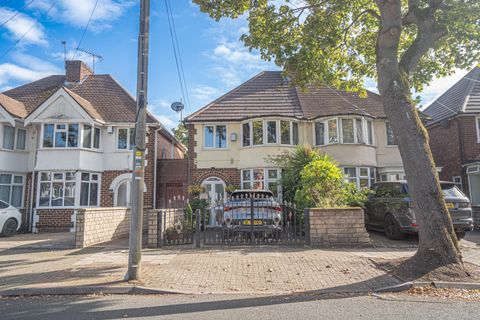
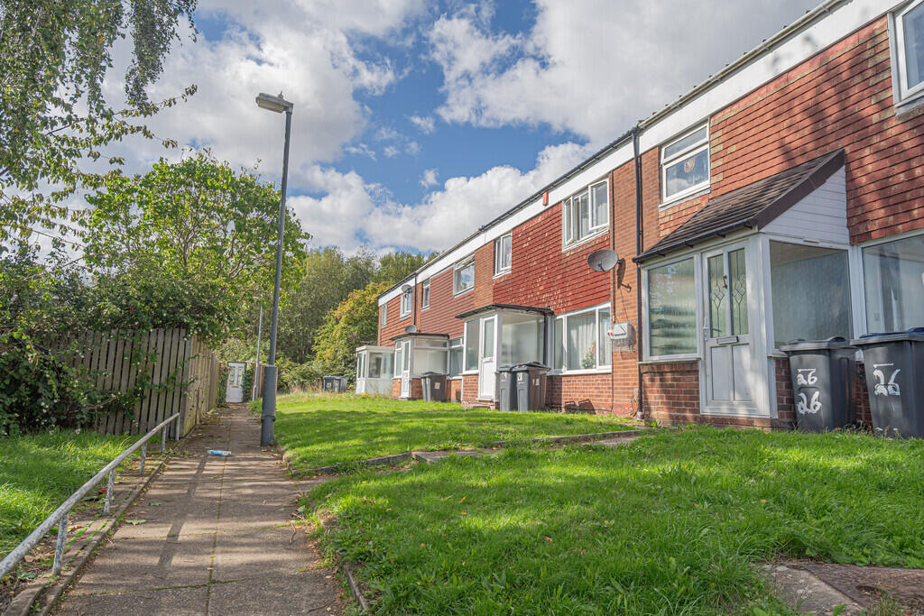
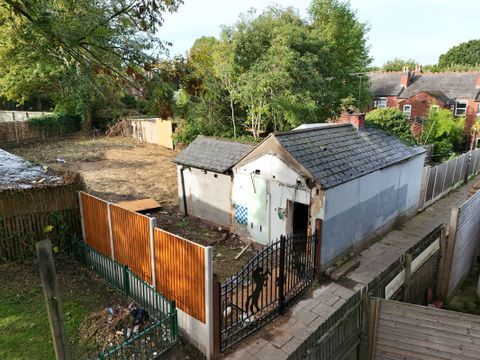
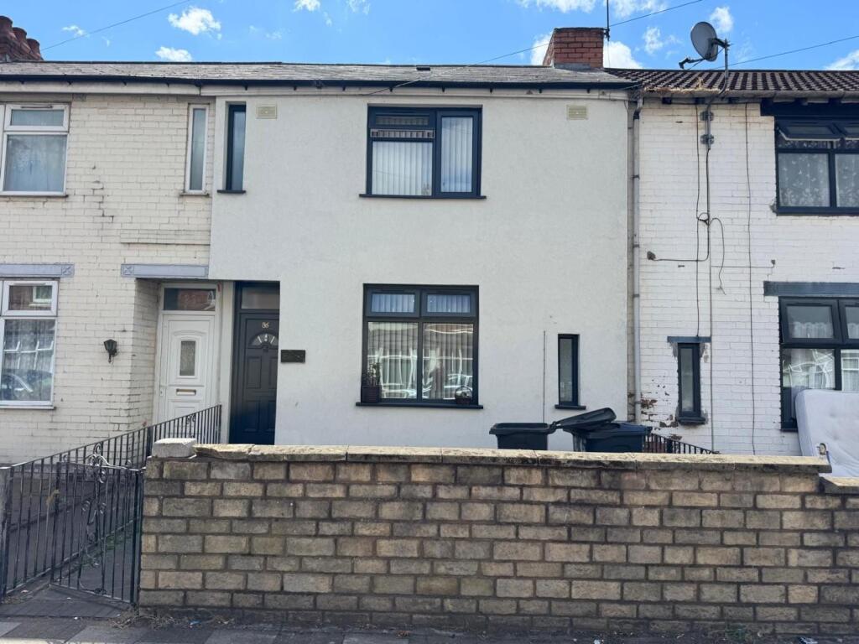
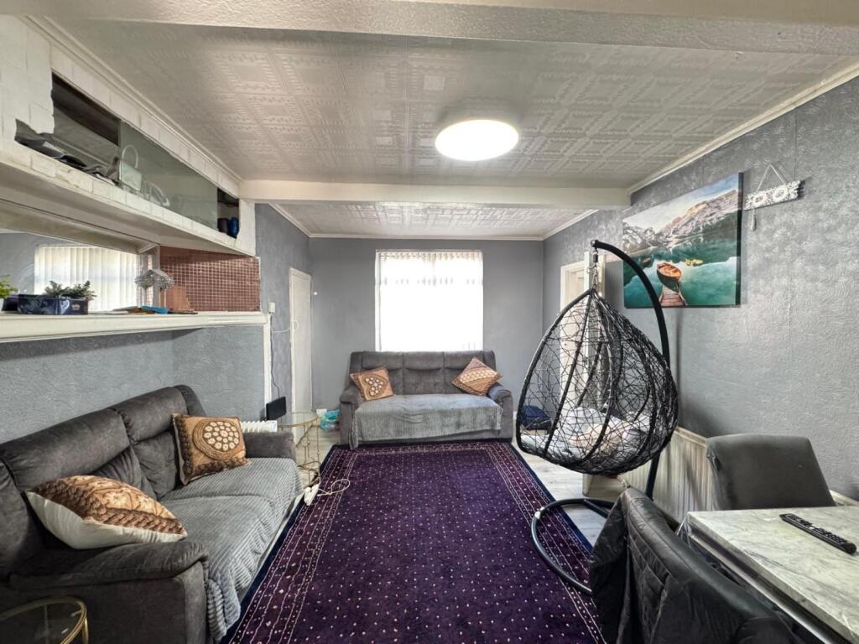
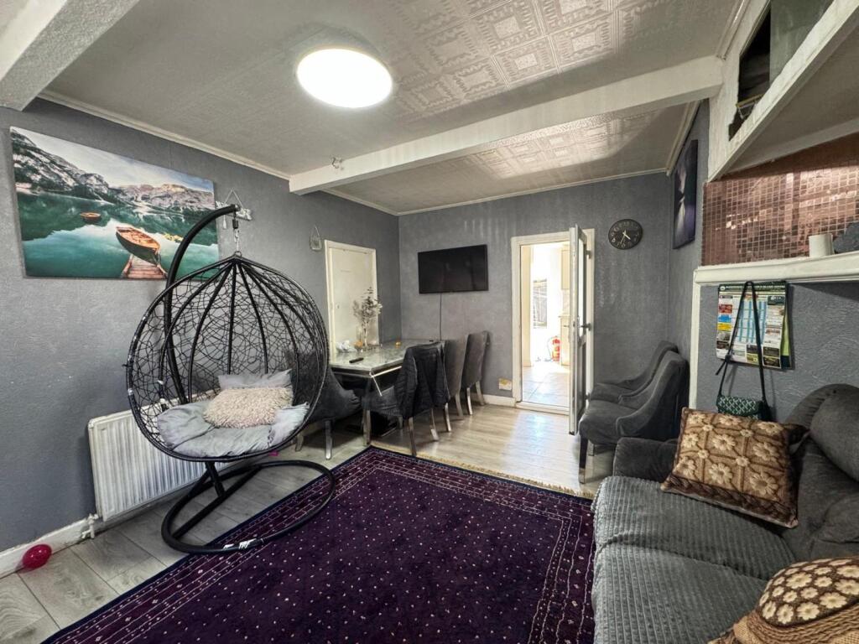
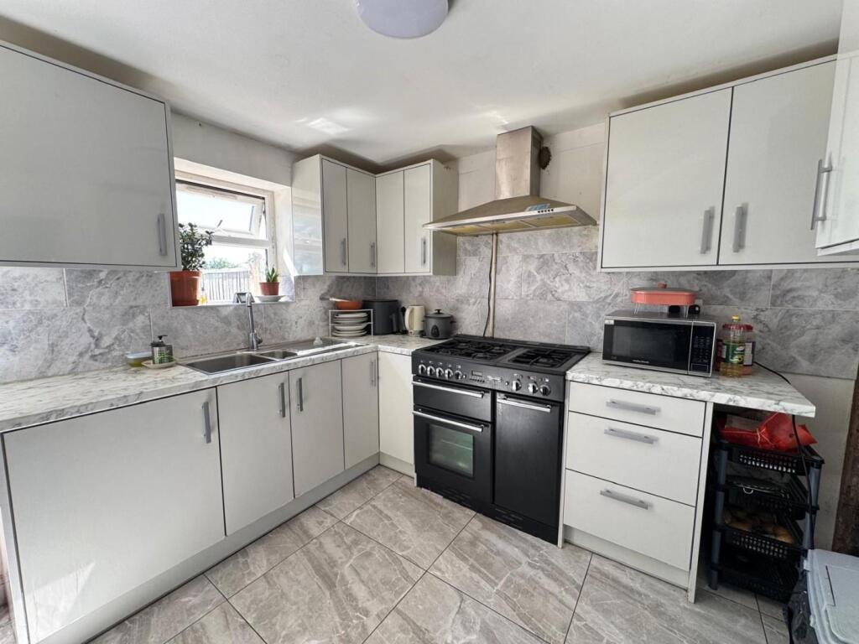
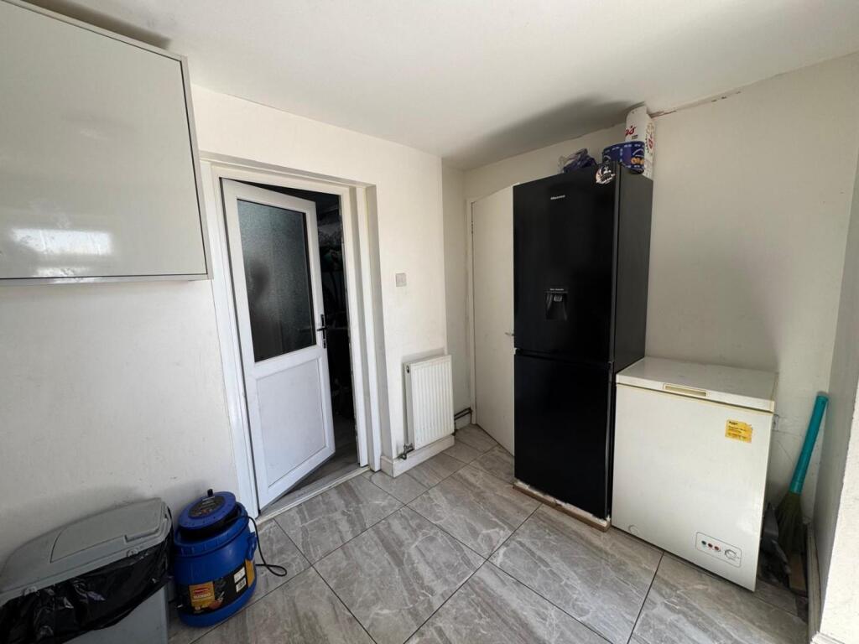
Full Description: HUNTERS ARE PLEASED TO OFFER THIS TERRACED RESIDENCE COMPRISING: 3 BEDROOMS, LOUNGE, KITCHEN, BATHROOM, CENTRAL HEATED, DOUBLE GLAZED, REAR GARDEN EPC RATING D<br /><br /><b>Aproach</b> - Having garden to front enclosed by low level wall and metal railing, being concrete slabbed with pathway leading to front door.<br /><br /><b>Reception Area</b> - Having staircase rising to 1st floor and door to lounge.<br /><br /><b>Lounge</b> - 5.18m’1.52m” x 3.05m’0.91m” (17’5” x 10’3”) - Having UPVC double glazed window to front, double panel central heating radiator, laminated wood flooring, glass panel UPVC double glazed door leading onto kitchen.<br /><br /><b>Kitchen</b> - 3.35m’0.91m” x 2.74m’ 1.22m” (11’3” x 9’ 4”) - Having a range of fitted wall and base unit units with roll top works surfaces incorporating stainless steel sink unit with mixer tap, gas cooker point, Appliance space, tiling to floor, tiling to splashback area, access to pantry, UPVC double glaze window overlooking rear garden, plumbing for washing machine, wall mounted gas fire central heating boiler, central heating radiator, UPVC double glaze glass panel door leading garden and door to bathroom<br /><br /><b>Bathroom</b> - Having panelled bath with mixer taps and shower attachments, shower screen, vanity wash hand basin with mixer taps and cupboards underneath, low level WC, central heating radiator, UPVC double glaze window, tiling to wall and floor and clapping to ceiling<br /><br /><b>Rear Garden</b> - Being enclosed by Timber fencing With the gate giving access to tradesmen entrance.<br /><br /><b>Bedroom 1</b> - 3.96m’1.22m x 2.74m’2.13m (13’4 x 9’7) - Having UPVC double glazed window to front, central heating radiator, carpet and go to over stair storage.<br /><br /><b>Bedroom 2</b> - 3.05m’1.22m” x 2.13m’1.22m” (10’4” x 7’4”) - Having UPVC double glazed window overlooking rear garden, central heating radiator and carpet<br /><br /><b>Bedroom 3</b> - 2.74m‘1.52m x 1.83m’1.22m” (9‘5 x 6’4”) - Having UPVC double glazed window overlooking rear garden, central heating radiator and Carpet<br /><br />
If the interactive map is unavailable, open the supplied location in maps.
Open location in mapsThe pin uses coordinates supplied with this listing. Confirm the exact location with the listing contact.
Added and updated dates describe the Mirror record. Source publication and verification dates are shown separately when known; none establishes time on market. Confirm current price and availability with the listing contact.
View original listing