Property Details:
• Type: Terraced
• Tenure: Ask agent
• Floor Area: N/A
Key Features:

• Edwardian Mid-Terrace House
• Four Well-Proportioned Bedrooms
• Spacious Open-Plan Reception Areas
• Fitted Kitchen With Solid Wood Cabinetry And New Appliances
• Ground Floor W/C
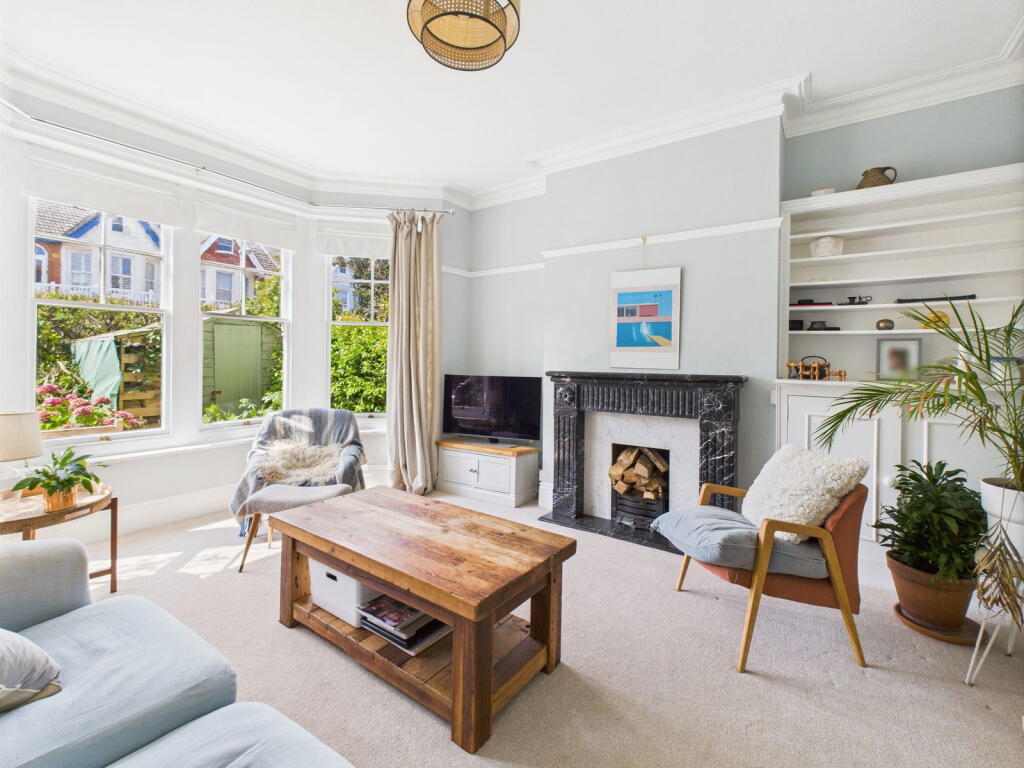
• Original Period Features Throughout
• Original Sash Windows Draft-Proofed In 2021/22
• East-Facing Courtyard Garden
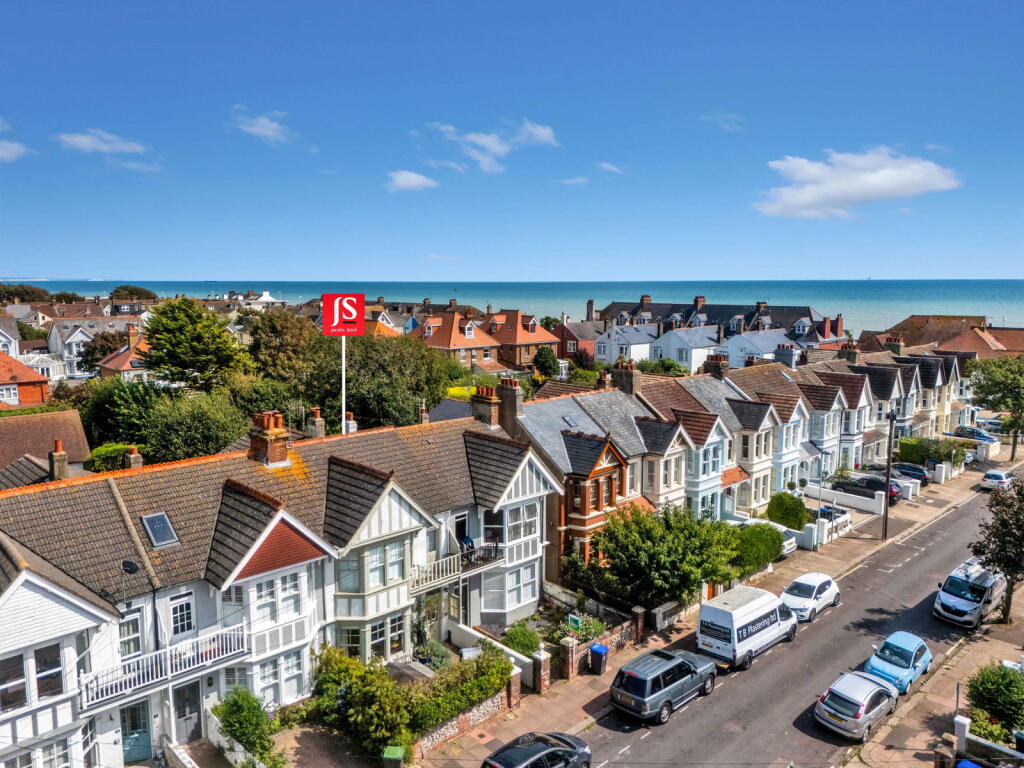
• Prestigious Location Metres From Worthing Seafront
• Viewing Considered Essential As The Vendor Is Suited
Location:
• Nearest Station: N/A
• Distance to Station: N/A
Agent Information:
• Address: 12 Chapel Road,
Worthing,
West Sussex,
BN11 1BE
Full Description:
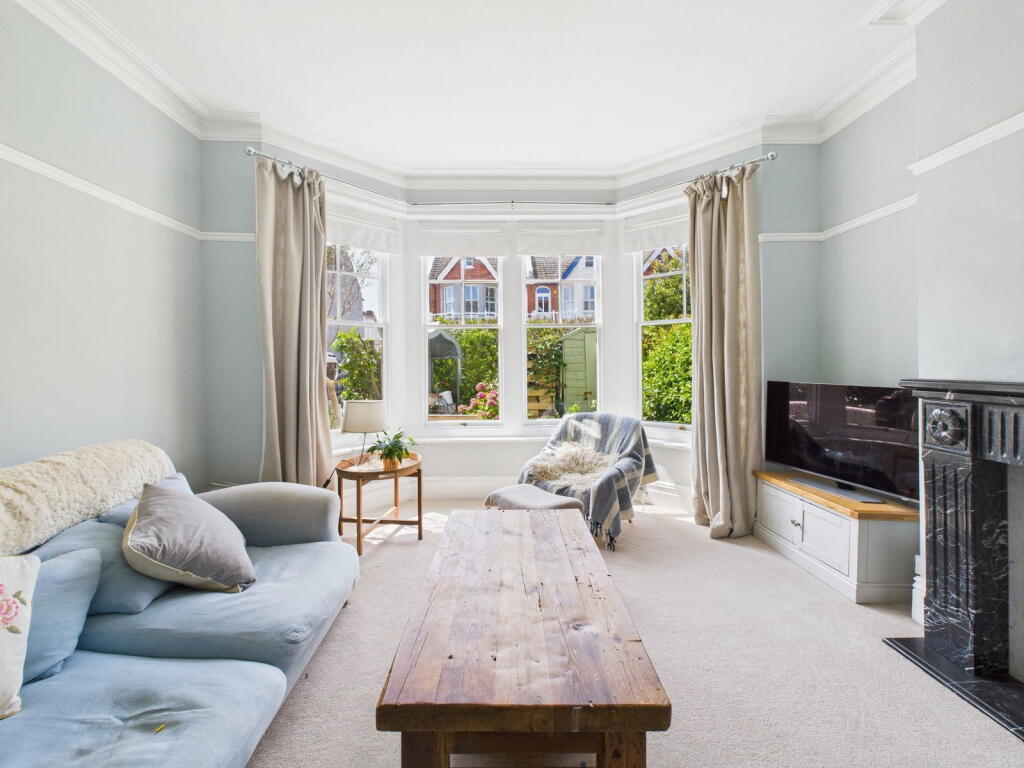
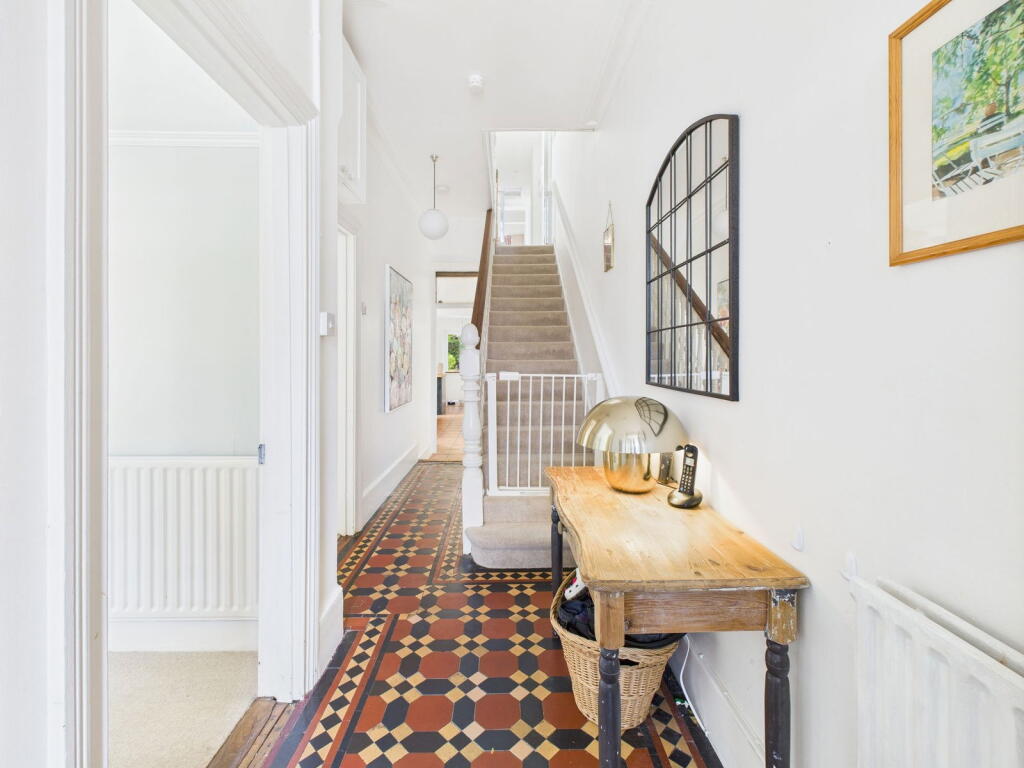
We are pleased to present this charming Edwardian terraced home, ideally located in one of Worthing’s most sought-after central east locations. Just a short stroll from the seafront and close to the town centre, the property offers excellent access to shops, restaurants, cafés, leisure facilities, and Worthing’s mainline station. Built in 1905, the home blends period elegance with modern upgrades and retains many original features including sash windows, Edwardian tiled flooring, and fireplaces. The accommodation is well laid out across two floors, offering four bedrooms, two light-filled reception rooms with an open-plan feel, a spacious kitchen/dining area with recent appliances, and a ground floor W/C. The principal bedroom includes a private balcony, and the family bathroom has been stylishly reconfigured. A low-maintenance, east-facing garden completes this characterful and welcoming coastal home.Internal From the moment you step inside this elegant Edwardian home, built in 1905, it offers a warm and inviting atmosphere, blending timeless period charm with modern comfort. With just five owners in its 120-year history, the property has been carefully maintained and sensitively updated to preserve its original character. The entrance hallway sets the tone, showcasing a beautifully preserved Edwardian tiled floor and flooded with natural light from newly replaced vestibule glass—particularly striking in the evening sun. At the front, the main reception room features a large bay window and original sash windows, creating a bright and airy space. This leads through to a second reception area, perfectly in keeping with the the layout of it's time and provides distinct zones for relaxing or entertaining. To the rear, French doors—faithfully replaced in 2022—open onto an east-facing courtyard garden, bathed in morning light and offering a tranquil outdoor retreat. At the heart of the home, the kitchen and dining space combine practicality with classic design. Solid wood cabinetry, oak worktops, and a wood-burning stove (installed in 2022) give the room warmth and character, while modern additions—including an induction hob, oven, extractor, and dishwasher fitted in 2024—ensure it’s ready for everyday life - and double doors provide seamless access to the garden. A downstairs cloakroom, retiled and updated in 2022, adds further convenience on the ground floor. Upstairs, the home offers four bedrooms, each full of individual character. The principal bedroom spans the width of the house and includes an original fireplace, a recently installed oak-framed balcony door (2024), and a beautifully crafted solid wood wardrobe that will remain with the property. The second double bedroom also features a fireplace and well-maintained exposed floorboards. The third bedroom, positioned at the rear, enjoys soft morning light, while the fourth is a versatile single room, ideal as a nursery or study. The family bathroom has been reconfigured from two smaller rooms into a spacious and stylish suite, now offering a large walk-in rainfall shower, freestanding bath, updated panelling and flooring, a contemporary radiator, and a discreet extractor fan. Most fixtures and finishes are less than three years old, combining a modern look with traditional detailing. Above, the partially converted main loft—accessed via a fixed staircase—offers additional usable space and potential for further development. Throughout the home, original single-glazed sash windows remain, all professionally draft-proofed in 2021/22. Additional upgrades include a Worcester Bosch boiler installed in 2016 and serviced annually without issue.External To the front of this charming and beautifully presented home, an original flint wall lines the boundary of the front garden, complemented by a well-established hedge that offers both privacy and attractive kerb appeal. At the rear, large double doors open effortlessly from the kitchen onto a thoughtfully landscaped garden, creating a seamless connection between indoor and outdoor living. Bathed in sunlight, this private outdoor space feels like a natural extension of the home — ideal for alfresco dining, entertaining friends and family, or simply unwinding in peaceful surroundings.Situated Nestled in one of Worthing’s most prestigious and sought-after postcodes in central East Worthing, this exceptional location places you less than 150 metres from the beautiful seafront and under half a mile from the vibrant town centre. You’ll be ideally positioned to enjoy some of the finest restaurants, cafés, and independent shops that Worthing has to offer, all just a short stroll away. A standout feature of the area is the award-winning Splashpoint Leisure Centre, offering superb facilities including two swimming pools, a modern gym, and a relaxing spa. For outdoor enthusiasts and families, three nearby parks and a charming sea-themed children’s playground provide a perfect space for leisure and recreation. Commuters are also exceptionally well catered for, with Worthing’s mainline train station offering frequent and direct services along the coast and to London, making this a location that truly offers the best of coastal living with excellent connectivity. Council Tax Band EBrochuresBrochure 1