About this home
Property Details: • Type: Terraced • Tenure: FREEHOLD • Floor Area: N/A
Key Features: • No Onward Chain • Garden to Rear • Conservatory • Open-Plan Living • Gas Central Heating • Double Glazing Throughout • On-Road Parking • Wooden Floorboards • Ideal Rental Investment • Spacious Accommodation
Location: • Nearest Station: Yeovil Pen Mill Station • Distance to Station: 0.3310456704774032 miles
Agent Information: • Address: 18 Princes Street, Yeovil, BA20 1EW
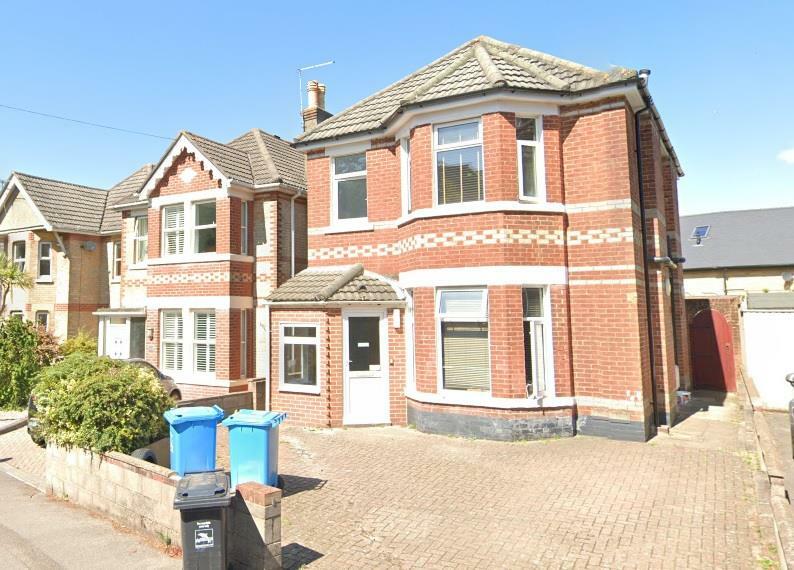
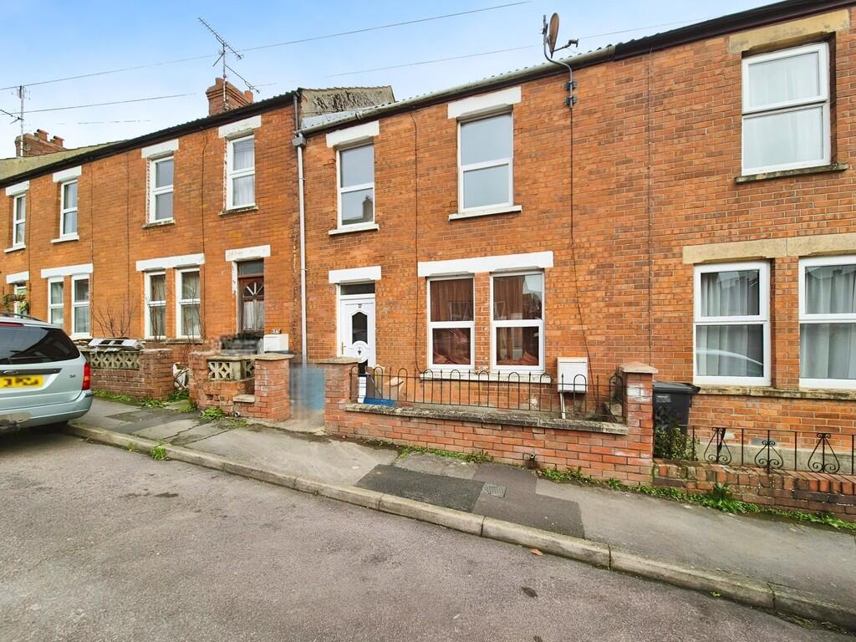
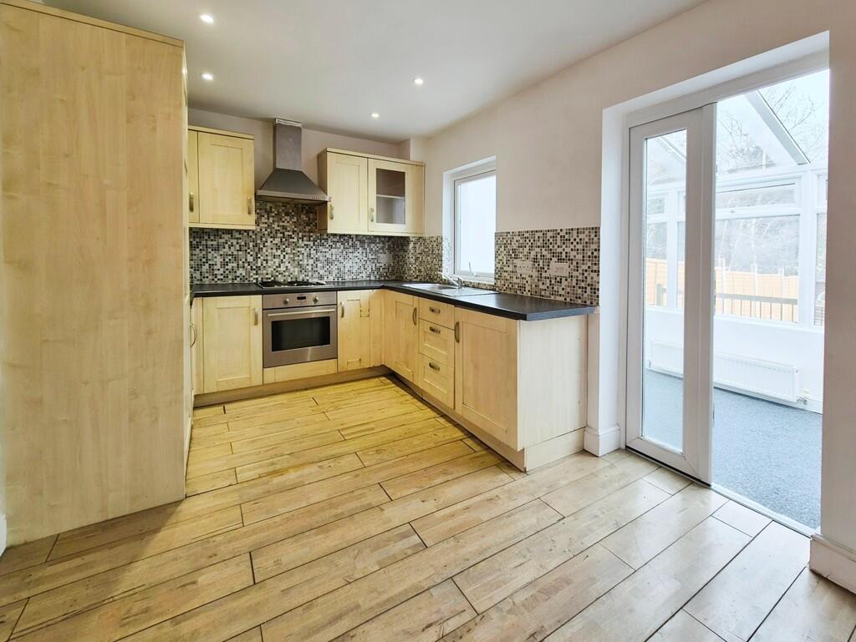
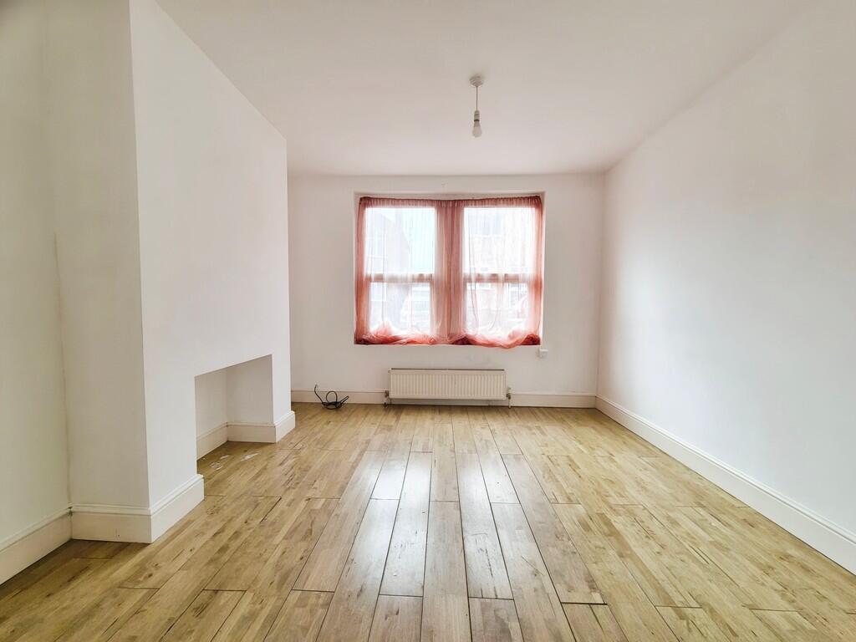
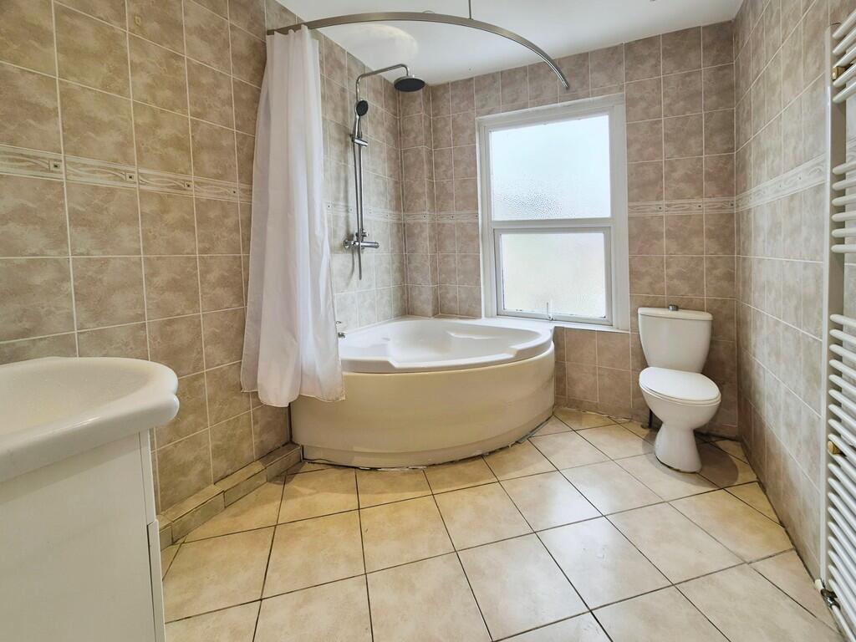
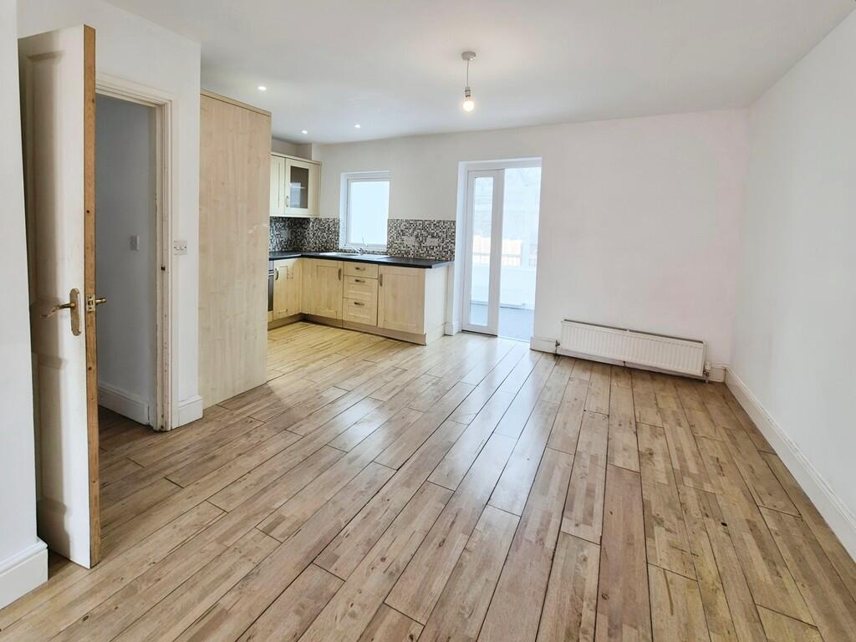
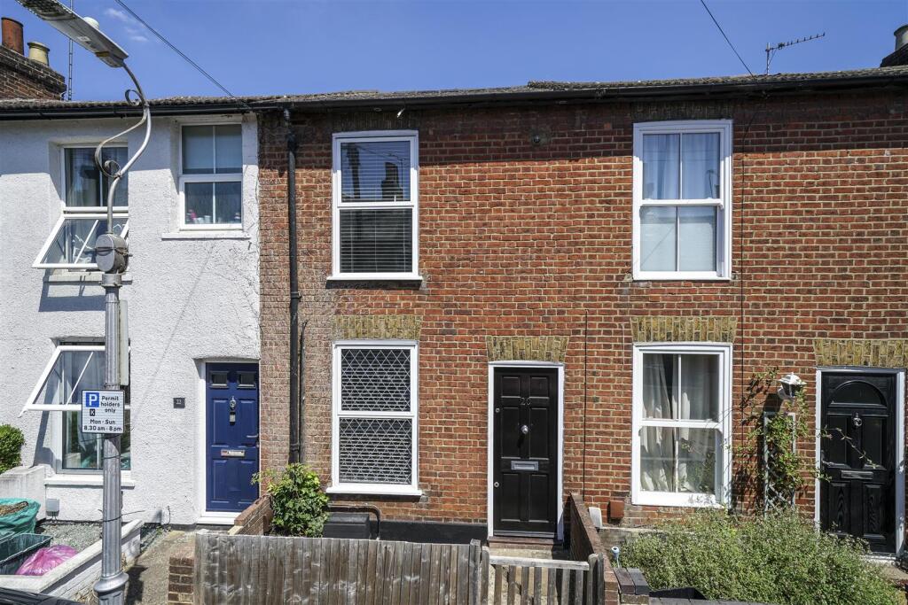
Full Description: <strong></strong> <strong></strong> Spacious period terraced house with open-plan layout, conservatory and garden to the rear. <br />With modern fitted kitchen and bathroom, this house has plenty of scope to add a personal touch but has some special features such as wooden floorboards on the ground floor and the full-width modern conservatory. <br />Ideal first home or investment purchase. <br /><br /><strong>ENTRANCE</strong> <strong>HALL</strong> <strong></strong> Double glazed front door opening into a wide, welcoming entrance hall. <br />Stairs rise to the first floor ahead and door opening into the sitting / dining room. <br />Wooden flooring and white painted walls. <br />Radiator and useful space beneath the stairwell. <br /><br /><strong>SITTING/DINING</strong> <strong>ROOM</strong> <strong>10' 9" x 9' 10" (3.3m x 3m)</strong> The ground floor has been opened out with a modern kitchen to the rear and large sitting and dining reception room stretching from the rear to the front of the house. <br />Double glazed windows to the front and French doors to the rear opening into the conservatory. There is a further double glazed window from the kitchen area looking into the conservatory. <br />White painted walls and wooden flooring. <br />Two radiators. <br /><br /><strong>KITCHEN/DINER</strong> <strong>16' 8" x 12' 1" (5.1m x 3.7m)</strong> Modern fitted kitchen with wooden-laminate units and black work top. <br />Attractive mixed-browns mosaic tiling and a continuation of the wooden flooring. <br />The kitchen has an integrated fridge freezer, electric oven, hob and extractor fan. <br /><br /><strong>CONSERVATORY</strong> <strong>15' 5" x 6' 10" (4.7m x 2.1m)</strong> Full width double glazed conservatory providing useful additional living space. <br />Fitted work surface with two cupboards and appliance space and plumbing for washing machine. <br />French doors opening to the rear garden.<br />Vaillant gas boiler. <br /><br /><strong>STAIRS</strong> <strong>AND</strong> <strong>LANDING</strong> <strong></strong> Neutral carpeted stairs rise to the first floor landing. <br />White painted walls. <br />Loft hatch. <br /><br /><strong>BEDROOM</strong> <strong>ONE</strong> <strong>16' 8" x 10' 2" (5.1m x 3.1m)</strong> Large double bedroom with two double glazed windows to the front. <br />Neutral carpet and white painted walls. <br />Radiator. <br /><br /><strong>BEDROOM</strong> <strong>TWO</strong> <strong>12' 1" x 9' 2" (3.7m x 2.8m)</strong> Double bedroom with double glazed window to the rear. <br />Neutral carpet and white painted walls. <br />Radiator. <br /><br /><strong>BATHROOM</strong> <strong></strong> Good-sized bathroom with double glazed window to the rear. <br />Large corner bath with mixer shower fitted above. <br />White toilet and basin in fitted cupboard. <br />Neutral wall and floor tiles. <br />White heated towel rail. <br />Ceiling spot lights and extractor. <br /><br /><strong>GARDEN</strong> <strong></strong> Garden to the rear with patio adjacent to the house, lawn area, shed and access gate to the rear.
Property facts
Features & amenities
Location
Similar homes nearby