For Sale
GBP539,000
Chalk Lane, Withern, Alford
5 bd
2 ba
Detached house
Alford
Listed by Willsons - Alford


Property Details: - Type: Detached bungalow - Bedrooms: 3 - Bathrooms: 2
Agent: William H Brown - Skegness Phone: 01754 473496
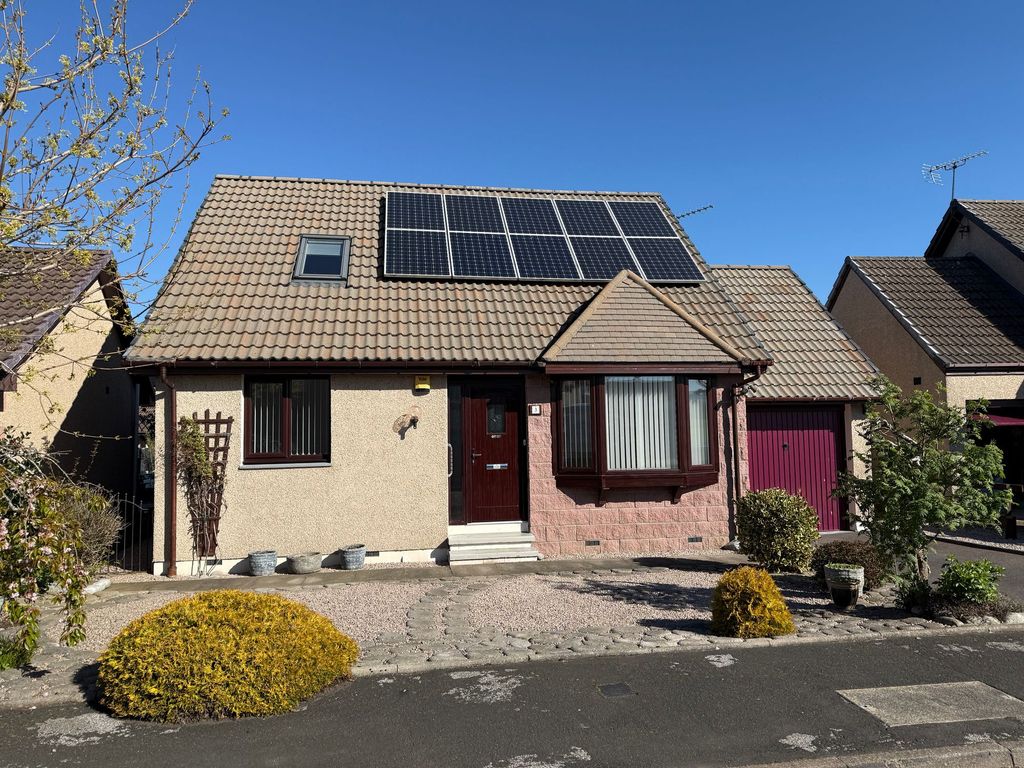
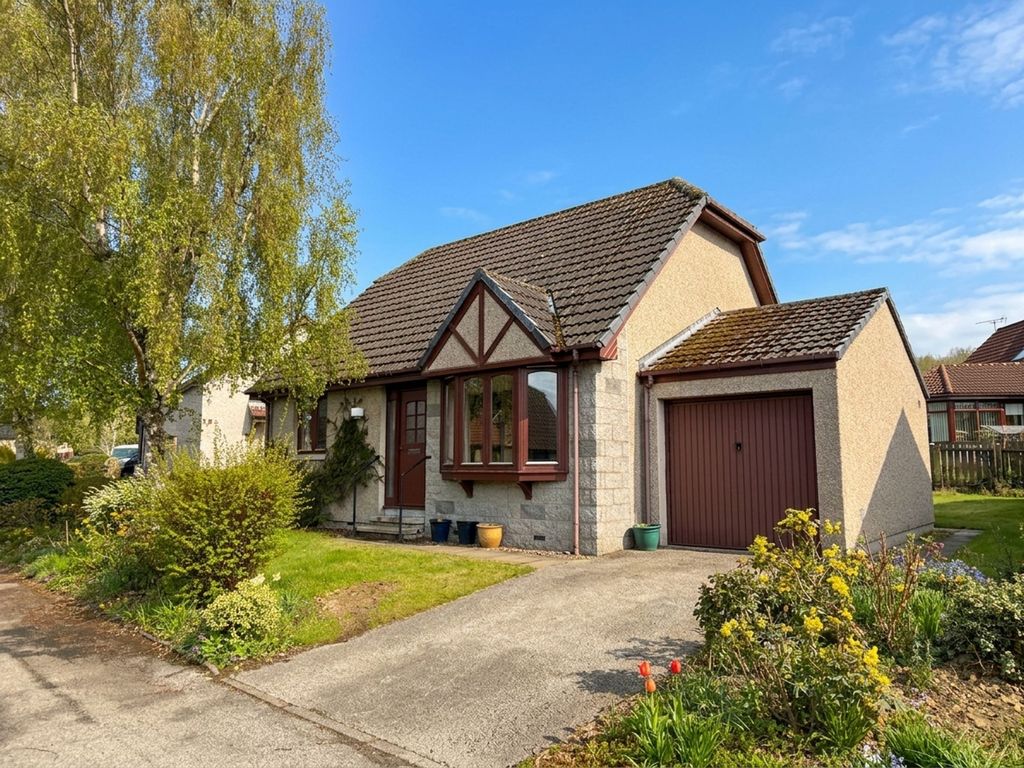
<br/><b>SUMMARY</b><br/>Spacious Three-Bedroom detached bungalow with two reception rooms, two bathrooms, a generous driveway, and a good-sized rear garden, situated in a desirable area of Alford.<br/><br/><br/><b>DESCRIPTION</b><br/>This well-proportioned three-bedroom detached bungalow offers versatile and spacious single-storey living, ideal for families, retirees, or those seeking a peaceful setting within a well-served market town.<br/><br/>The property is approached via a generous driveway, providing ample off-road parking and enhancing its overall kerb appeal. Internally, the accommodation is thoughtfully arranged and offers a flexible layout to suit a variety of needs.<br/><br/>There are two reception rooms, offering excellent versatility for both relaxation and entertaining, with the potential to create separate lounge and dining areas or additional living space as required.<br/><br/>The bungalow benefits from three well-sized bedrooms, including a principal bedroom with convenient access to bathroom facilities. In total, there are two bathrooms, providing added practicality for family living or visiting guests.<br/><br/>To the rear, the property enjoys a good-sized enclosed garden, ideal for outdoor dining, gardening, or simply relaxing in a private setting.<br/><br/>Located within the sought-after town of Alford, this property offers a balance of quiet residential living with easy access to local amenities, shops, and transport links.<br/><br/><b>Entrance</b> <br/>A useful cloakroom area, as you enter the property as it provides a double cupboard space ideal for coats & everyday essentials.<br/><br/><b>Lounge </b> 16' 5" x 12' 6" ( 5.00m x 3.81m )<br/>A bright and spacious lounge featuring sliding doors leading through to the conservatory, with additional windows to the rear and left-side elevation allowing for plenty of natural light, complete with radiator.<br/><br/><b>Kitchen</b> 14' 9" x 10' 2" ( 4.50m x 3.10m )<br/>A well-equipped kitchen fitted with a range of base units, integrated oven, hob and extractor hood, dishwasher and space for a fridge freezer. The room benefits from a large rear-facing window with attractive garden and field views, along with a single patio door providing direct access to the rear garden.<br/><br/><b>Utility Room</b> Irregular Shaped Room 10' 3" x 6' 8" ( 3.12m x 2.03m )<br/>With Access from the kitchen, An L-shaped utility room providing space for a washing machine and dryer, with a window to the rear/side garden. The room also houses the boiler and features a tall pantry-style storage cupboard.<br/><br/><b>Dining Room</b> 19' 3" x 8' 6" ( 5.87m x 2.59m )<br/>A well-proportioned dining room leading off the utility area, with double french doors opening onto the rear garden and a window to the right-side elevation, creating a light and airy space ideal for entertaining.<br/><br/><b>Conservatory</b> 10' 7" x 6' 7" ( 3.23m x 2.01m )<br/>A bright conservatory with tiled flooring and patio doors leading out to the rear garden, offering an additional reception space with garden views.<br/><br/><b>Bedroom One </b> 14' 5" x 12' ( 4.39m x 3.66m )<br/>Master Double Bedroom with window to the front elevation and radiator.<br/><br/><b>Bedroom Two</b> 11' 8" x 10' 3" ( 3.56m x 3.12m )<br/>Double Bedroom with window to the left elevation and radiator.<br/><br/><b>Bedroom Three</b> 11' 8" x 10' 3" ( 3.56m x 3.12m )<br/>Double bedroom with window to the front elevation, radiator, and en-suite.<br/><br/><b>En-Suite</b> <br/>En-Suite with a standing shower, sink unit, and W/C.<br/><br/><b>Bathroom</b> <br/>Freshly decorated, the family bathroom compromises of a free-standing roll top bath, Separate walk-in shower, sink unit, W/C, and a window to the left side elevation.<br/><br/><b>Front Garden</b> <br/>A spacious frontage comprising a large driveway providing ample off-road parking, leading to a half garage. The remainder is laid to a low-maintenance gravelled area, creating a neat and practical exterior.<br/><br/><b>Rear Garden</b> <br/>A generous rear garden featuring both patio and lawn areas, offering plenty of space for outdoor seating and recreation, with attractive open field views beyond. The garden is further enhanced by a practical shed, greenhouse and additional access via the front of the property.<br/><br/><b>Garage</b> 12' 5" x 4' 7" ( 3.78m x 1.40m )<br/>A garage with access from the driveway, with an up & over door, offering useful external storage space.<br/><br/><b>Outbuilding </b> 14' x 8' 3" ( 4.27m x 2.51m )<br/>A garage-style outbuilding currently used for storage of gardening tools, offering useful external storage space.<br/><br/><b>Agents Notes</b> <br/>The property benefits from a range of outdoor features including an external dog shower, outdoor power sockets, and security lighting installed around the property. <br/><br/>Within the property, a useful loft space, boarded and fitted with lighting, providing excellent additional storage potential.<br/><br/><br/><br/>1. MONEY LAUNDERING REGULATIONS: Intending purchasers will be asked to produce identification documentation at a later stage and we would ask for your co-operation in order that there will be no delay in agreeing the sale. 2. General: While we endeavour to make our sales particulars fair, accurate and reliable, they are only a general guide to the property and, accordingly, if there is any point which is of particular importance to you, please contact the office and we will be pleased to check the position for you, especially if you are contemplating travelling some distance to view the property. 3. The measurements indicated are supplied for guidance only and as such must be considered incorrect. 4. Services: Please note we have not tested the services or any of the equipment or appliances in this property, accordingly we strongly advise prospective buyers to commission their own survey or service reports before finalising their offer to purchase. 5. THESE PARTICULARS ARE ISSUED IN GOOD FAITH BUT DO NOT CONSTITUTE REPRESENTATIONS OF FACT OR FORM PART OF ANY OFFER OR CONTRACT. THE MATTERS REFERRED TO IN THESE PARTICULARS SHOULD BE INDEPENDENTLY VERIFIED BY PROSPECTIVE BUYERS OR TENANTS. NEITHER SEQUENCE (UK) LIMITED NOR ANY OF ITS EMPLOYEES OR AGENTS HAS ANY AUTHORITY TO MAKE OR GIVE ANY REPRESENTATION OR WARRANTY WHATEVER IN RELATION TO THIS PROPERTY.