Log in Sign up
Back to search Home Countries United Kingdom Dartford Alfred Road, Dartford, Kent, DA2
£425,000

Alfred Road, Dartford, Kent, DA2

Alfred Road, Dartford, Kent, DA2
2 beds 1 baths Bungalow

Property facts

Property type
Bungalow
Property subtype
Bungalow
Bedrooms
2
Bathrooms
1
Taxes (as supplied)
Band: D

Only details supplied with this listing are shown. Ask the listing contact to confirm measurements, taxes and costs.

About this home

Property Details: • Type: Bungalow • Tenure: N/A • Floor Area: N/A

Key Features: • Well Loved Family Home • Landscaped Front And Rear Gardens • Extended Into Loft And At Rear • Detached Workshop At Rear • Located In A Quiet Residential Road • Modern Ground Floor Shower Room

Location: • Nearest Station: N/A • Distance to Station: N/A

Agent Information: • Address: 22 Market Street, Dartford, Kent, DA1 1EZ

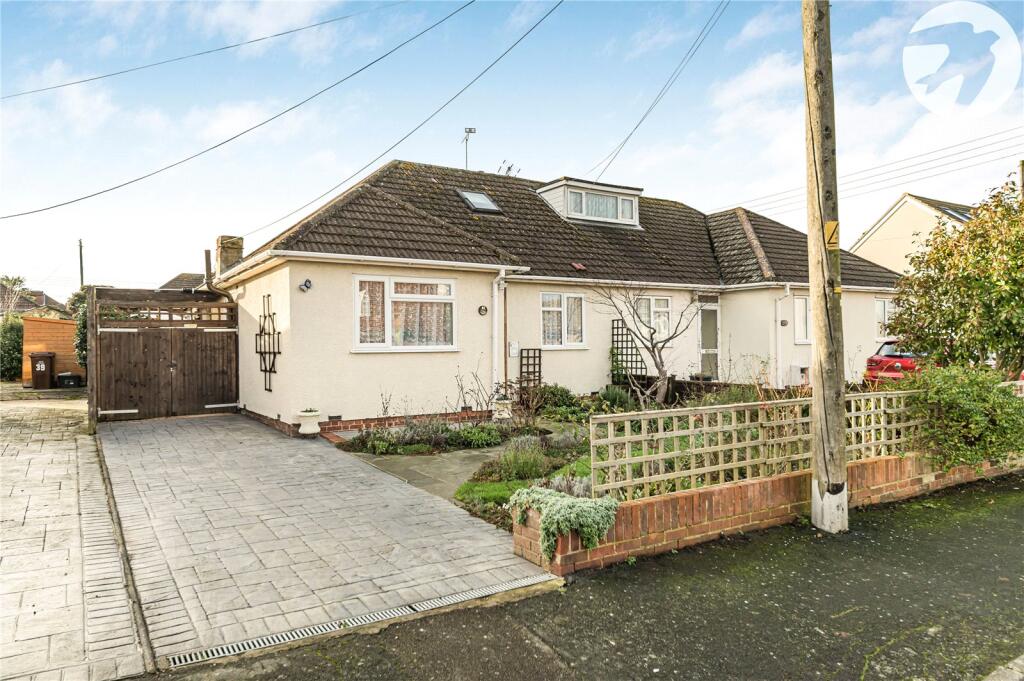
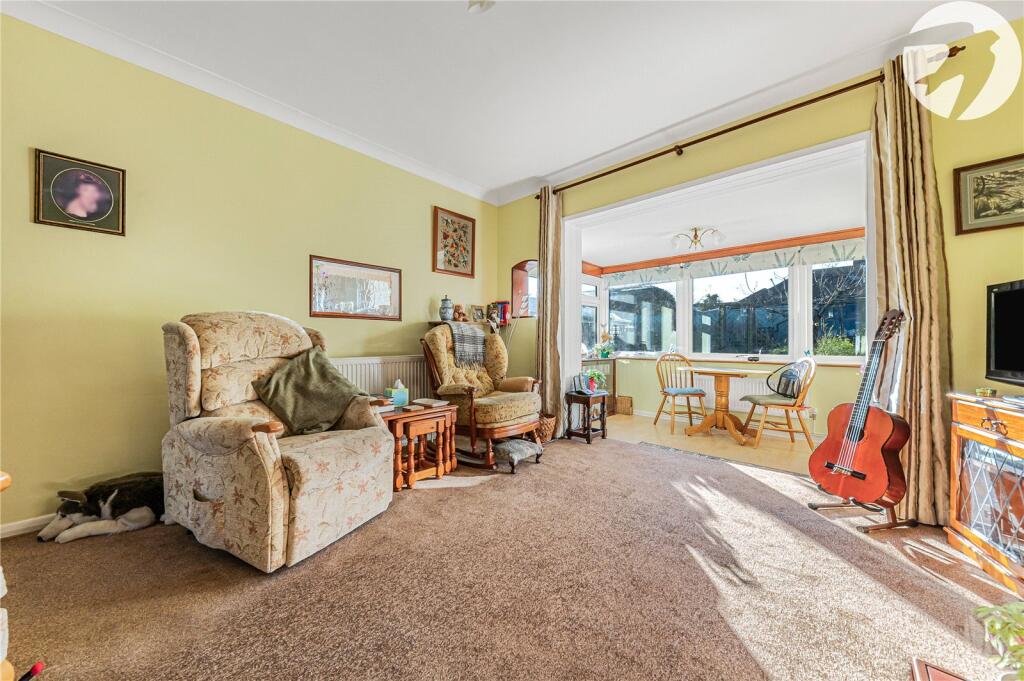
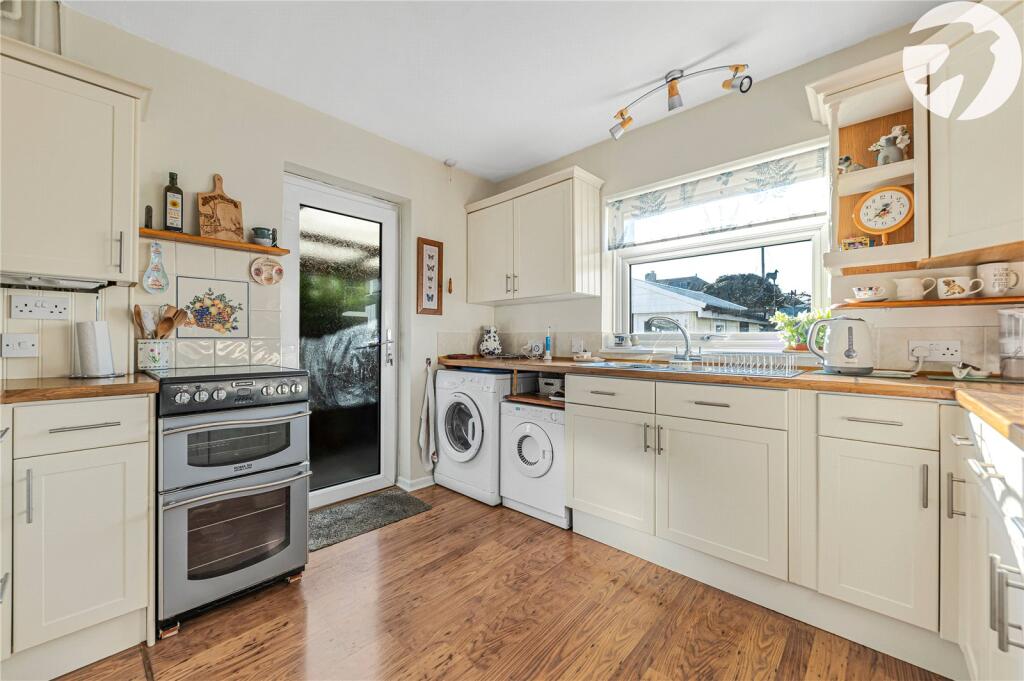
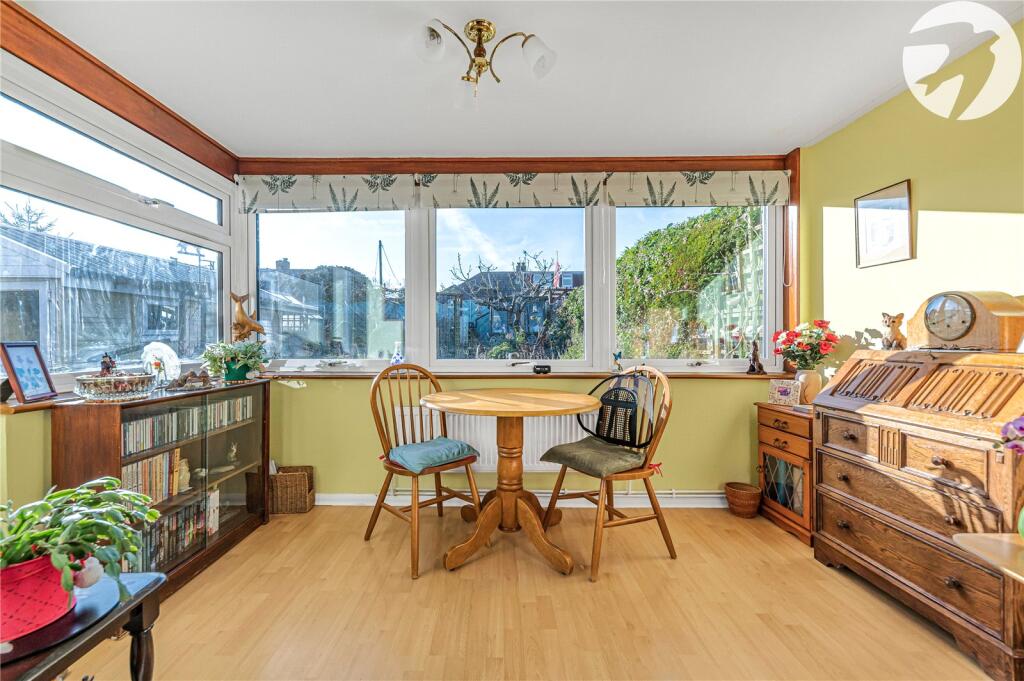
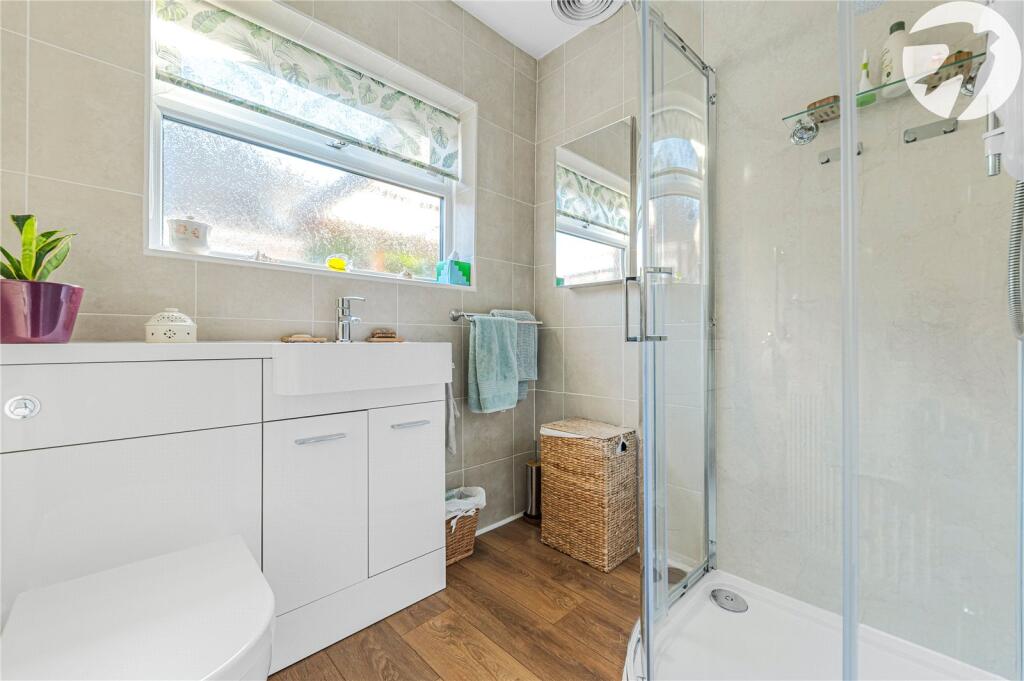
Full Description: Robinson Jackson is pleased to offer this extended semi-detached bungalow, featuring two bedrooms, a separate study, and a ground floor shower room. The property also includes a spacious kitchen, reception room, and a bright sunroom, providing a comfortable and functional living space. Viewings are highly recommended to fully appreciate the potential of this charming home.ExteriorFront Garden: This consists of a driveway made of printed concrete and a paved path leading through a plethora of well established plants and shrubs to the front door. Rear Garden: Timber Double gates giving access to the rear garden. Various paved seating areas leading to rear lawn. Also benefitting from an abundance of mature plants shrubs and apple trees. A rear retractable awning over the patio to give shade from the summer sun when alfresco dining. You will fully appreciate that the garden has been lovingly maintained and it boasts a green house, timber potting shed, secondary paved seating area, Pond and raised planters that have been used as a kitchen garden.Workshop: Double glazed door to front and double glazed window to side. Power and lighting.Key TermsSouth West facing rear garden The seller will be looking out of the area for a property. Been in the family since 1959 The gas meter is at the side of the property The electric meter is in the kitchenThe property measures 79 Sq. mtrs The boiler is in the kitchenPorchHard wood glazed door to front. Quarry tiled floor.Entrance HallDouble glazed door to front. Radiator. Loft access with fitted ladder giving extra storage space. Radiator. built in airing cupboard. Laminate wood flooring.Reception RoomCoved ceiling feature fireplace with electric fire. Tiled hearth. Radiator. Recently fitted carpet.SunroomThis is open plan to the main reception and is currently used as a dining area. It benefits from triple glazed windows to rear and triple glazed door to side. Radiator. Laminate wood flooring.KitchenDouble glazed window to rear. Fitted wall and base units with complementary work tops. One and half bowl stainless steel sink unit with mixer taps. Plumbed for washing machine. Space for fridge freezer and electric oven. Tiled splash backs. Radiator. Wall mounted combination boiler. Laminate wood flooring.Study roomDouble glazed window to front. Radiator. Fitted carpet. Fixed stairs to the loft bedroom.Bedroom oneDouble glazed window to front. Coved ceiling. Recently fitted carpet.BathroomDouble glazed frosted window to side. Corner shower cubicle with power shower. Vanity mounted wash hand basin with mono tap and storage under. Low level WC with enclosed cistern. Radiator. Tiled splash backs. Laminate wood flooring.Loft roomDouble glazed Velux windows to front and rear. Eves storage. Built in wardrobe. Radiator. Fitted carpet. The vendor has indicated that there is still potential to extend this space further to add an en-suite.BrochuresParticulars

Features & amenities

Features & finishes
Well Loved Family Home
Landscaped Front And Rear Gardens
Extended Into Loft And At Rear
Detached Workshop At Rear
Located In A Quiet Residential Road
Modern Ground Floor Shower Room

Location

If the interactive map is unavailable, open the supplied location in maps.

Open location in maps

The pin uses coordinates supplied with this listing. Confirm the exact location with the listing contact.

Listing information

Original source
www.rightmove.co.uk
Added to Mirror
Record updated

Added and updated dates describe the Mirror record. Source publication and verification dates are shown separately when known; none establishes time on market. Confirm current price and availability with the listing contact.

View original listing

Similar homes nearby

Waid Close, Dartford
For Sale
£425,000
Waid Close, Dartford
3 bd 2 ba Terraced house
Dartford
Listed by Livermores The Estate Agents - Dartford
Bow Arrow Lane, Dartford
For Sale
£425,000
Bow Arrow Lane, Dartford
3 bd 1 ba Semi-detached bungalow
Dartford
Listed by haart Estate Agents - Dartford
High Street, Eynsford, Dartford
For Sale
£425,000
High Street, Eynsford, Dartford
2 bd 1 ba House
Dartford
Listed by Sinclair Hammelton - Petts Wood
Main Road, Dartford
For Sale
£270,000
Main Road, Dartford
2 bd 1 ba Terraced house
Dartford
Listed by haart Estate Agents - Dartford
Esparto Way, Dartford
For Sale
£210,000
Esparto Way, Dartford
2 bd 2 ba Flat
Dartford
Listed by haart Estate Agents - Dartford
Churchill Close, Dartford
For Sale
£165,000
Churchill Close, Dartford
1 bd 1 ba Flat
Dartford
Listed by Livermores The Estate Agents - Dartford
Burroughs Drive, Dartford
For Sale
£500,000
Burroughs Drive, Dartford
4 bd 2 ba Terraced house
Dartford
Listed by haart Estate Agents - Dartford
Burroughs Drive, Dartford
For Sale
£500,000
Burroughs Drive, Dartford
4 bd 2 ba Townhouse
Dartford
Listed by Livermores The Estate Agents - Dartford
£425,000
2 beds · 1 baths
Log in Sign up