
For Sale
£310,000
Southall UB2
2 bd
1 ba
Flat
United Kingdom
Listed by Fine Property - Southall
Only details supplied with this listing are shown. Ask the listing contact to confirm measurements, taxes and costs.
Property Details: • Type: Terraced • Tenure: Freehold • Floor Area: N/A
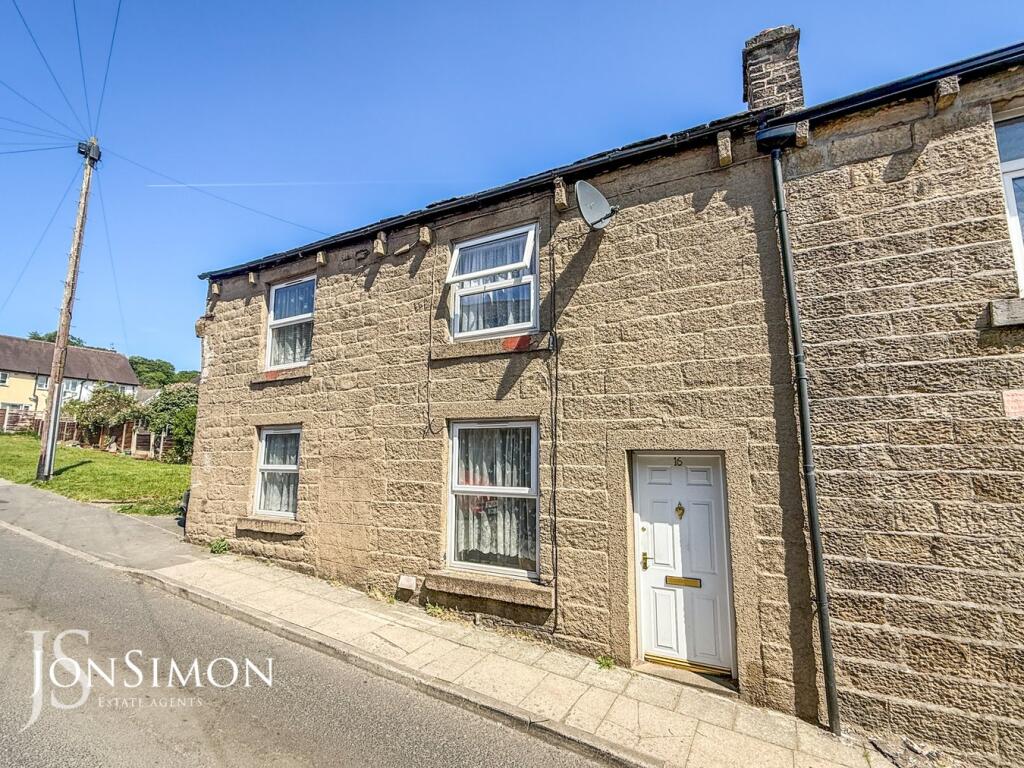
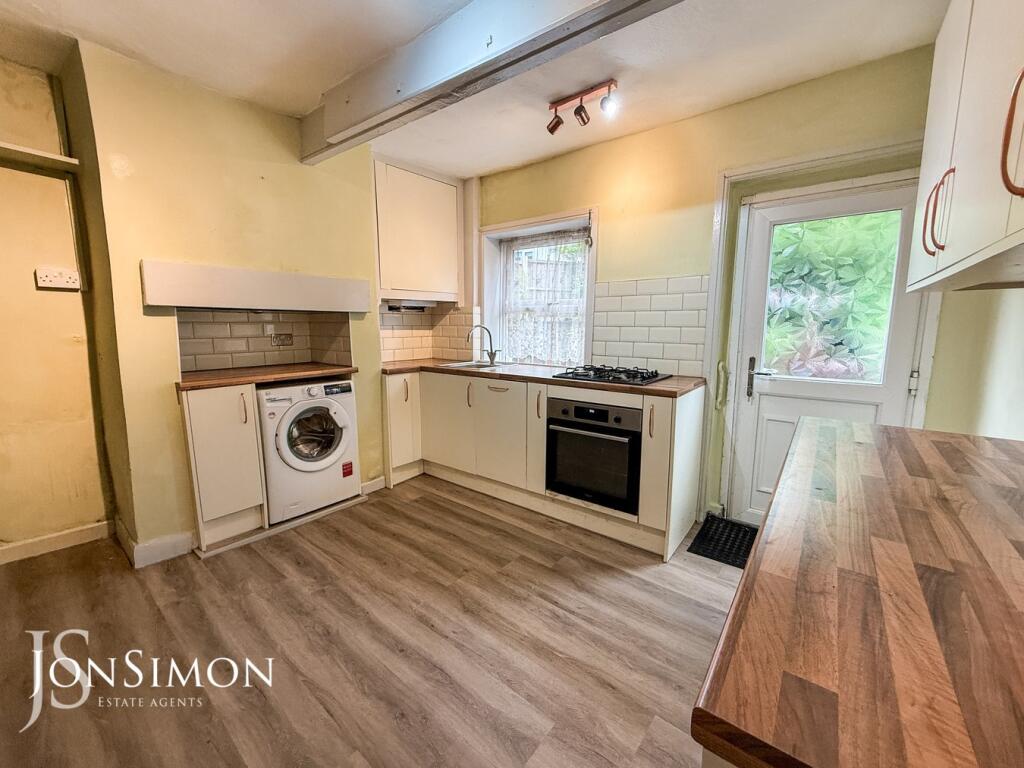
Key Features: • A WELL PRESENTED TWO BEDROOM DOUBLE FRONTED STONE END TERRACE • SPACIOUS LOUNGE & DINING ROOM • MODERN FITTED KITCHEN & VESTIBULE • SUPERB MODERN FOUR PIECE WHITE BATHROOM • CLOSE TO ALL LOCAL AMENITIES AND TRANSPORT LINKS • SITUATED ON A POPULAR ROAD IN THE HEART OF RAMSBOTTOM • LOW MAINTENANCE REAR YARD • GAS CENTRAL HEATING & FULLY DOUBLE GLAZED • SOLD WITH NO ONWARD CHAIN • VIEWING IS ESSENTIAL TO BE FULLY APPRECIATED
Location: • Nearest Station: N/A • Distance to Station: N/A
Agent Information: • Address: 28 Bolton Road West, Ramsbottom, BL0 9ND
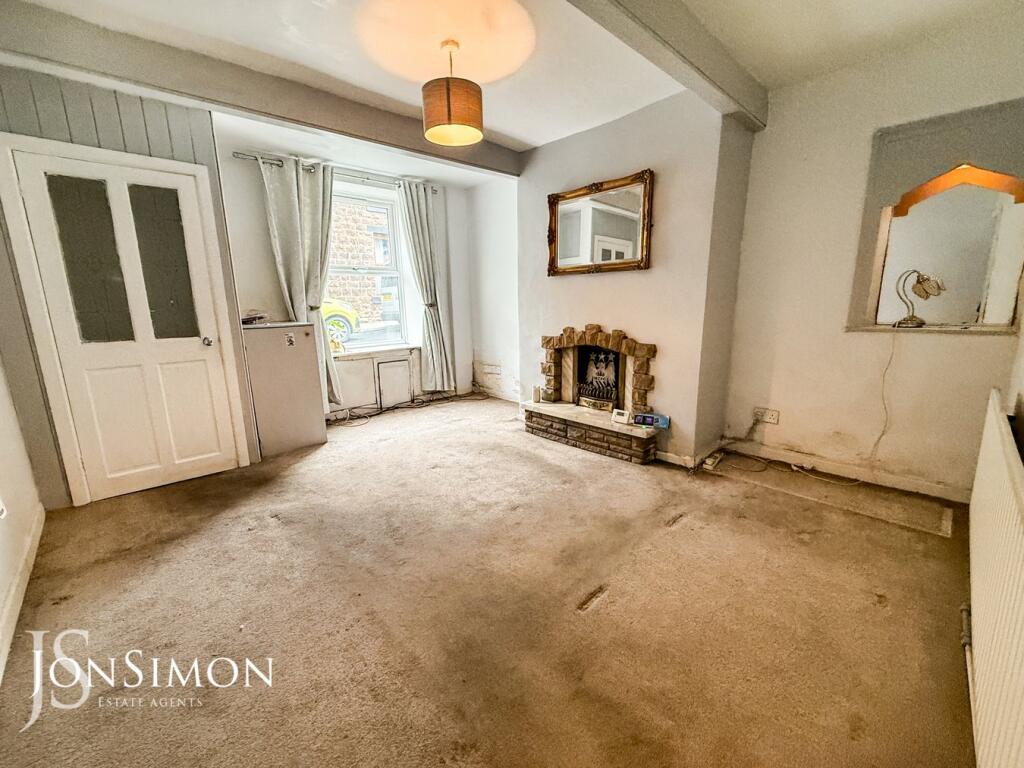
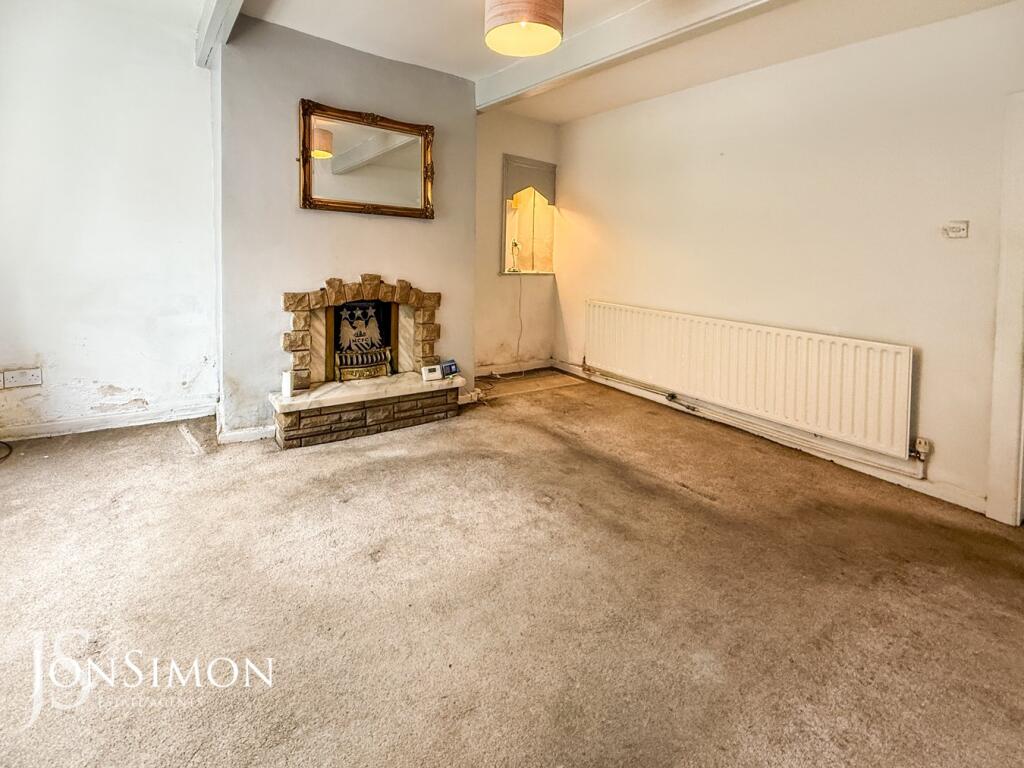
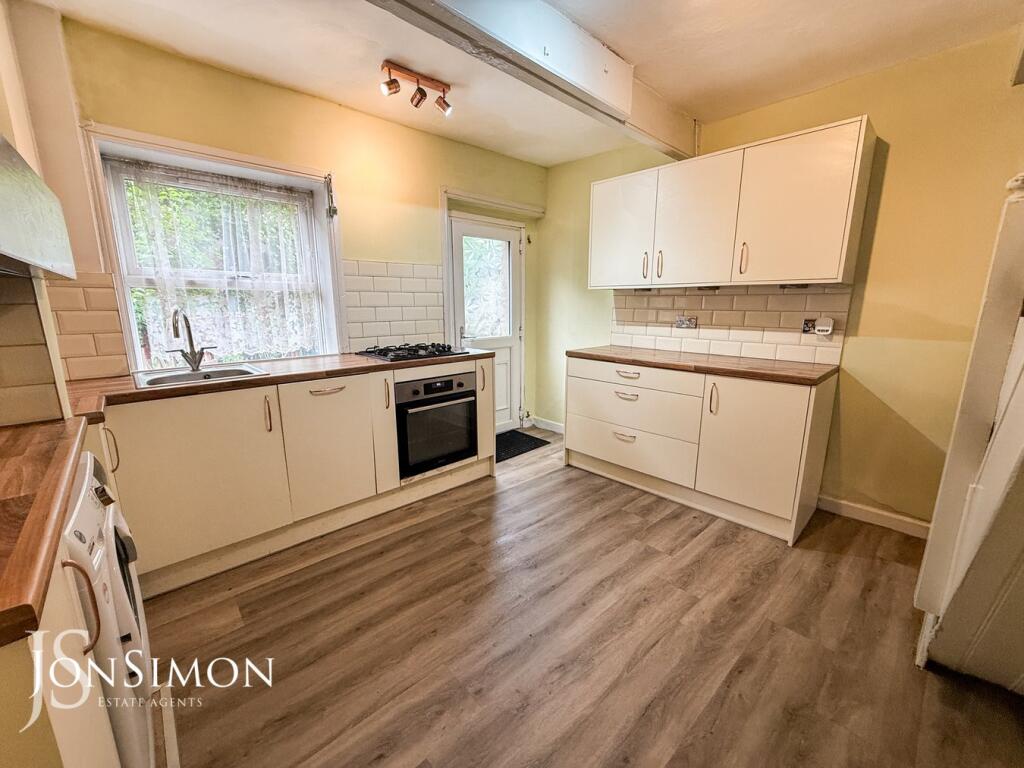
Full Description: ** A DEPCEPTIVELY SPACIOUS TWO BEDROOM DOUBLE FRONTED STONE BUILT END TERRACE ** MODERN FOUR PIECE WHITE BATHROOM & MODERN KITCHEN ** A charming double-fronted stone end-terrace home situated just off Bolton Road West, in a sought-after area within walking distance of local shops, schools, and the town centre, with easy access to the motorway network. Ideal for first-time buyers or buy-to-let investors, the property benefits from gas central heating and UPVC double-glazed windows and doors. The accommodation briefly comprises: vestibule, an inviting lounge, a separate dining room, a modern fitted kitchen, two well-proportioned bedrooms, and a contemporary four piece white shower room. Externally, the property features a rear yard. Conveniently located near Tagg Wood, Woodhey High School, and St. Andrew's C of E Primary School, this property offers an excellent location for families. Viewing is highly recommended and strictly by appointment through our Ramsbottom office. Independent mortgage advice is available on request. SOLD WITH NO CHAIN!Tenure: LeaseholdLocal Authority/Council Tax: Bury Council: A Annual Amount:£1609.72 Approx.Flood Risk: Very LowBroadband availability: Superfast: Download: 1000Mbps Upload: 1000MbpsMobile Coverage: EE - Limited, Vodafone - Limited, Three - Limited, O2 - LikelyVestibuleA composite front door.LoungeUPVC double glazed front window, stone fireplace surround with coal fire (discounted) radiator, TV point, meter cupboards, ceiling beams and ceiling point.Dining RoomUPVC double glazed front window, radiator and ceiling point.KitchenA range of wall and base units with complementary worksurface, single bowl sink unit with mixer tap, four ring gas hob, electric oven, part tiled walls, combi boiler, plumbed for washing machine, integrated dishwasher, radiator, ceiling beams, ceiling point, UPVC double glazed rear window, UPVC double glazed back door and stairs leading to the first floor landing.LandingLoft access and ceiling point.Bedroom OneUPVC double glazed front window, radiator and ceiling spotlights.Bedroom TwoUPVC double glazed front and side windows, ceiling beams and ceiling point.BathroomA four piece white suite comprising of a large walk-in shower unit, panel bath with mixer tap, low-level WC, wash hand basin with storage cupboards, radiator, storage cupboard, ceiling spotlights, extractor unit and UPVC double glazed rear window.YardEnclosed pebbled rear yard with border and shrubs, Access to the rear.BrochuresBrochure 1
If the interactive map is unavailable, open the supplied location in maps.
Open location in mapsThe pin uses coordinates supplied with this listing. Confirm the exact location with the listing contact.
Added and updated dates describe the Mirror record. Source publication and verification dates are shown separately when known; none establishes time on market. Confirm current price and availability with the listing contact.
View original listing


