Property Details:
• Type: Semi-Detached
• Tenure: N/A
• Floor Area: N/A
Key Features:
• Statement Home
• Stylish Decor
• Flexible Layout
• Extensive Parking & Double Garage
• Landscaped Gardens
• Convenient Location
• Victorian Character
Location:
• Nearest Station: N/A
• Distance to Station: N/A
Agent Information:
• Address: 32 Gay Street,
Bath,
BA1 2NT
Full Description:
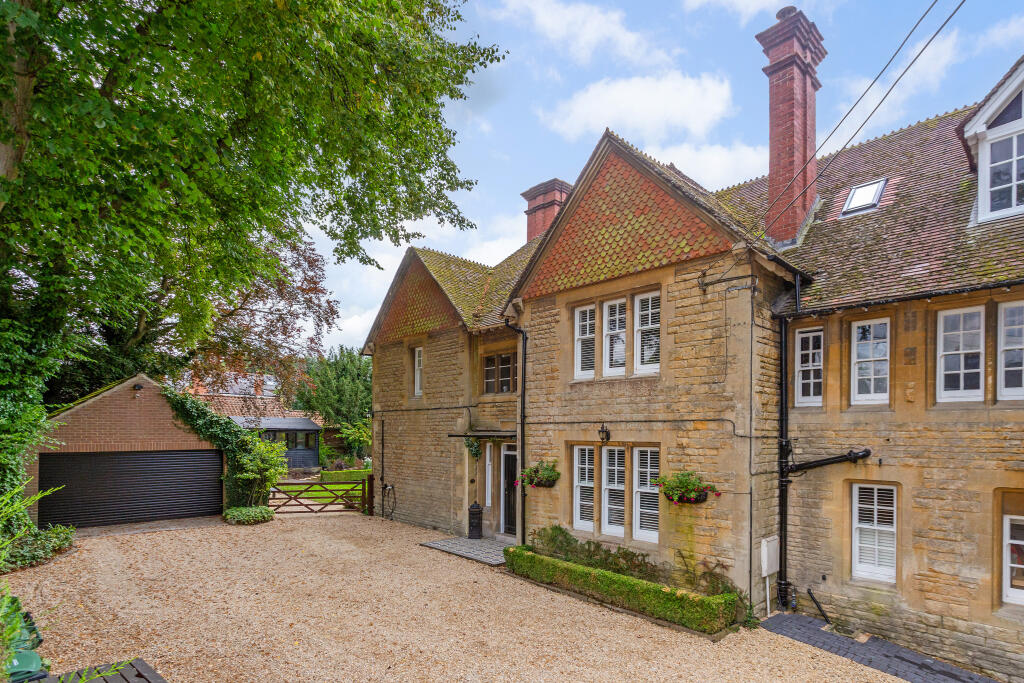
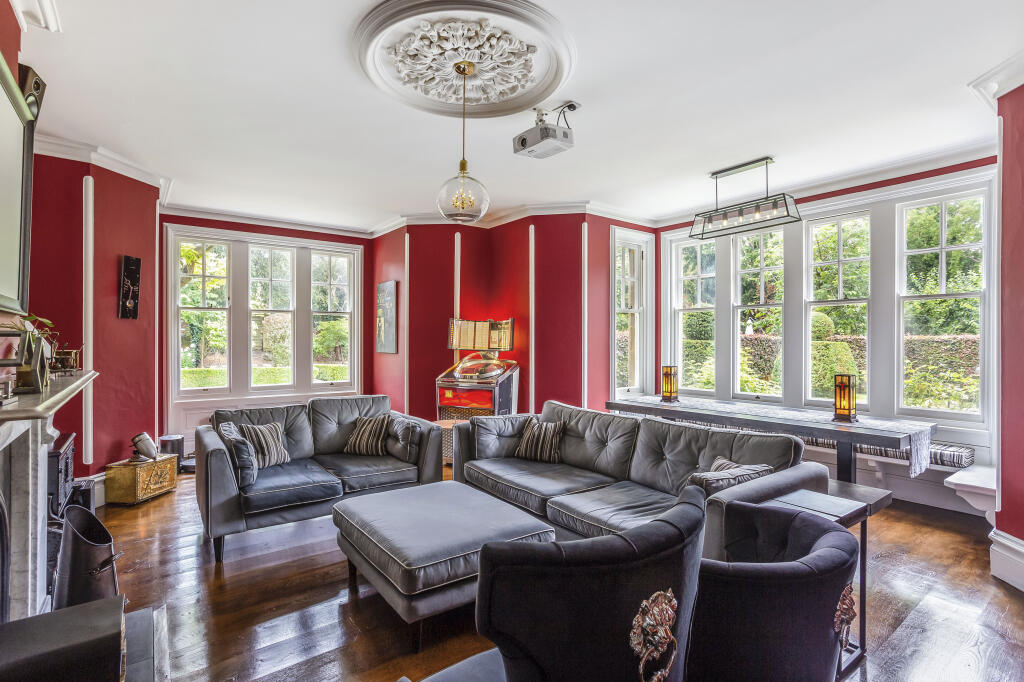
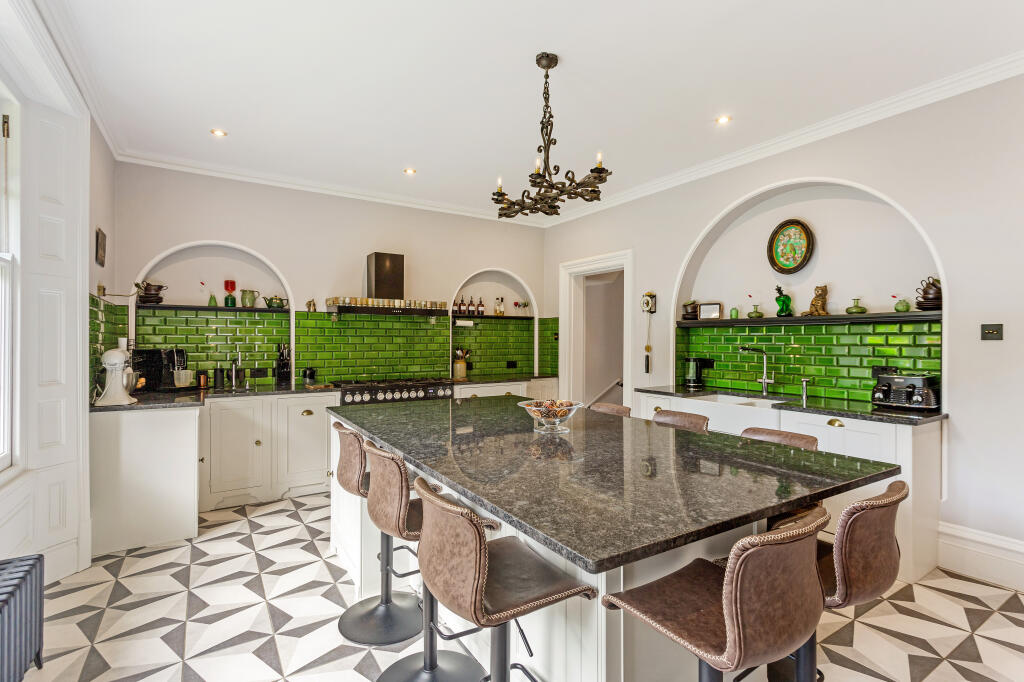
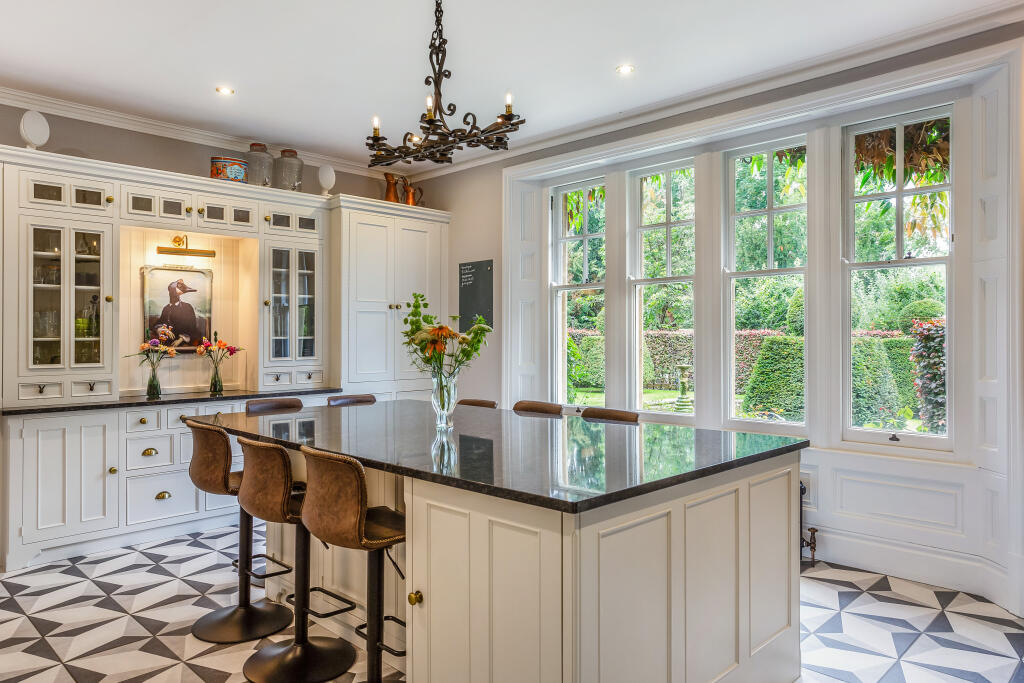
The tasteful decoration has been designed to highlight the period character and spacious appeal of this wonderful home. These include Benjamin Moore paints, Versace, Cole & Son and Timorous Beasties wallpapers, Brockway wool carpets, Dowsing and Reynolds switches to name just a few, alongside restored and polished timber floors to many rooms. Electric under floor heating is found in the kitchen and both bathrooms, with integrated Cat 6 cabling supporting a high-speed internet network throughout the property. Entered from a glass canopied front porch, a solid door with glazed side panes opens to an impressive hall with a turning staircase to the first floor galleried landing. Refurbished and stained floors extend through the reception rooms with the hall opening to a quarry tiled rear lobby that leads to the garden and a cloakroom. The drawing room is dual aspect with bay windows looking across the gardens and a working open central fireplace with marble surround; a screen above and a wired overhead projector with cabling for sound provides for a high-end audio/visual entertainment system. The dining room also has a bay to the side garden and is presently used as a home office yet can accommodate a substantial dining suite. The fireplace has a carved stone surround and full height cabinets are fitted to the opposing wall. To the front is a study with deep under stair boiler cupboard and a door to the utility room with storage and water softener. The handmade kitchen looks out to the rear with a comprehensive range of base and wall units along with a large island unit that can accommodate 8 seats, all under granite tops. A Rangemaster range with a hood above and integrated undercounter appliances including two fridges and a dishwasher as well as a chilled still and sparkling filtered water tap, ample plug sockets with USB-3 outlets, dimmable lighting and a second sink with tap to the left of the cooker. The first floor also provides well-proportioned bedrooms with ornamental fireplaces in each. The principal bedroom has air conditioning and a luxuriously appointed en-suite shower room with a walk-in dressing room. The three further bedrooms are served by an equally well-appointed family bathroom with an egg bath and a separate shower cubicle. On the opposite side of the landing is a WC. The sizeable attic would offer potential to expand the accommodation even further, subject to permissions.OutsideThe privately owned drive gives access to the neighbouring houses and offers ample parking to the front of a detached double garage with a remote roller door and an 8 kW home charging EV point. A side gate opens to the beautifully landscaped gardens with a south westerly aspect and sylvan surrounds. A terrace across the rear and paths lead to a formal pond with fountain and further box hedging. A wonderful entertainment area with wood fired hot tub, extensive deck and pergola canopy add to the practicality of this area ideal for barbecues and alfresco dining. Lawns along with well stocked flower and shrub beds extend around the grounds with productive vegetable and fruit gardens with orchard and a large chicken coup screened by beech hedging. The stream at the rear defines the boundary and there is a wooden garden shed with power.SituationWestbury is a market town on the western boundary of Wiltshire bordering Somerset. The town lies below the northwestern edge of Salisbury Plain, about 4 miles south of Trowbridge, 7 miles northeast of fashionable Frome and a similar distance north of Warminster. Westbury was known for the annual Hill Fair where sheep were sold in the 18th and 19th Centuries. With its main-line station offering direct services to London Paddington and Waterloo, Bath, Bristol, Cardiff, and the south coast, the A350, which connects the M4 motorway with the south coast, passes through the town, adding to the convenience. This well-established street off of the old Market Place provides a quiet escape from the town centre that offers numerous shops, restaurants and public houses. All Saint's Church to which this was the Vicarage, is a short walk away and visible through the mature tree screen in the rear garden.Additional InformationLocal Authority: Wiltshire Council. Council Tax Band G.
Services: All mains connected.BrochuresBrochure