Alfreton Road, Newton
Property facts
- Property type
- End of Terrace
- Property subtype
- Other
- Bedrooms
- 2
- Bathrooms
- 1
- Taxes (as supplied)
- Band: A
Only details supplied with this listing are shown. Ask the listing contact to confirm measurements, taxes and costs.
About this home
Property Details: • Type: End of Terrace • Tenure: N/A • Floor Area: N/A
Key Features: • End Terrace Property • Two Bedrooms • Awaiting EPC • Combi Gas Central Heating • Living/Dining Room • Recently Renovated • No Chain • Enclosed Rear Garden • Re-Fitted Bathroom/WC • Re-Fitted Kitchen
Location: • Nearest Station: N/A • Distance to Station: N/A
Agent Information: • Address: -
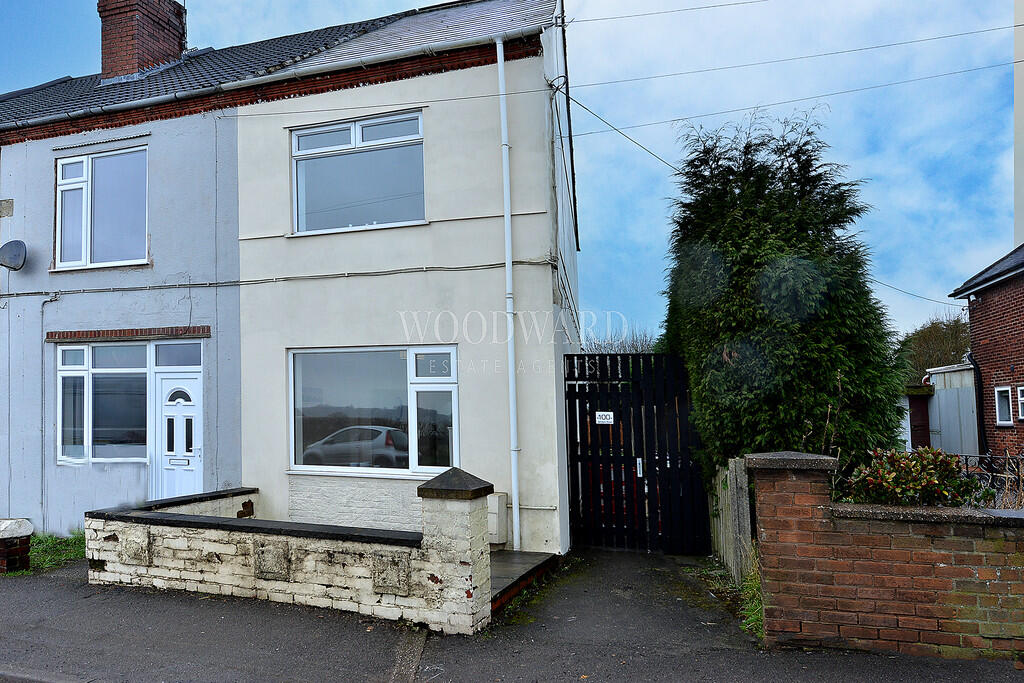
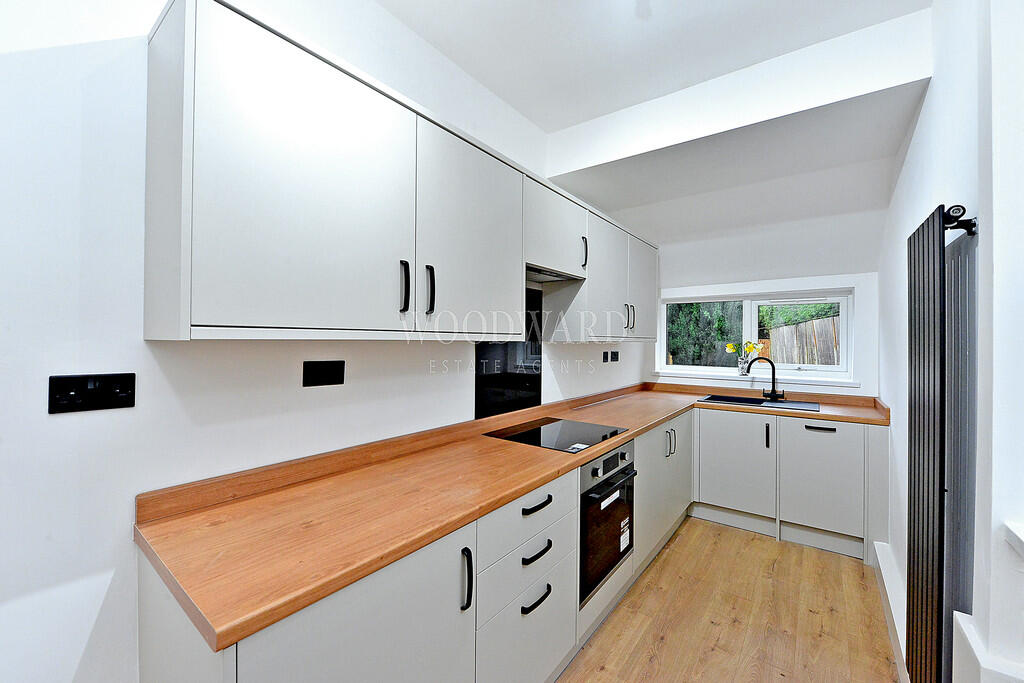
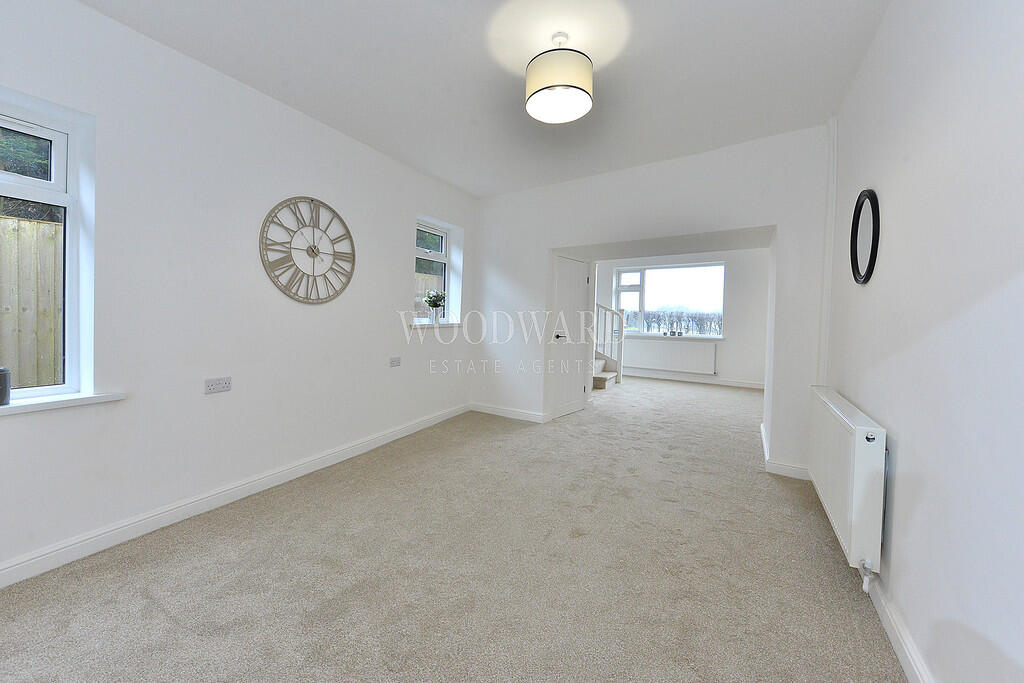
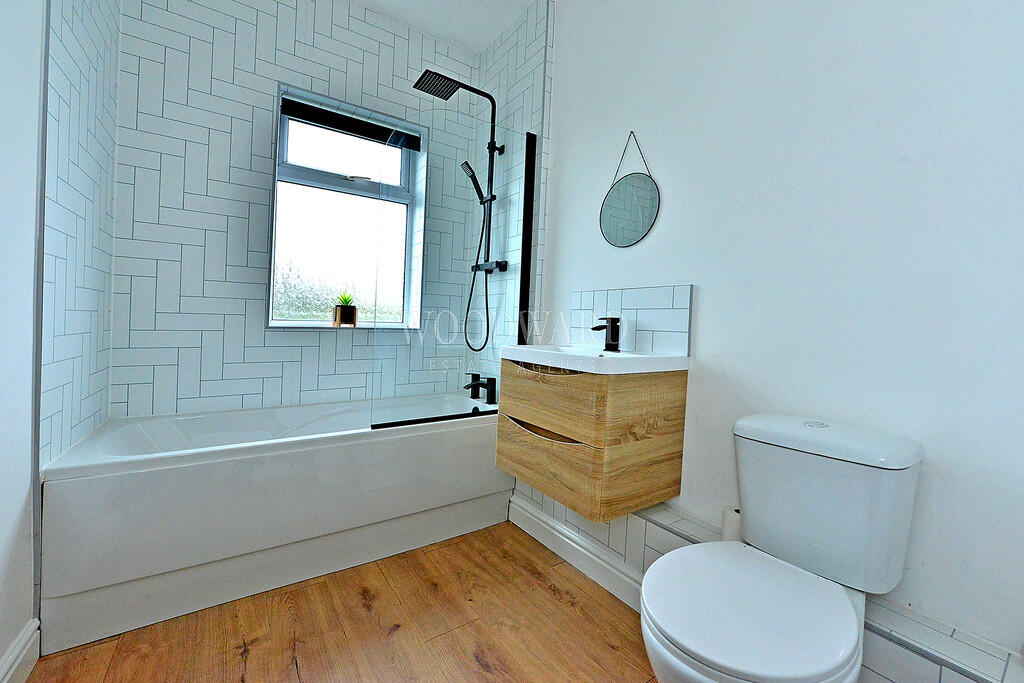
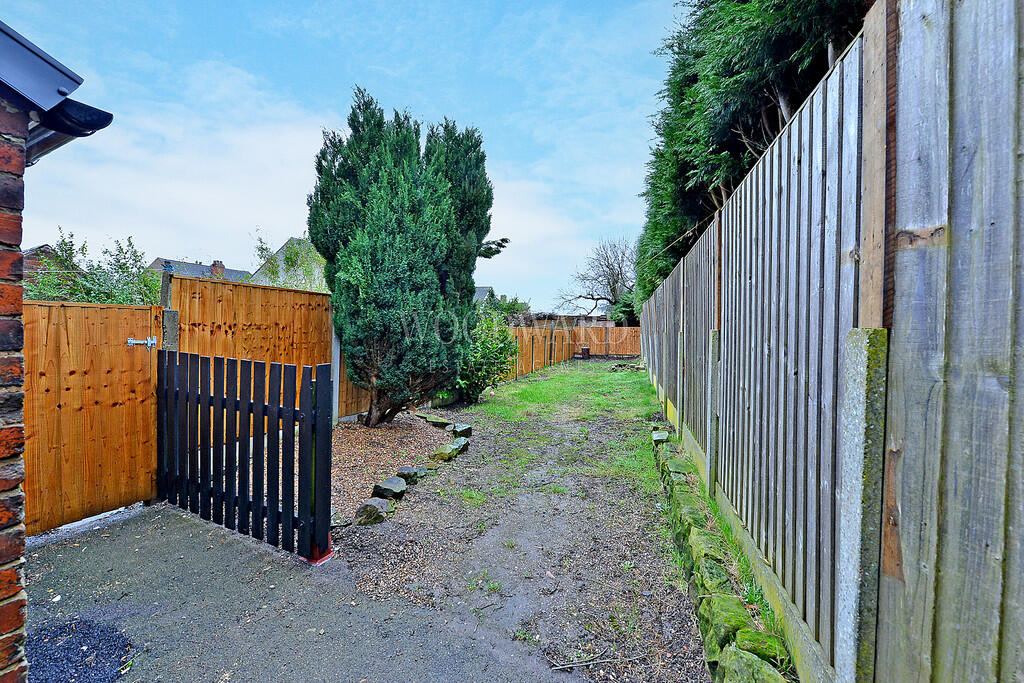
Full Description: IMMACULATE RENOVATED HOME! This fantastic two bedroom end terrace home is ready and waiting for it's new owner! Living/dining room, re-fitted kitchen, two good size bedrooms, re-fitted bathroom, combi gas central heating and double glazing. Move in and put you're feet up! All the hard work has been done! Call Woodward Estate Agents today to arrange a viewing on ! ENTRANCE PORCH Double glazed front entrance door and laminate wood flooring. KITCHEN 5' 7" x 16' 2" (1.72m x 4.94m) Laminate flooring. A range of base and wall units with rolled top work surfaces and matching up-stand. Sink and drainer unit with mixer tap, integrated electric oven with electric hob and extractor fan over. Space for fridge/freezer, integrated dishwasher, radiator and double glazed windows to rear and side. LIVING/DINING ROOM 11' 3" x 28' 5" (3.44m x 8.67m) (Irregular sized room) Double glazed window to front, two double glazed windows to side, two radiators, stairs leading to first floor landing and under-stairs storage cupboard. FIRST FLOOR LANDING Access to loft and light tunnel providing natural light to landing. BEDROOM ONE 8' 8" x 11' 3" (2.66m x 3.44m) (Irregular sized room - extending to 3.46m) Double glazed window to front and radiator. BEDROOM TWO 7' 11" x 13' 5" (2.43m x 4.10m) (Irregular sized room) Double glazed window to rear, radiator and TV point. BATHROOM/WC 5' 10" x 10' 10" (1.79m x 3.31m) Laminate wood flooring. Panelled bath with mains fed shower over, vanity wash hand basin and low level WC. Partial tile effect aqua boarding wall covering, radiator, extractor fan, double glazed obscured window to rear and airing cupboard housing combi boiler unit and having plumbing for washing machine. OUTSIDE To the front of the property is a low maintenance area. Gated access to the side of the property leading to the entrance porch. To the rear of the property is an enclosed garden being mainly laid to lawn with outside tap and fenced boundaries.
Features & amenities
Location
If the interactive map is unavailable, open the supplied location in maps.
Open location in mapsThe pin uses coordinates supplied with this listing. Confirm the exact location with the listing contact.
Listing information
- Original source
- www.rightmove.co.uk
- Added to Mirror
- Record updated
Added and updated dates describe the Mirror record. Source publication and verification dates are shown separately when known; none establishes time on market. Confirm current price and availability with the listing contact.
View original listing