Alinora Crescent, Goring-By-Sea, Worthing
Property facts
- Property type
- Detached Bungalow
- Bedrooms
- 3
- Bathrooms
- 2
- Taxes (as supplied)
- Band: E
Only details supplied with this listing are shown. Ask the listing contact to confirm measurements, taxes and costs.
About this home
Property Details: • Type: Detached Bungalow • Tenure: N/A • Floor Area: N/A
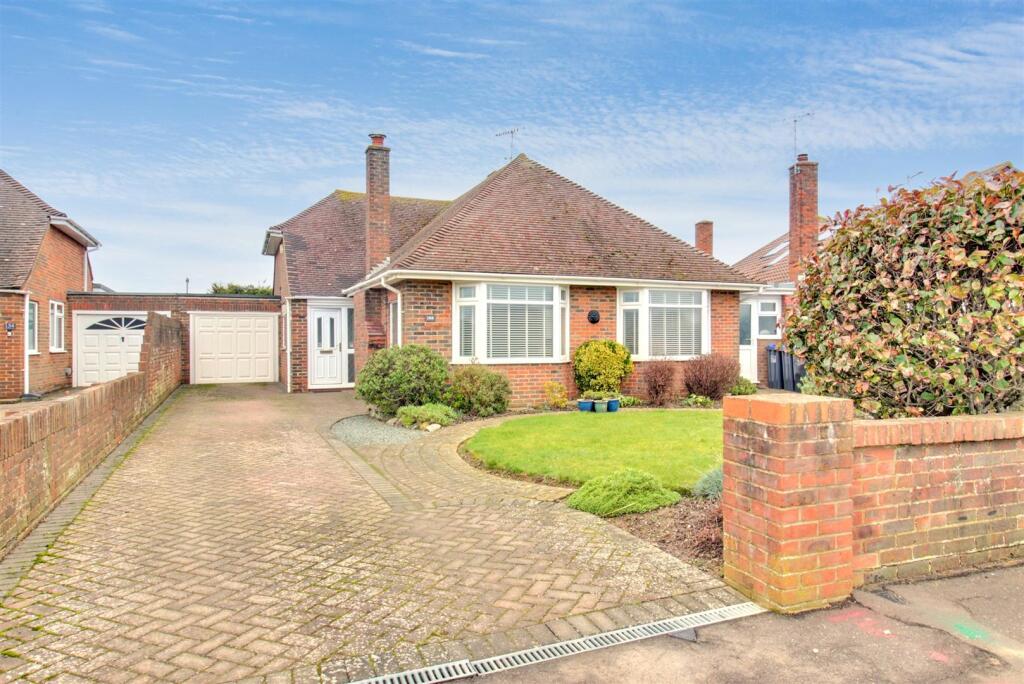
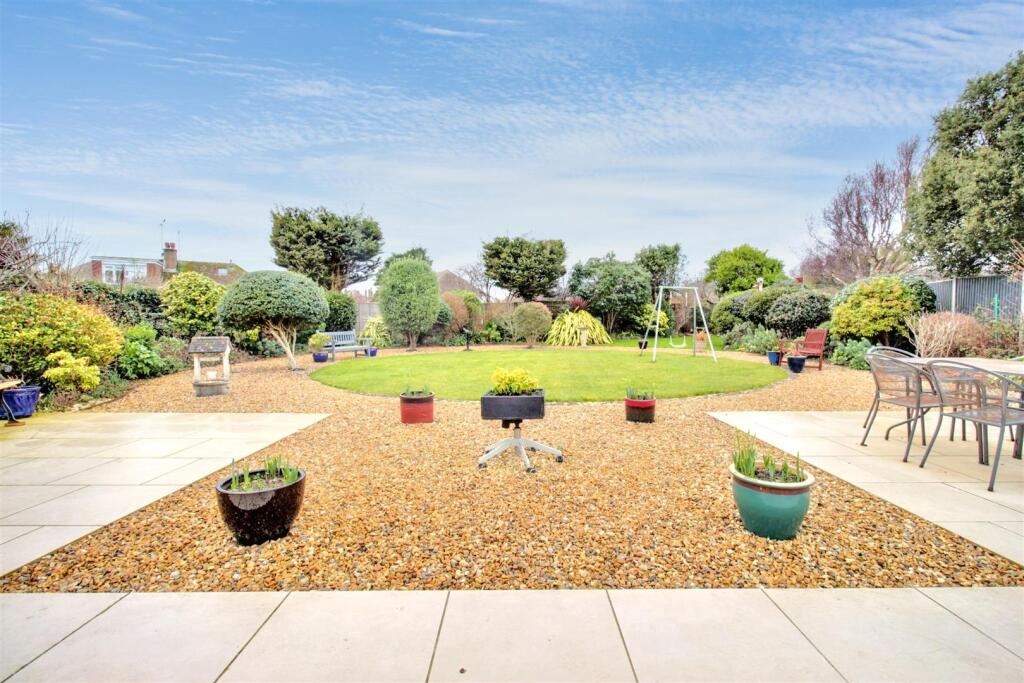
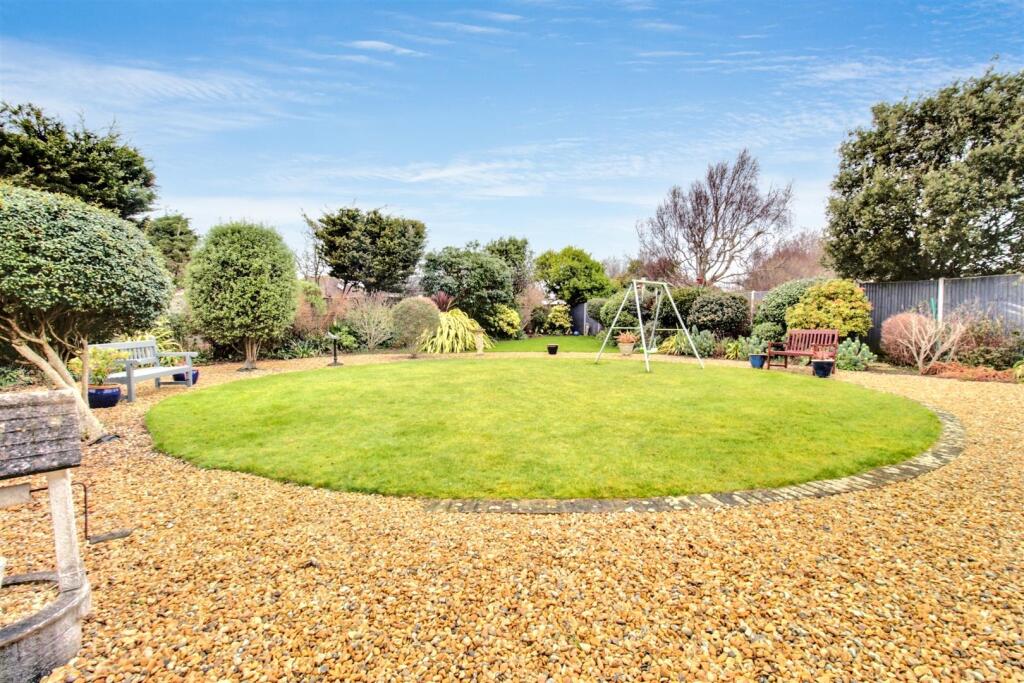
Key Features: • Superb West facing rear garden • Detached bungalow • Three double bedrooms • Family bath & shower room • En-suite to master • Ample off road parking • Garage • Utility room • High gloss kitchen • Vendor suited
Location: • Nearest Station: N/A • Distance to Station: N/A
Agent Information: • Address: 119 George V Avenue, Goring-By-Sea, Worthing, BN11 5SA
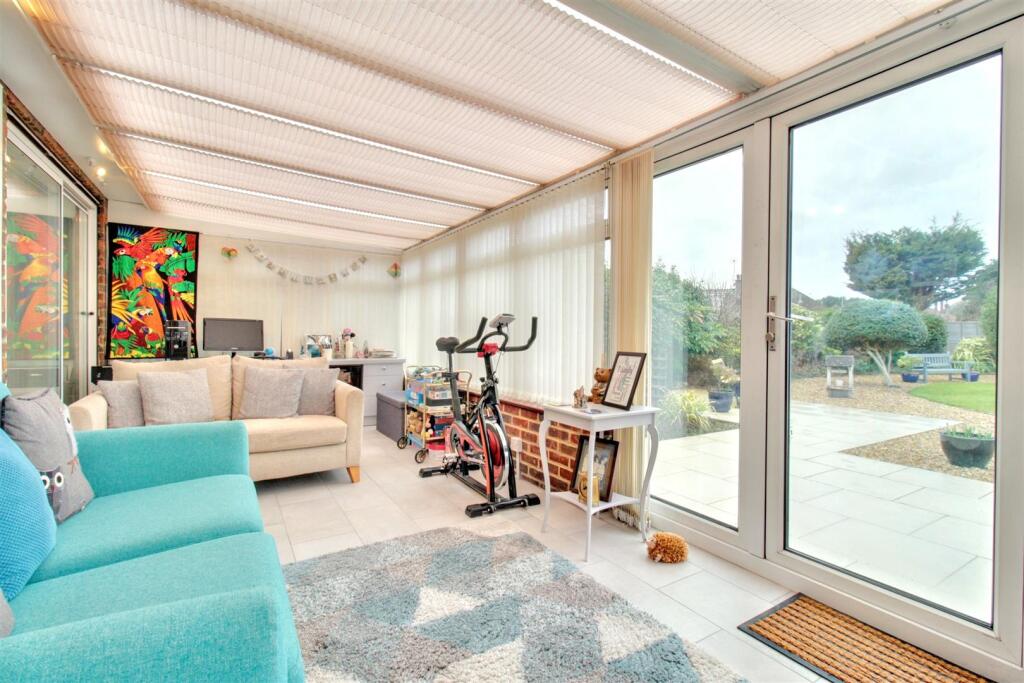
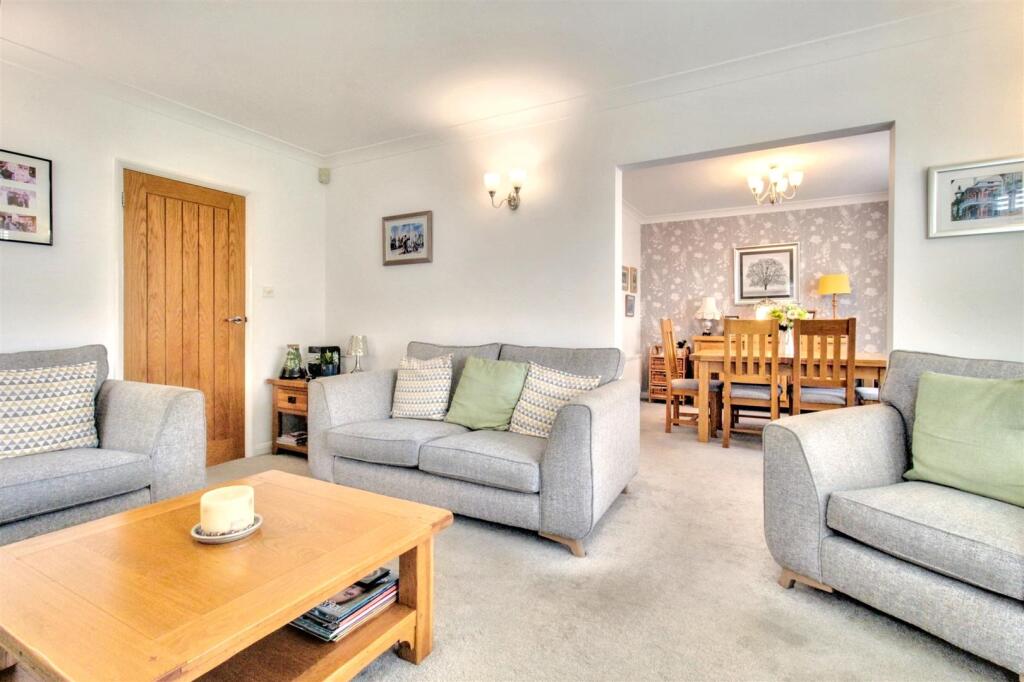
Full Description: Deceptively spacious boasting a large West facing landscaped garden, we are delighted to bring to the market this exceptional bungalow. In brief the accommodation comprises entrance porch into spacious entrance hall with herringbone effect flooring. There is a superb bay fronted double aspect lounge with an arch opening onto the dining room, and a return door returning to the luxury fitted high gloss kitchen/breakfast room with a range of integrated appliances, and door giving access to the utility room. There are three good size bedrooms with the master bedroom boasting an en-suite shower, and there is also a luxury fitted family bath & shower room. To the rear of the bungalow there is a UPVC double glazed conservatory with two doors opening onto the luxury landscaped garden. Other benefits include double glazing and gas central heating. The bungalow is located just a short distance from Sea Lane café and Goring's award winning beach. Local shops can be found nearby at Mulberry Parade which cater for everyday needs. The nearest mainline railway station is Durrington-on-Sea giving great links to most major towns and cities. Buses also serve the area.Upvc Front Door Opening To - Entrance Porch - Entrance Hall - Lounge - 5.26m x 3.51m (17'3" x 11'6") - Dining Room - 3.48m x 3.43m (11'5" x 11'3") - Kitchen/Breakfast Room - 6.38m x 3.56m (20'11" x 11'8") - Utility Room - Bedroom One - 3.33m x 3.30m (10'11" x 10'10") - En-Suite - Bedroom Two - 3.33m x 3.33m (10'11" x 10'11") - Bedroom Three - 3.23m x 2.72m (10'7" x 8'11") - Family Bath & Shower Room - Access To Loft - Conservatory - 6.63m x 2.69m (21'9" x 8'10") - Private Rear Garden - Front Garden - Private Driveway - Garage - BrochuresAlinora Crescent, Goring-By-Sea, WorthingBrochure
Features & amenities
Location
If the interactive map is unavailable, open the supplied location in maps.
Open location in mapsThe pin uses coordinates supplied with this listing. Confirm the exact location with the listing contact.
Listing information
- Original source
- www.rightmove.co.uk
- Added to Mirror
- Record updated
Added and updated dates describe the Mirror record. Source publication and verification dates are shown separately when known; none establishes time on market. Confirm current price and availability with the listing contact.
View original listing