For Rent
£925/mo
Princes Road, Clevedon, North Somerset
1 bd
Flat
Clevedon
Listed by Mayfair Town & Country, Clevedon
Property Details: • Type: End of Terrace • Tenure: N/A • Floor Area: N/A
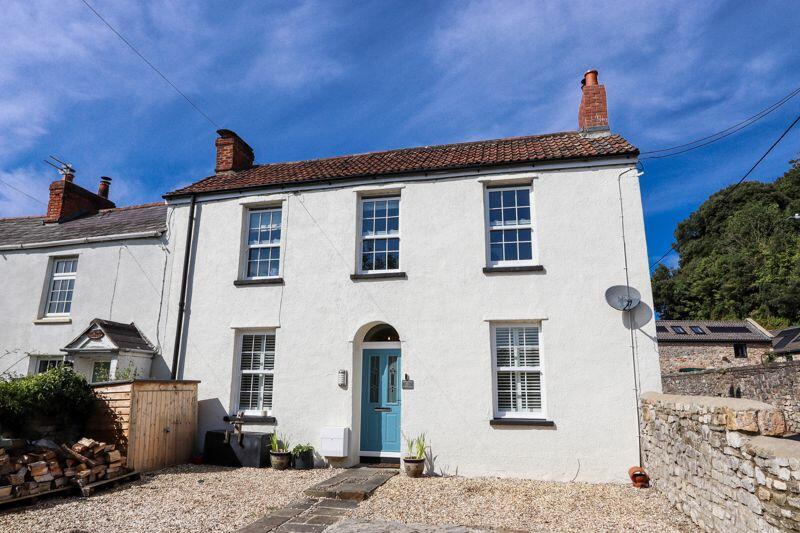
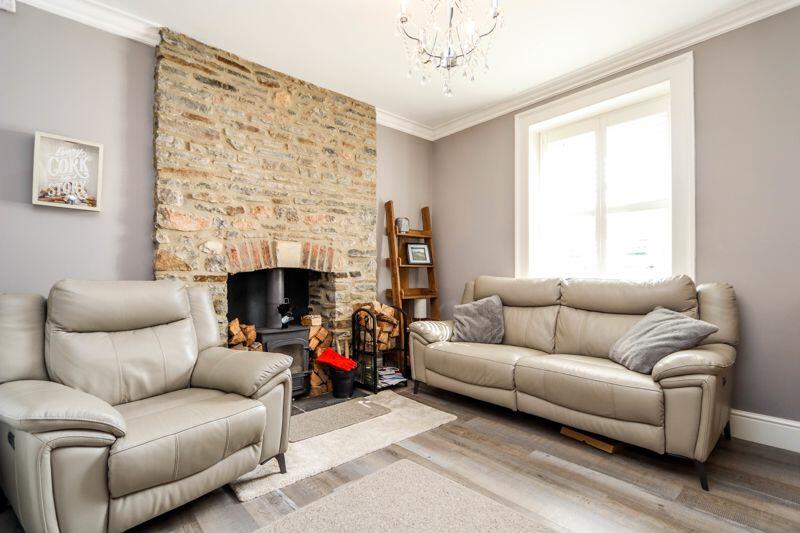
Key Features: • Beautiful Regency property • So much period and charm • 4/5 bedrooms • 2/3 reception rooms • Sitting room with woodburning stove • Stunning bathroom • Garden • Parking
Location: • Nearest Station: N/A • Distance to Station: N/A
Agent Information: • Address: 12 The Triangle, Clevedon, BS21 6NG
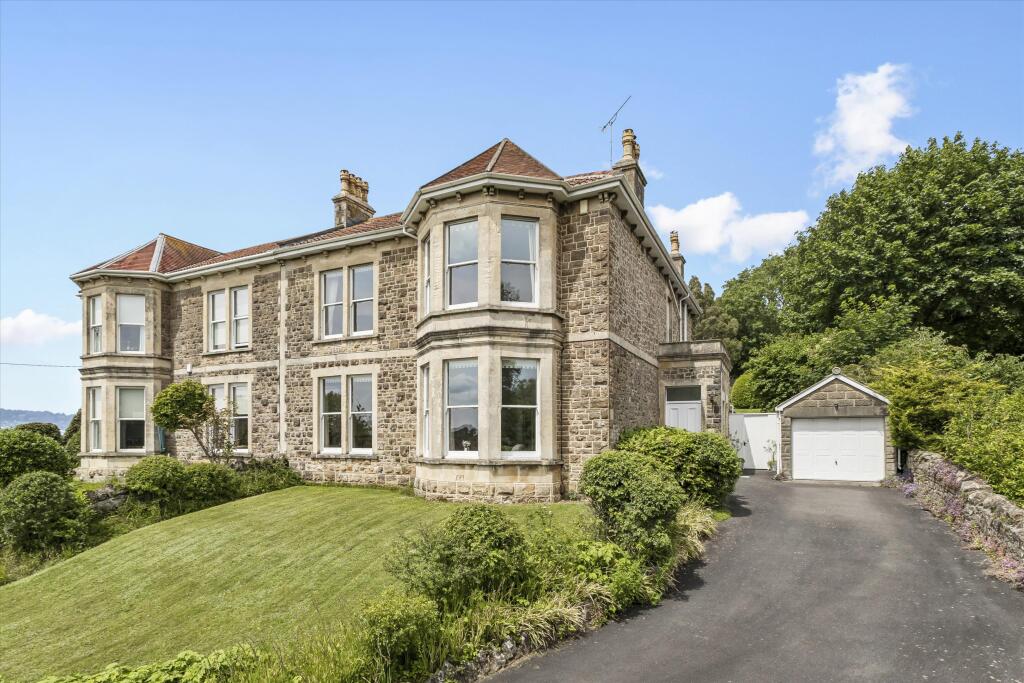
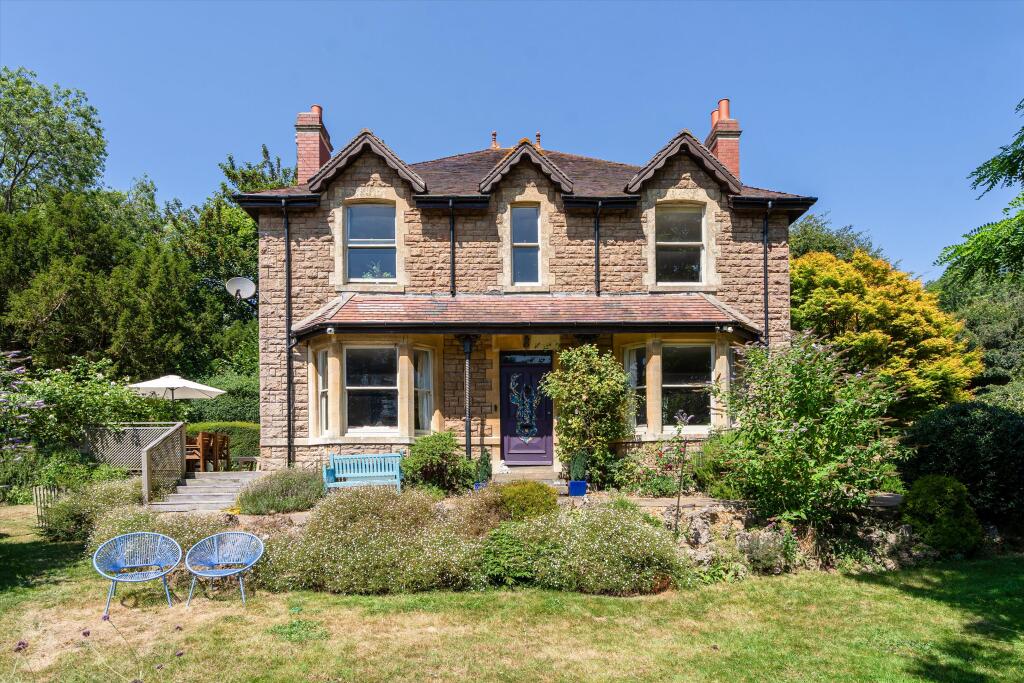
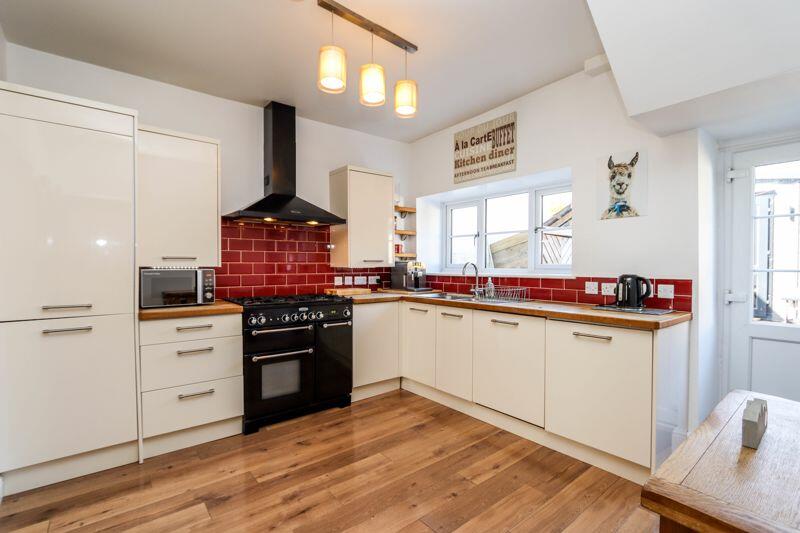
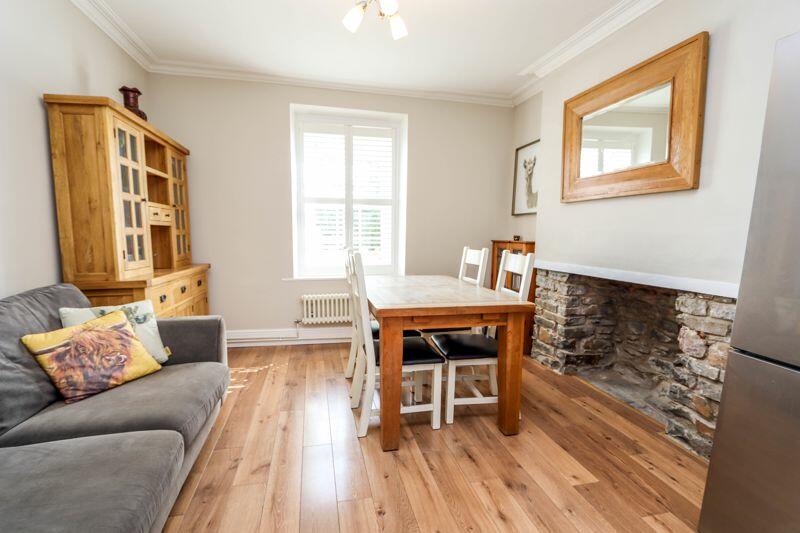
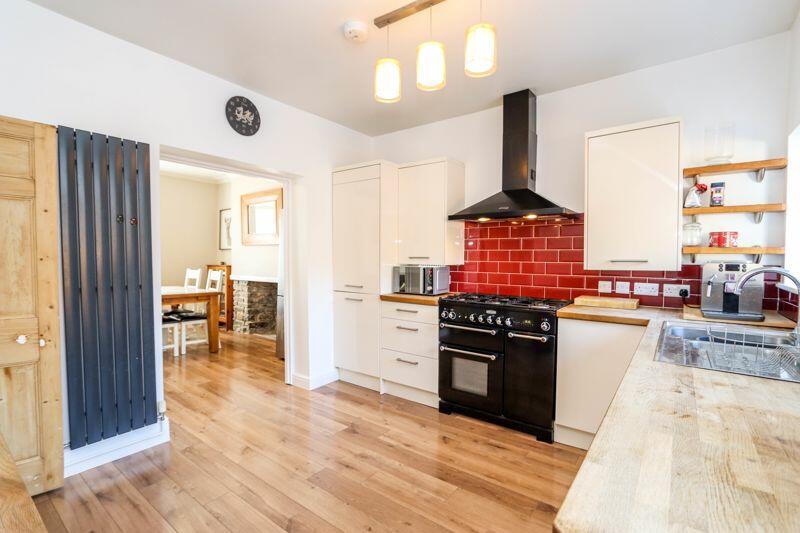
Full Description: "Clevedon House" is a beautiful Regency property which has great history being the former rent collectors house for the Clevedon Court Estate. In recent years the current owner has lovingly restored so much charm and character, whilst adding a modern flair. There are four/five bedrooms, 2/3 receptions, a modern kitchen, downstairs wc and a stunning bathroom. The approach to the house is impressive and to the front there is parking for 2 cars. The rear garden offers great privacy with a spacious summerhouse which is being used as a home gym. The location is very popular and provides easy access to the M5. A must view.Accommodation (all measurements approximate)GROUND FLOORFront door opens to:Hall With parquet effect floor, stairs to first floor.Sitting Room11' 11'' x 11' 11'' (3.63m x 3.63m)A very cosy room with a window to front with plantation shutters, stunning woodburning stove set into a stone surround and hearth, wood effect floor. Door opens to:Bedroom 5/Sitting Room10' 6'' x 8' 10'' (3.20m x 2.69m)Measurements exclude a run of built in mirror fronted wardrobes. French doors to rear garden, spotlights. Door opens to:CloakroomFitted with a white suite of WC, wall mounted washhand basin, partially tiled walls, obscure window with plantation shutters, access to loft space, chrome ladder radiator, wood effect floor.Kitchen 11' 2'' x 10' 9'' (3.40m x 3.27m)Beautifully fitted with a range of high gloss fronted wall and base units with butchers block work surfaces, stainless steel sink, gas and electric cooker points with contemporary extractor hood. Tiled splashback, plumbing in place for an integrated dishwasher, two windows and door to rear garden. Measurements exclude an understairs area where there is plumbing for a washing machine and access to the Vaillant gas fired combination boiler. Wood effect floor flows through into:Dining Room12' 4'' x 12' 1'' (3.76m x 3.68m)A lovely room with a window and plantation shutters to front. Feature stone fireplace.Half LandingPretty stained glass window to rear.LandingWith access to loft space and leading to the following accommodation:Bedroom 111' 10'' x 9' 11'' (3.60m x 3.02m)Pretty Georgian bedroom fireplace, window to front.Bedroom 211' 10'' x 9' 10'' (3.60m x 2.99m)Window looking out to front.Bedroom 311' 4'' x 10' 7'' (3.45m x 3.22m)Window looking over the rear garden.Bedroom 48' 7'' x 8' 4'' (2.61m x 2.54m)Measurements include a built in wardrobe. Window to front.Luxury BathroomAn exquisite four piece white suite bathroom consisting of a WC, contemporary washhand basin, freestanding bath on ball and claw feet, walk in double ended king size shower cubicle, chrome ladder radiator, feature tiled walls, tiled floor, window to rear, spotlights, extractor fan.OUTSIDEFrom the front there is immediate access to Clevedon House and providing off road parking for two cars. A pathway leads to the pretty arched front door and to the left hand side there is storage for wood etc. The garden is bound by a beautiful stone wall.The Rear GardenWhich can be gained via All Saints Lane via a lockable gate and also the french doors of the fifth bedroom or the door from the kitchen. The garden is laid to stone chippings with access to a:Home Gym/Summer House12' 6'' x 9' 2'' (3.81m x 2.79m)Of timber construction with double doors and window, power and light. Outside water tap.Health and Safety Statement We would like to bring to your attention the potential risks of viewing a property that you do not know. Please take care as we cannot be responsible for accidents that take place during a viewing.BrochuresProperty BrochureFull Details