Property Details:
• Type: Terraced
• Tenure: N/A
• Floor Area: N/A
Key Features:
• Unique & modern town centre home
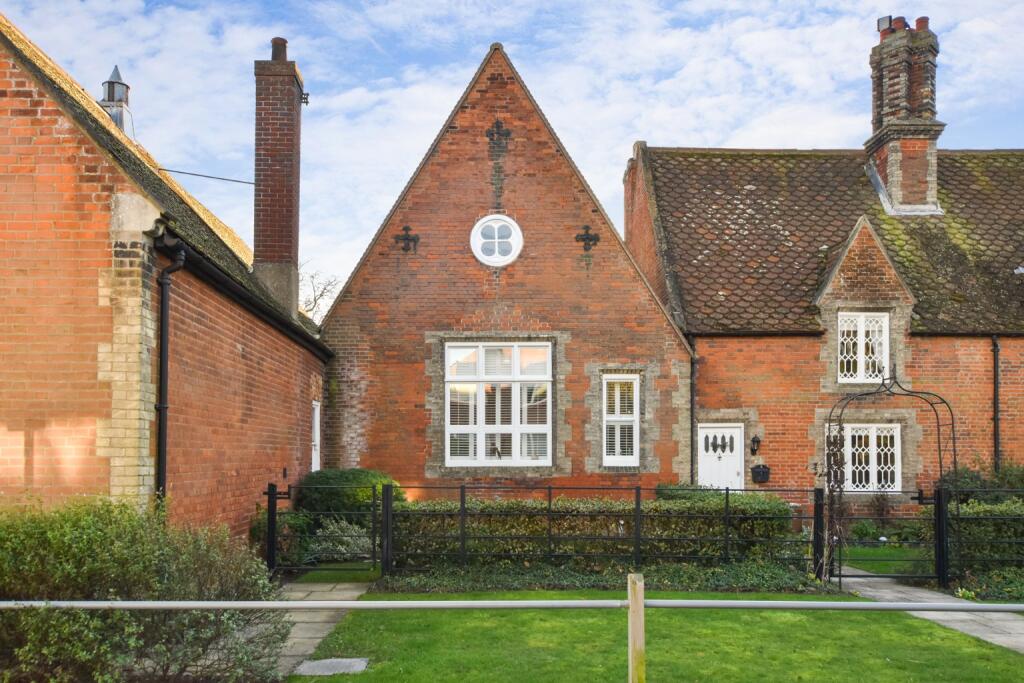
• Part of the 'All Saints' School conversion
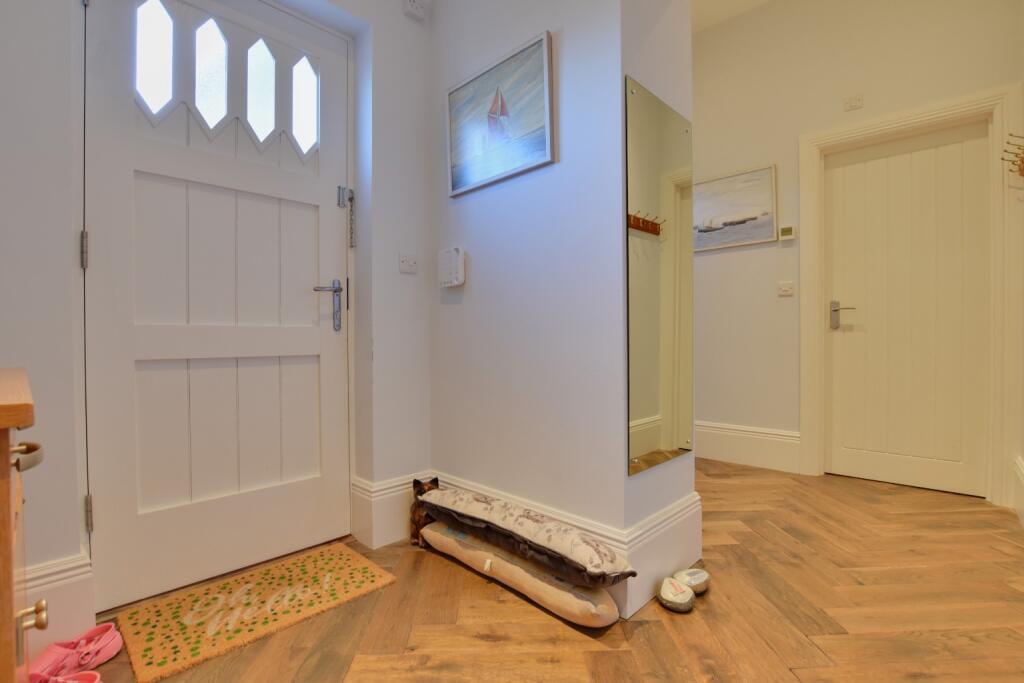
• Inviting hallway
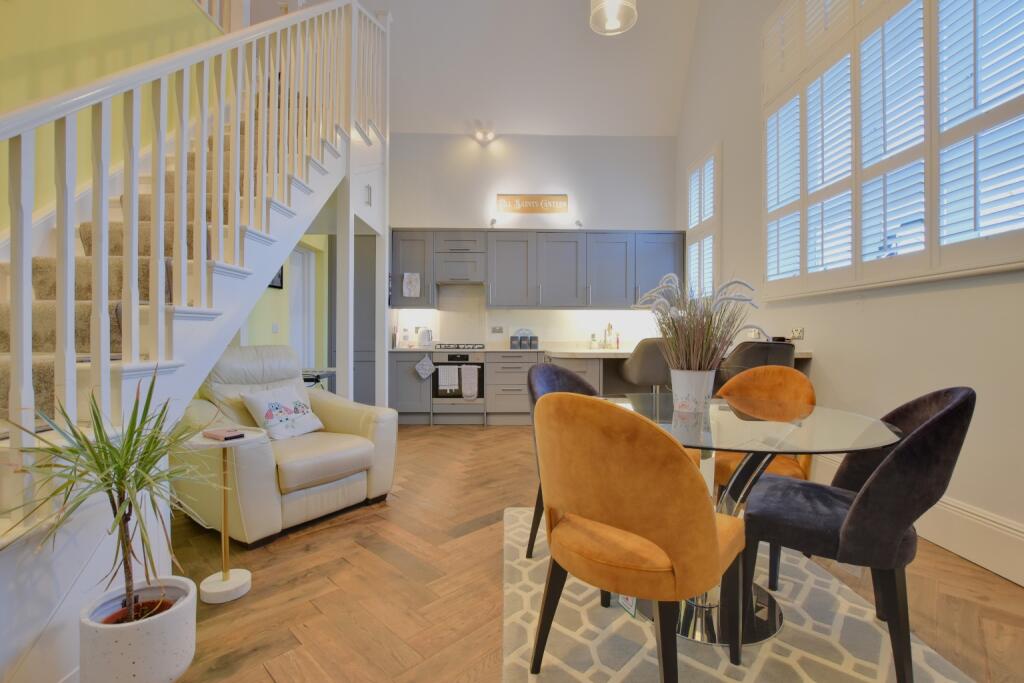
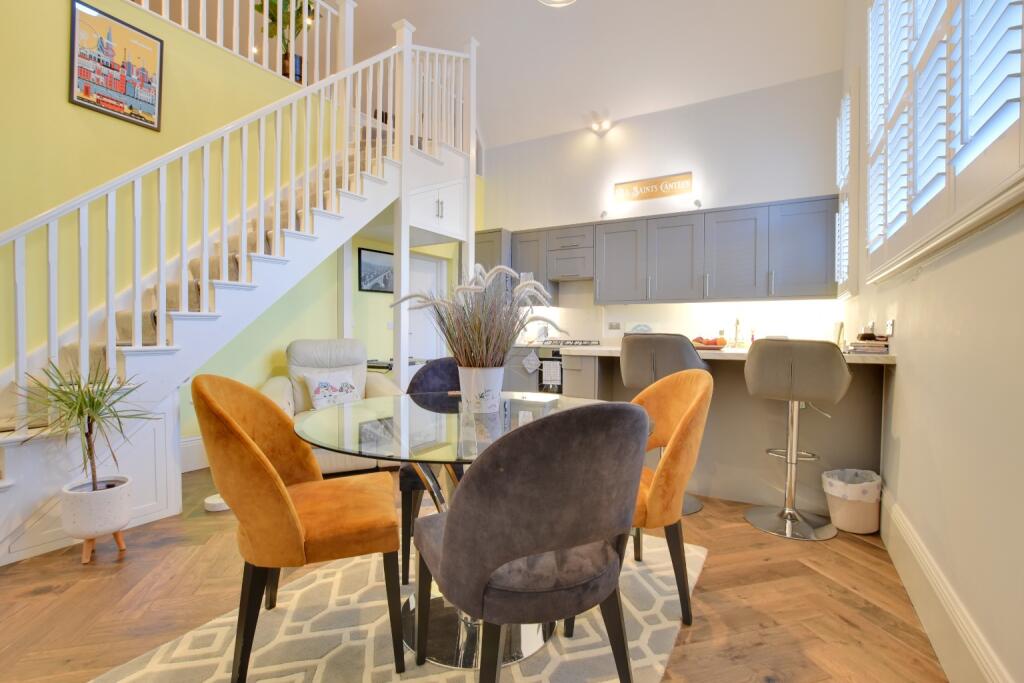
• Modern kitchen/dining/family room with vaulted ceiling and large windows
• Useful utility room
• Mezzanine living room overlooking the kitchen
• Two bedrooms - bedroom one with dressing area and luxury en-suite
• Modern bathroom
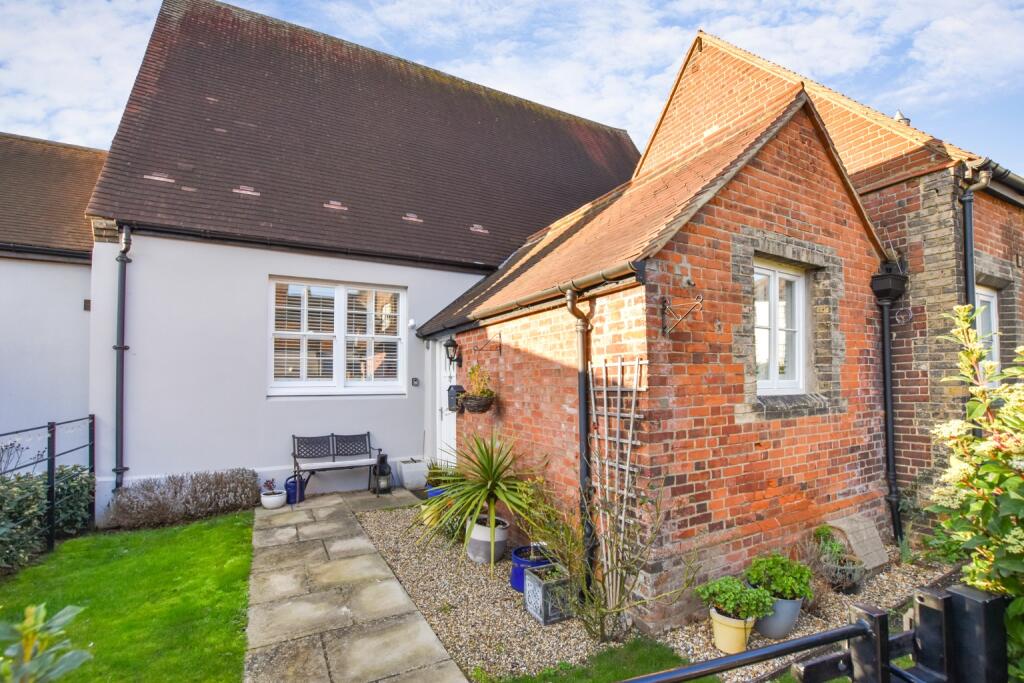
• Small front and side garden, two parking spaces
• Highly sought after location
Location:
• Nearest Station: N/A
• Distance to Station: N/A
Agent Information:
• Address: 15 High Street,
Maldon,
CM9 5PE
Full Description:
Introduction.This modern and stylish town centre home is part of the esteemed 'All Saints' School conversion, offering a unique and contemporary living experience. With its inviting hallway, modern kitchen/dining/family room with vaulted ceiling and large windows, and mezzanine living room overlooking the kitchen, this property is perfect for those seeking an exceptional home in a prime town centre location.Step inside this beautifully converted property and be captivated by its stylish and modern design. The inviting hallway creates a warm and welcoming atmosphere as you enter the property. The spacious kitchen/dining/family room is the heart of this home, offering ample space for culinary adventures, entertaining guests, and spending quality time with loved ones. The vaulted ceiling adds a touch of grandeur, while the large windows flood the room with natural light, creating a bright and airy ambiance.For added convenience, there is a useful utility room adjacent to the kitchen, providing additional storage space and housing essential appliances. The mezzanine living room, overlooking the kitchen, creates a sense of openness and adds a contemporary touch to the property. It provides a versatile space that can be used as a lounge, study, or relaxation area.The two bedrooms in this property are designed to provide ultimate comfort and privacy. The primary bedroom features a dressing area and built in wardrobes, allowing you to easily organize your belongings, and a luxury en-suite bathroom for your indulgence. The second bedroom is equally spacious and well-appointed, offering a comfortable space for guests or family members.The modern bathroom, thoughtfully designed and equipped with high-quality fixtures and fittings, offers a serene space for relaxation. With its sleek design and contemporary features, this bathroom is a sanctuary where you can unwind after a long day.Outside, this property boasts a small front and side garden, providing an area of tranquility.Additionally, the property offers two parking spaces, ensuring convenient parking for you and your visitors.Situated in a highly sought after location, this property is a dream come true for those looking for a modern and unique home in the heart of Maldon. Enjoy the convenience of being close to the town centre, shops, restaurants, and amenities, while still experiencing the peace and tranquility of a residential area.LocationAs previously mentioned the property is located within the heart of Maldon within close proximity to the High Street which provides a wide range of both national and boutique shops, restaurant and public houses. There are also numerous countryside walks nearby. The River Chelmer which meets the Blackwater Estuary is also within easy reach providing scenic, idyllic walks and leads to the famous Promenade Park.Maldon is within easy access to both Witham and Hatfield Peverel train stations approx. 6 miles away. Road links to Chelmsford, London and Colchester can be picked up via the A12 at Hatfield Peverel or via Danbury. The location of this property is truly perfect to enjoy the best of Maldon.For comprehensive room layout for the property please refer to the attached floor plan.Accommodation and Measurements:Entrance DoorHallwayKitchen/dining/family room - 20'10 x 14 (6.35m x 4.26m)Utility RoomMezaine living room - 21'2 x 19'11 (6.44m x 6.07m)Bedroom One - 20'11 x 12'2 (6.38m x 3.71m) En-SuiteBedroom Two - 10'2 x 8'7 (3.11m x 2.62m)BathroomOutsideSmall side and front garden areaTwo allocated spacescommunal gardens to rearAnnual maintenance charge applies - approximately £300. Please ask your legal representative to confirm this fee. Agents DisclaimerWe endeavour to make our sales particulars accurate and reliable, however, they do not constitute or form part of an offer or any contract and none is to be relied upon as statements of representation or fact. Any services, systems and appliances listed in this specification have not been tested by us and no guarantee as to their operating ability or efficiency is given. All measurements have been taken as a guide to prospective buyers only and are not precise. Please be advised that some of the particulars may be awaiting vendor approval. If you require clarification or further information on any points, please contact us, especially if you are traveling some distance to view. Fixtures and fittings other than those mentioned are to be agreed with the seller.