Property Details:
• Type: Semi-Detached
• Tenure: N/A
• Floor Area: N/A
Key Features:
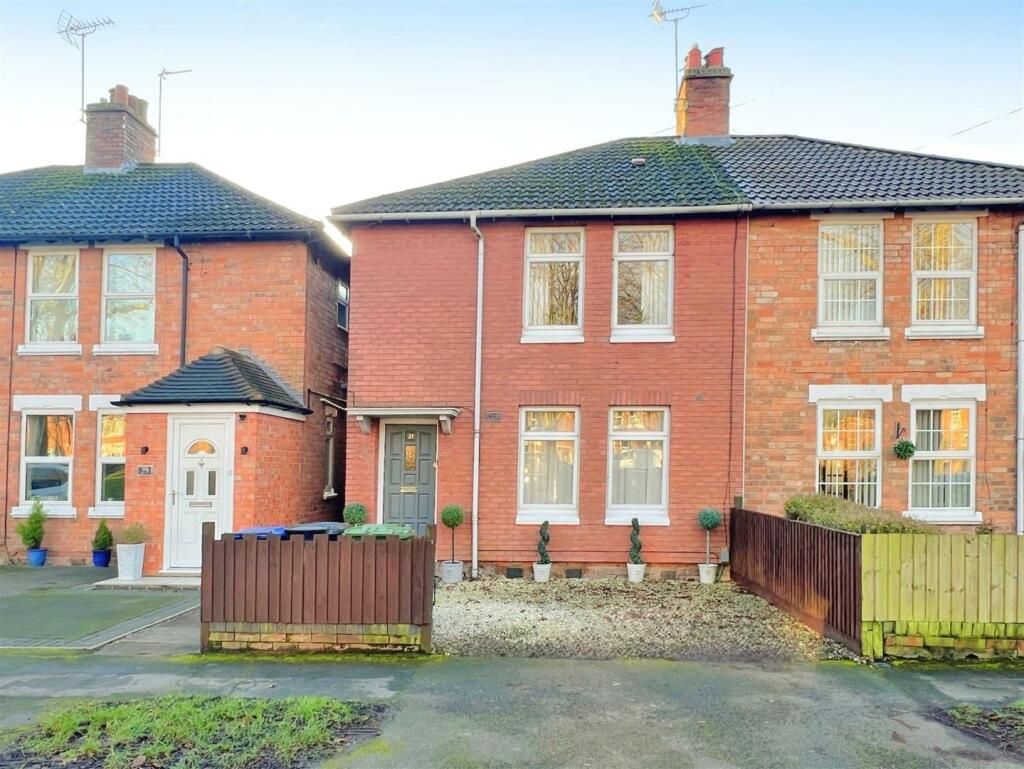
• Traditional family home
• Three double bedrooms
• Modern family bathroom
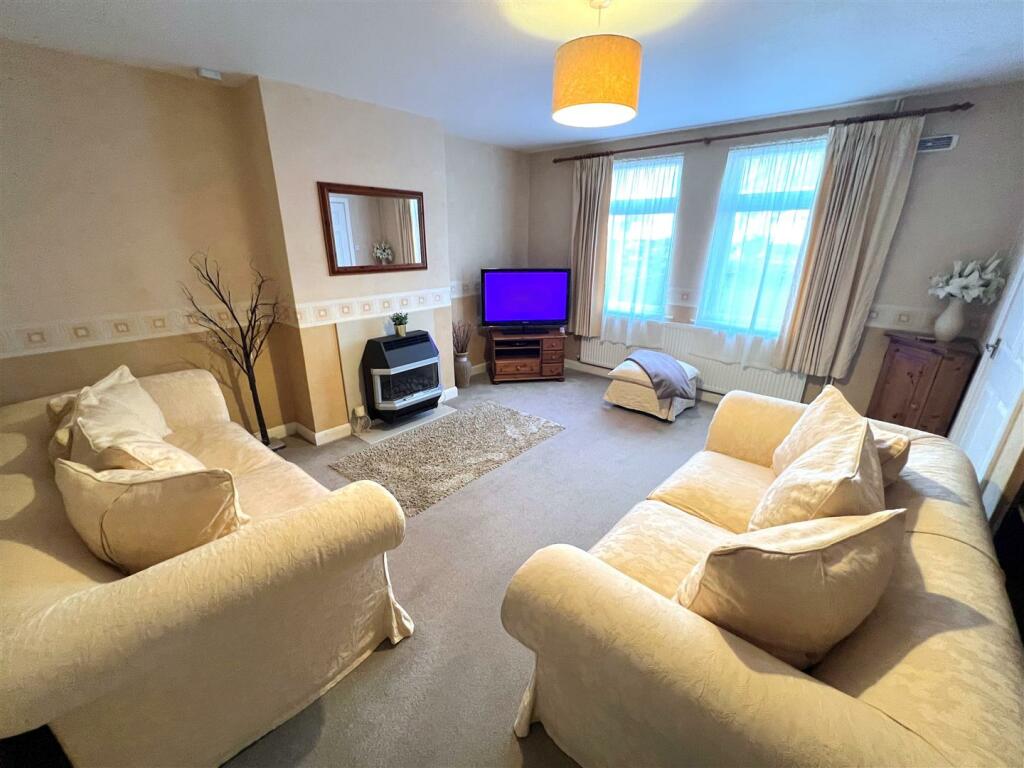
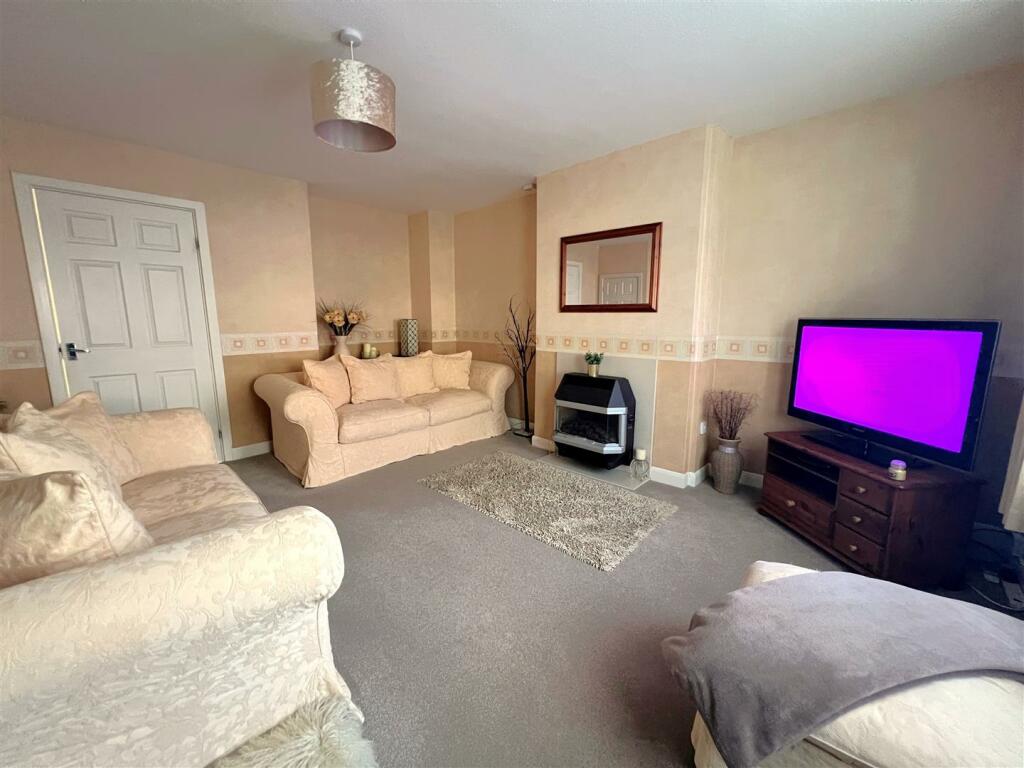
• Generous living room
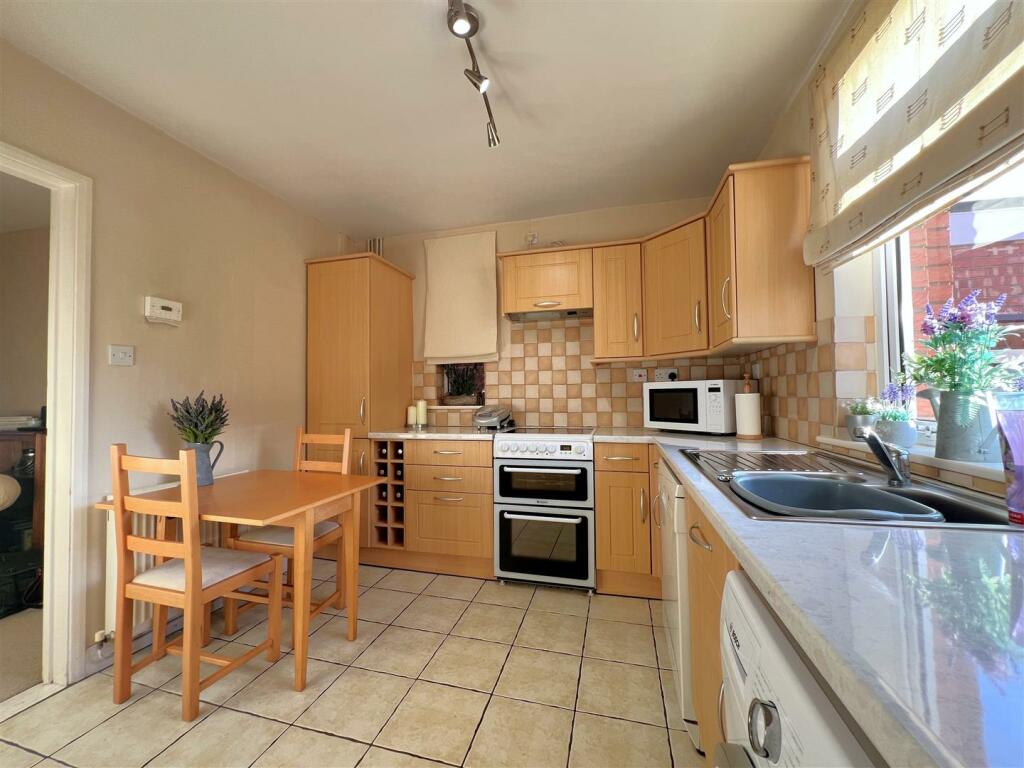
• Modern breakfast kitchen
• Guest W.C
• Driveway Parking
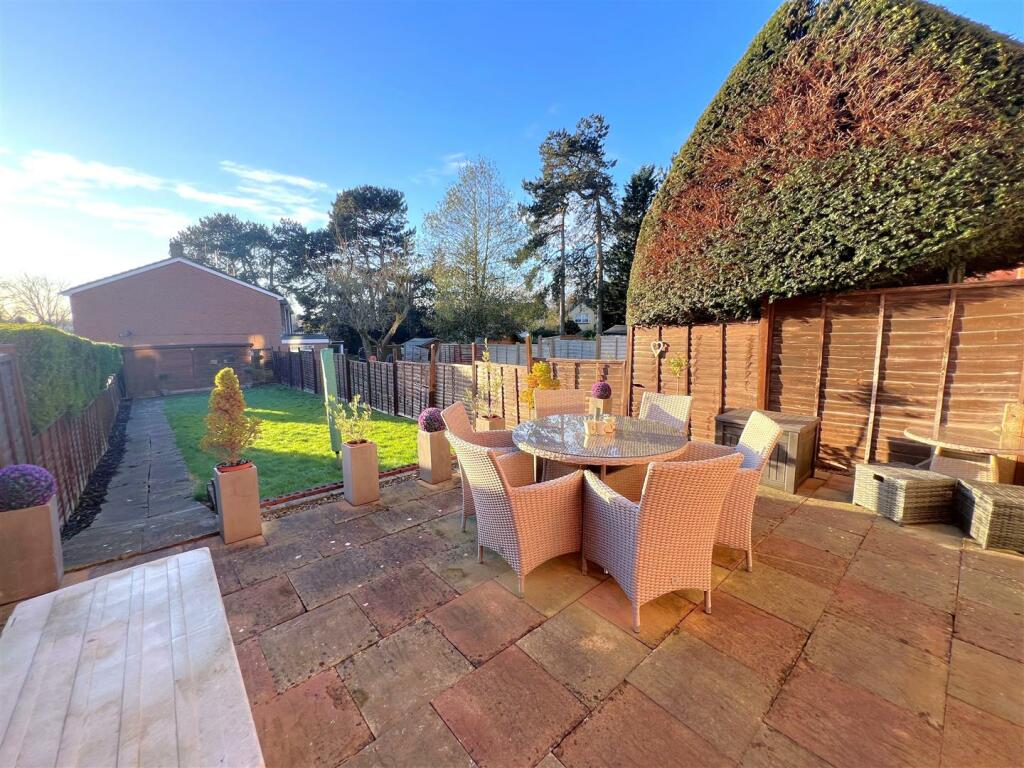
• South/West facing rear garden
• NO CHAIN
• EPC TBC
Location:
• Nearest Station: N/A
• Distance to Station: N/A
Agent Information:
• Address: Myton Road
Leamington Spa
CV31 3NY
Full Description:
A beautifully presented and well proportioned three double bedroom semi-detached home located on this delightful tree-lined avenue situated within easy reach of both Leamington and Warwick town centres, and lying within easy reach of fantastic local schooling, amenities and commuter links. This charming traditional home offers internal accommodation briefly comprising entrance hall, well proportioned living room, kitchen/breakfast room, rear lobby with guest WC and pantry storage cupboard, whilst to the first floor are three double bedrooms and a modern family bathroom. Outside, the property benefits from driveway parking and gated side access leading to a south-west facing lawned rear garden with sizeable paved rear dining terrace and paved footpath leading to the rear of the garden. Offering fantastic scope for extension.Approach - Accessed from All Saints Road via a gravel driveway leading up to the timber and glazed front door.Entrance Hall - the entrance hall has stairs rising to the first floor landing and opens into the living room.Living Room - the well proportioned living room has a centrally mounted feature fireplace with gas fire and benefits from a useful under stairs storage cupboard, has two front facing double glazed windows and a doorway through to the breakfast kitchen.Kitchen/Breakfast Room - comprising a range of light wood fronted wall and base mounted units with contrasting granite effect work surfaces over and having an inset stainless steel sink and drainer with a rear facing double glazed window and space an plumbing for washing machine, tumble dryer, dishwasher and freestanding cooker. In addition the kitchen offers ample room for informal dining and has an internal door leading to the rear lobby.Rear Lobby - Accessed from the kitchen and providing direct access to the garden as well as benefitting from a useful pantry/storage cupboard, with further internal door into the Guest W.C.Guest Wc - Featuring a low level W.C and rear facing window.Pantry/Storage Cupboard - First Floor Landing - Having stairs rising from the entrance hall and giving way to all three bedrooms, the family bathroom, and loft room via a drop down ladder.Bedroom One - A well sized double room with two front facing double glazed windows overlooking the green.Bedroom Two - Another generous double bedroom with rear facing double glazed window over looking the rear garden.Bedroom Three - The third bedroom is also capable of accommodating a double bed and has a rear facing double glazed window.Family Bathroom - Featuring a modern white suite with low level W.C, pedestal wash hand basin and panelled bath with fixed glass screen and electric shower over. Having ceramic tiling to both walls and floor with an obscured window to the side elevation.Loft Area - The fully boarded loft area benefits from lighting, electric heater and Velux style roof light.Outside To The Front - To the front of the property is a gravel driveway with paved side footpath leading to an oversized side gate which opens into the South West facing lawned rear garden.Outside To The Rear - To the rear is a fantastic, well proportioned and fence enclosed rear garden which is mainly laid to lawn with a large paved rear dining terrace. In addition there is a paved footpath leading the full length of the garden.General Information - TENURE: The property is understood to be freehold. This should be checked by your solicitor before exchange of contracts.SERVICES: We have been advised by the vendor that mains gas, electric, water and drainage are connected to the property. However this should be checked by your solicitor before exchange of contracts. RIGHTS OF WAY: The property is sold subject to and with the benefit of any rights of way, easements, wayleaves, covenants or restrictions etc. as may exist over same whether mentioned herein or not.COUNCIL TAX: Council Tax is levied by the Local Authority and is understood to lie in Band C.CURRENT ENERGY PERFORMANCE CERTIFICATE RATING: A full copy of the EPC is available at the office if required.VIEWING: By Prior Appointment with the selling agent.BrochuresAll Saints Road, Warwick