Allenby Road, Poole
About this home
Property Details: • Type: Semi-Detached • Tenure: FREEHOLD • Floor Area: N/A
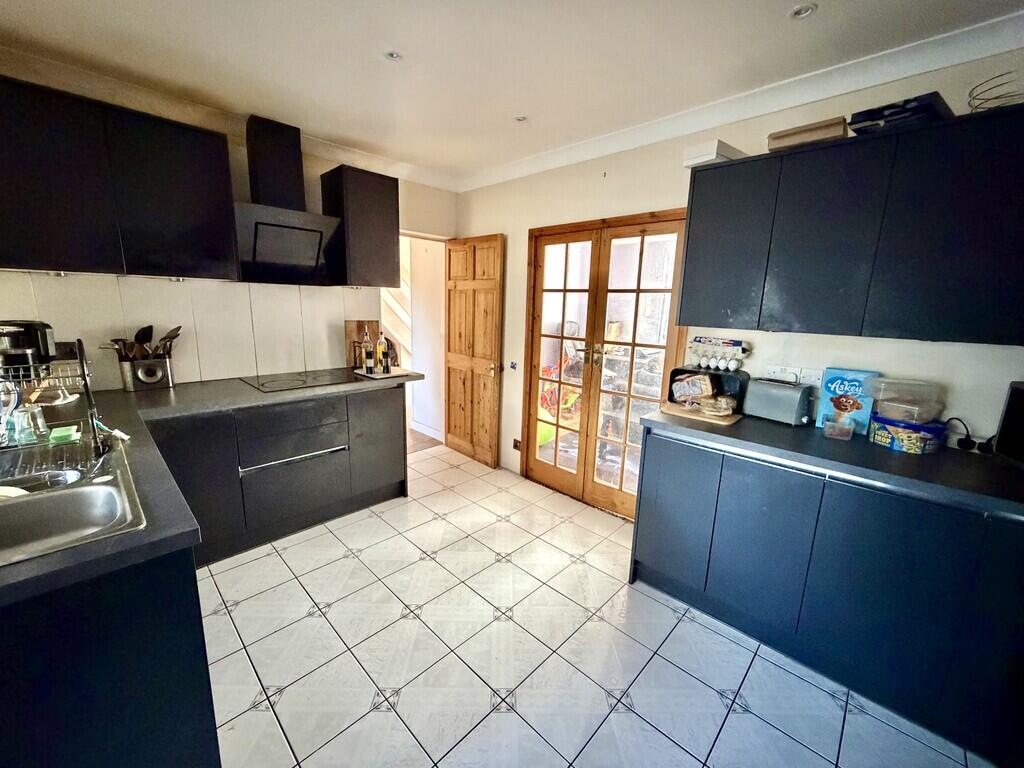
Key Features: • FOUR BEDROOMS • GROUND FLOOR 5TH BEDROOM / STUDY • LOUNGE WITH LOG BURNER • LARGE KITCHEN/DINING ROOM • UTILITY ROOM • GROUND FLOOR SHOWER ROOM • UPVC DOUBLE GLAZING • GAS CENTRAL HEATING • OFF ROAD PARKING • GENEROUS REAR GARDEN
Location: • Nearest Station: Hamworthy Station • Distance to Station: 2.201383269091965 miles
Agent Information: • Address: 219 Lower Blandford Road, Broadstone, BH18 8DN
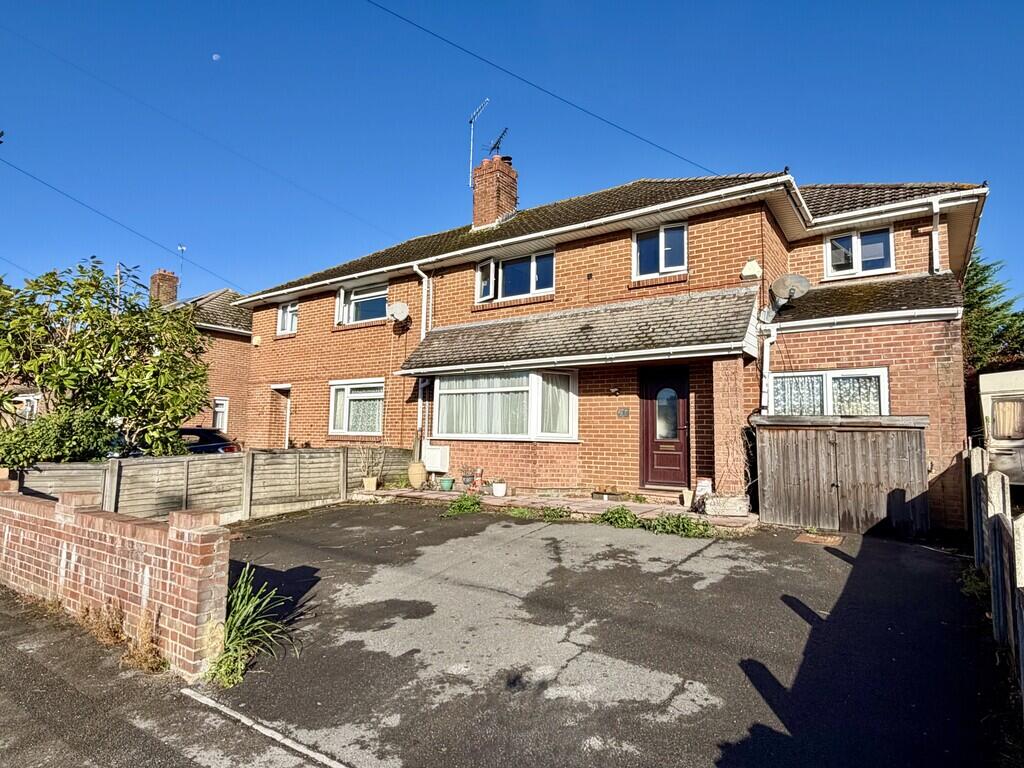
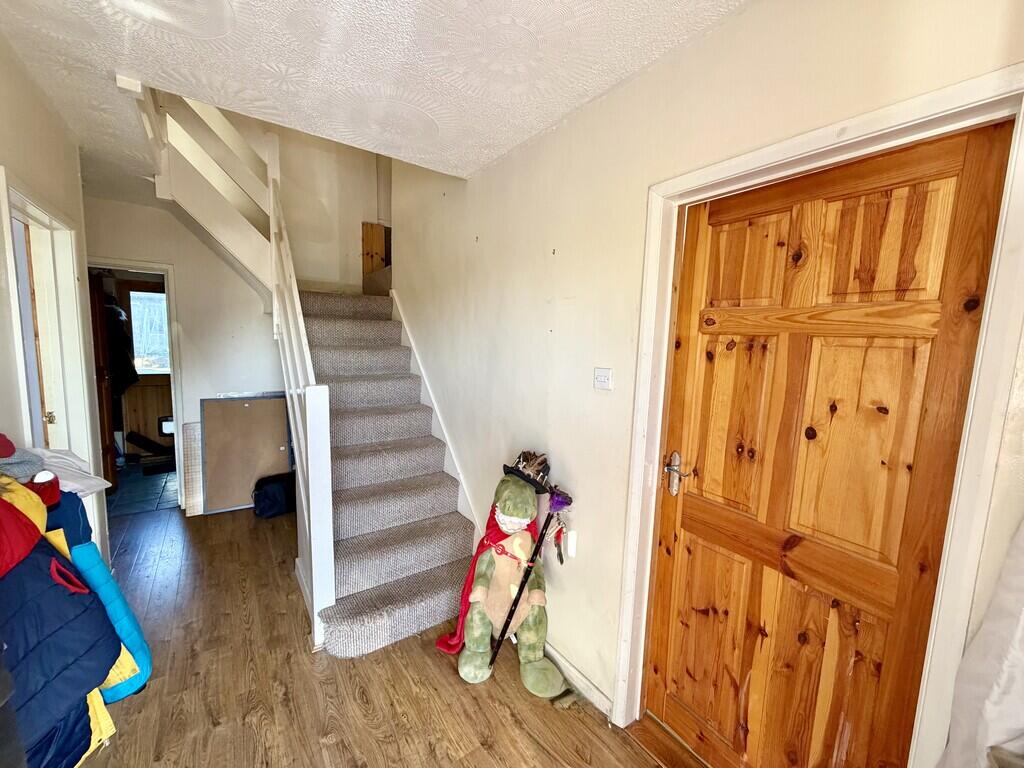
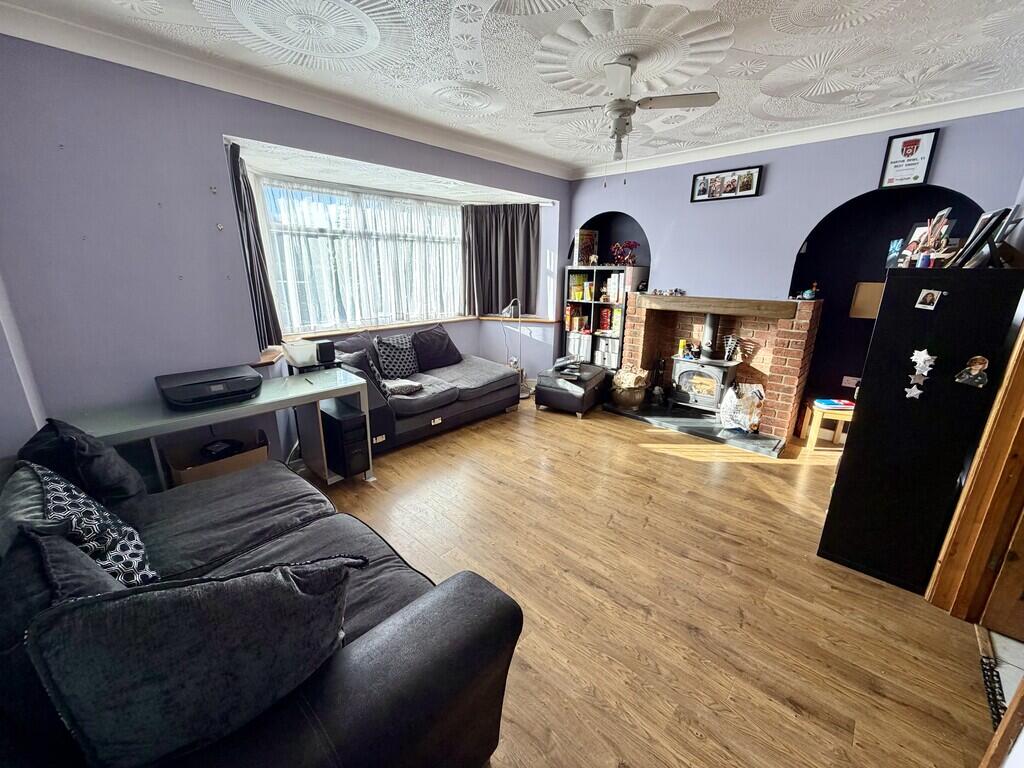
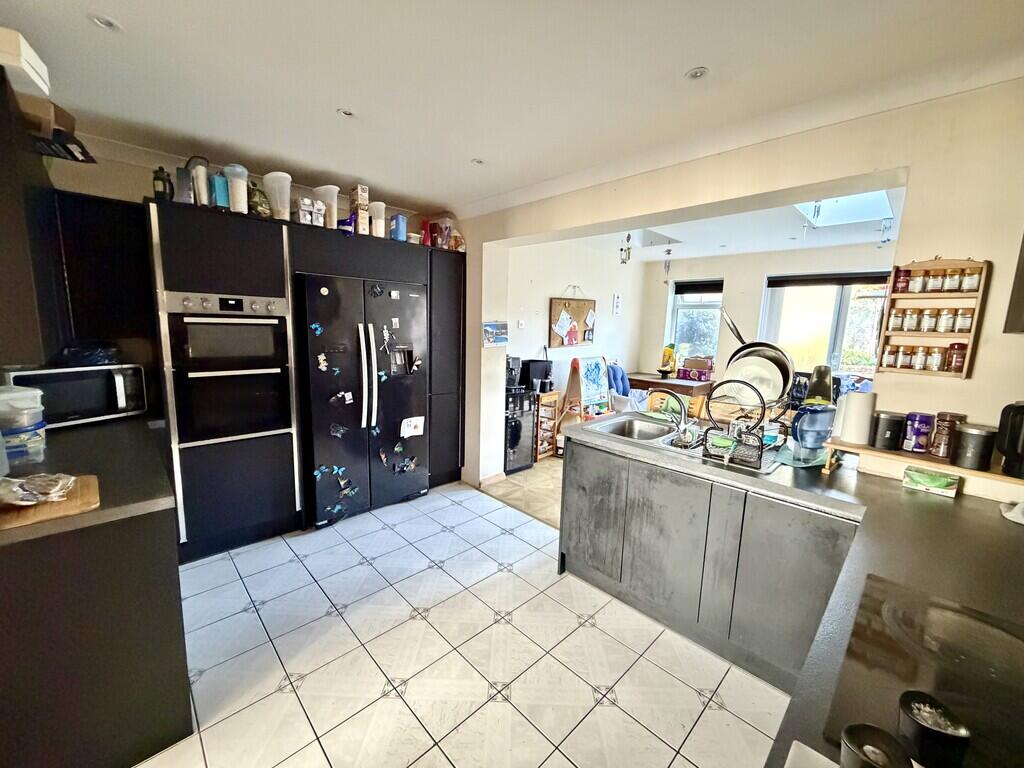
Full Description: <strong></strong> <strong></strong> An extended, spacious, four bedroom semi-detached home situated in a popular location and offering flexible accommodation. <br /><br /><strong></strong> <strong></strong> Situated approximately a mile from the bustling high street of Broadstone and within walking distance of local amenities is this extended, four bedroom, three reception room family home. The property benefits from gas fired central heating and double glazing and offers flexible accommodation with the potential to use one of the ground floor reception rooms as a bedroom, this will then connect to the utility area and ground floor shower room to create a teenager or granny annexe.<br /><br />The accommodation comprises of a generous reception hall leading to the lounge with bay window and log burner with double doors leading to the kitchen, and an archway opening out to a dining room with skylights, double aspect windows and patio door to the rear garden. There is a study/fifth bedroom, utility room and ground floor shower room. Stairs then lead to the first floor landing where there are four bedrooms and a family bathroom.<br /><br />The front garden is enclosed and predominantly laid to tarmac for off road parking and the rear garden has been arranged as paving, a lawn and raised deck, and then a second paved patio with brick built BBQ. To the rear of the garden there is a range of covered storage and the garden is enclosed by timber panelled fencing. <br /><br /><strong>ENTRANCE</strong> <strong>HALL</strong> <strong></strong> <br /><br /><strong>LOUNGE</strong> <strong>14' 3" x 13' 4" into bay (4.34m x 4.06m)</strong> <br /><br /><strong>KITCHEN/DINER</strong> <strong>21' 5" x 13' 2" narrowing to 11' 4" in the dining area(6.53m x 4.01m)</strong> <br /><br /><strong>UTILITY</strong> <strong></strong> <strong>13' x 5' (3.96m x 1.52m)</strong> <br /><br /><strong>STUDY/BEDROOM</strong> <strong>5</strong> <strong>15' 8" x 7' 2" (4.78m x 2.18m)</strong> <br /><br /><strong>FIRST</strong> <strong>FLOOR</strong> <strong>LANDING</strong> <strong></strong> <br /><br /><strong>BEDROOM</strong> <strong>1</strong> <strong>10' 10" x 10' 2" into wardorbe (3.3m x 3.1m)</strong> <br /><br /><strong>BEDROOM</strong> <strong>2</strong> <strong>10' 9" x 9' 3" (3.28m x 2.82m)</strong> <br /><br /><strong>BEDROOM</strong> <strong>3</strong> <strong>9' 2" x 7' 8" (2.79m x 2.34m)</strong> <br /><br /><strong>BEDROOM</strong> <strong>4</strong> <strong>20' 5" x 7' 3" (6.22m x 2.21m)</strong> <br /><br /><strong>BATHROOM</strong> <strong></strong>