Allendale Drive, Copford, Colchester, CO6
Property facts
- Property type
- Semi-Detached
- Bedrooms
- 4
- Bathrooms
- 2
- Taxes (as supplied)
- Ask agent
Only details supplied with this listing are shown. Ask the listing contact to confirm measurements, taxes and costs.
About this home
Property Details: • Type: Semi-Detached • Tenure: N/A • Floor Area: N/A
Key Features:
Location: • Nearest Station: N/A • Distance to Station: N/A
Agent Information: • Address: 7 Pappus House, Tollgate Business Park, Tollgate West, Stanway, Colchester, CO3 8AQ
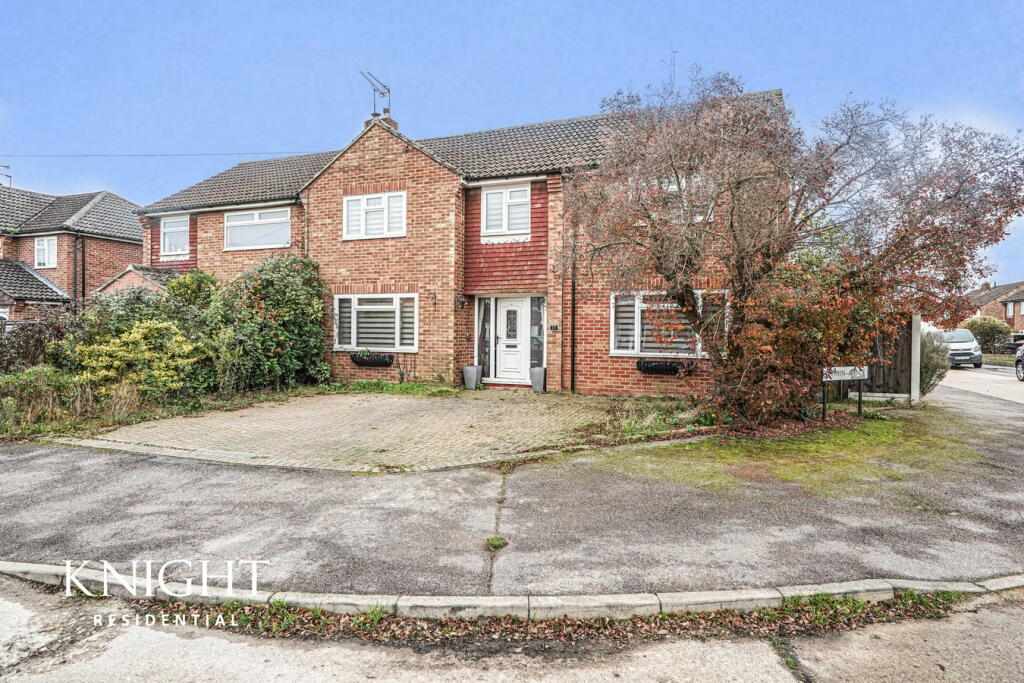
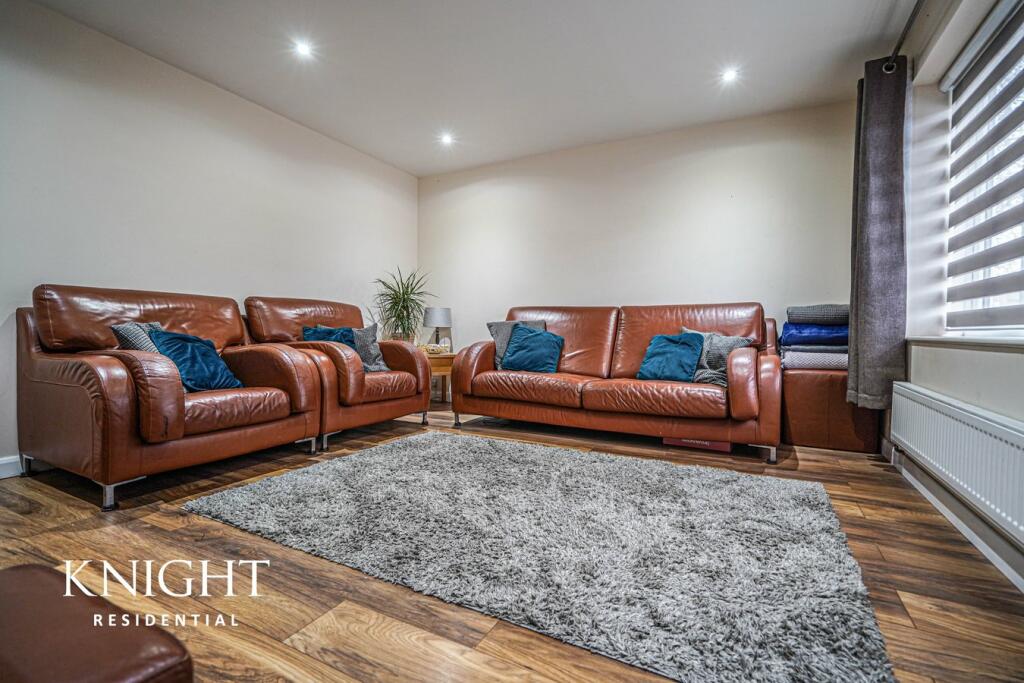
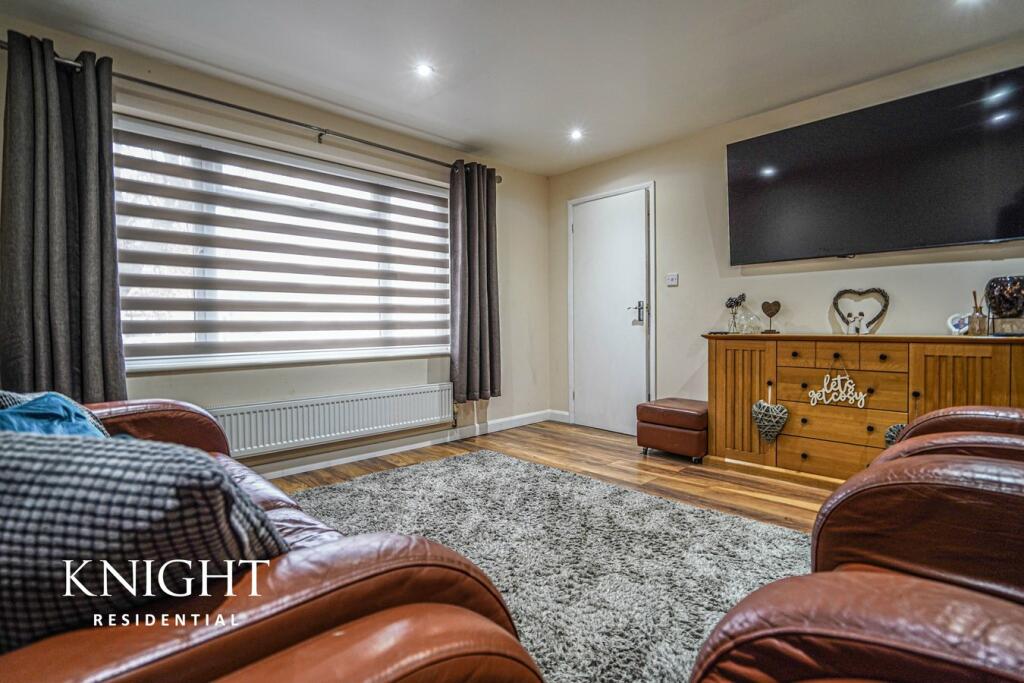
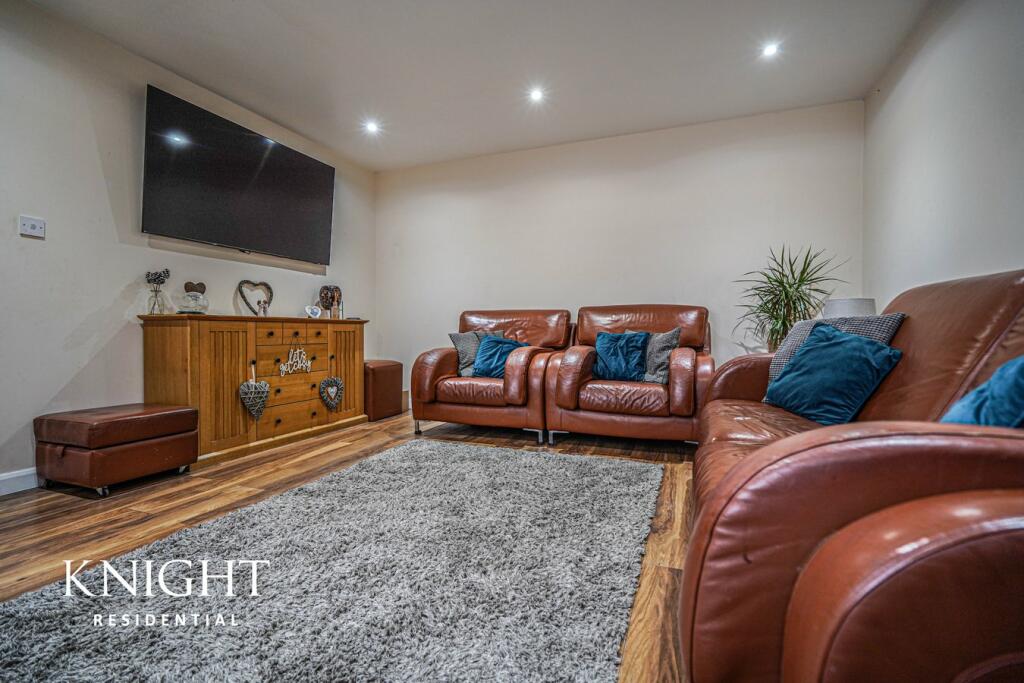
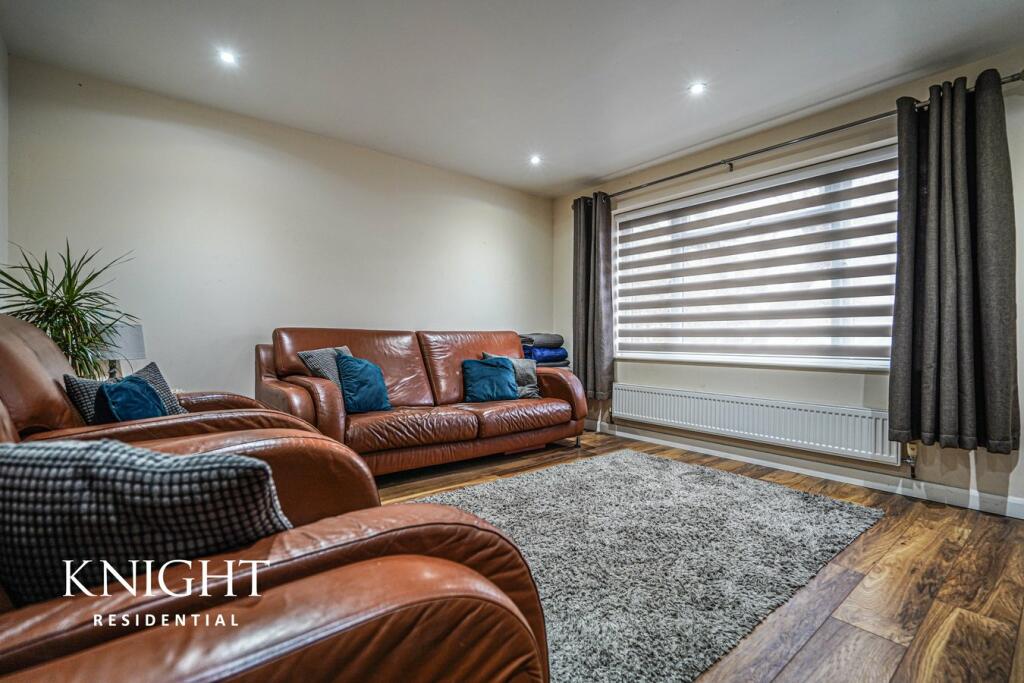
Full Description: Find this spacious four bedroom family home, located just off of School Road in Copford, perfectly positioned in a quiet cul de sac. Copford is a village that is highly desirable for families and anyone that wants the village lifestyle with lots of amenities nearby, including a popular Public House, well renowned Primary School, along with the Marks Tey train station which has direct links to London Liverpool Street and the A12/AZ120.The accommodation comprises of; entrance hallway with stairs rising to the first floor and storage under. There are two reception rooms both left and right directly off the entrance hallway. Both of good sizes and could be used as two separate sitting rooms or perhaps one could be used as a play room, you decide. The kitchen/diner runs the entire width of the property, allowing ample space to sit and dine whilst the kitchen area incorporates ample eye and base units, counter top space and plumbing and space for utilities. There are both french doors and another door which give you access into the rear garden. A separate W.C. completes the ground floor accommodation.On the first floor a good size landing area gives access to all four bedrooms which are of ample size, the principal bedroom benefiting from an en suite shower room whilst the family bathroom completes the internal accommodation.Outside; to the front of the property a driveway provides ample off road parking whilst to the rear a good size garden is mainly laid to lawn, fully enclosed with access to the garage at the rear.GROUND FLOOREntrance HallwayLounge3.96m x 3.63m (13' 0" x 11' 11")Sitting Room3.96m x 3.63m (13' 0" x 11' 11")Kitchen/Diner9.23m x 3.01m (30' 3" x 9' 11")CloakroomLandingPrincipal Bedroom4.04m x 3.61m (13' 3" x 11' 10")En SuiteSecond Bedroom3.99m x 3.65m (13' 1" x 12' 0")Third Bedroom3.31m x 3.02m (10' 10" x 9' 11")Fourth Bedroom2.62m x 2.31m (8' 7" x 7' 7")Family Bathroom2.68m x 2.01m (8' 10" x 6' 7")DisclaimerThese particulars are issued in good faith but do not constitute representations of fact or form part of any offer or contract. The matters referred to in these particulars should be independently verified by prospective buyers. Neither Knight Residential Limited nor any of its employees or agents has any authority to make or give any representation or warranty in relation to this property.Agents NoteCouncil Tax Band: C
Location
If the interactive map is unavailable, open the supplied location in maps.
Open location in mapsThe pin uses coordinates supplied with this listing. Confirm the exact location with the listing contact.
Listing information
- Original source
- www.rightmove.co.uk
- Added to Mirror
- Record updated
Added and updated dates describe the Mirror record. Source publication and verification dates are shown separately when known; none establishes time on market. Confirm current price and availability with the listing contact.
View original listing