Property Details:
• Type: Semi-Detached
• Tenure: N/A
• Floor Area: N/A
Key Features:
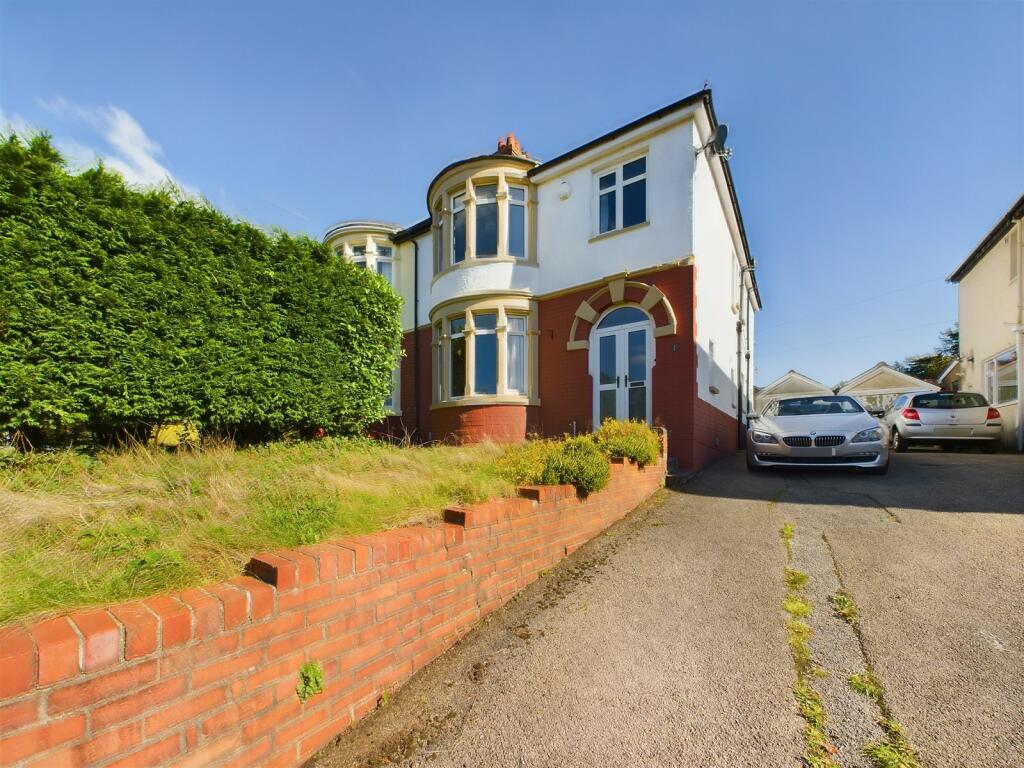
• Very spacious 4 bedroom semi-detached family home
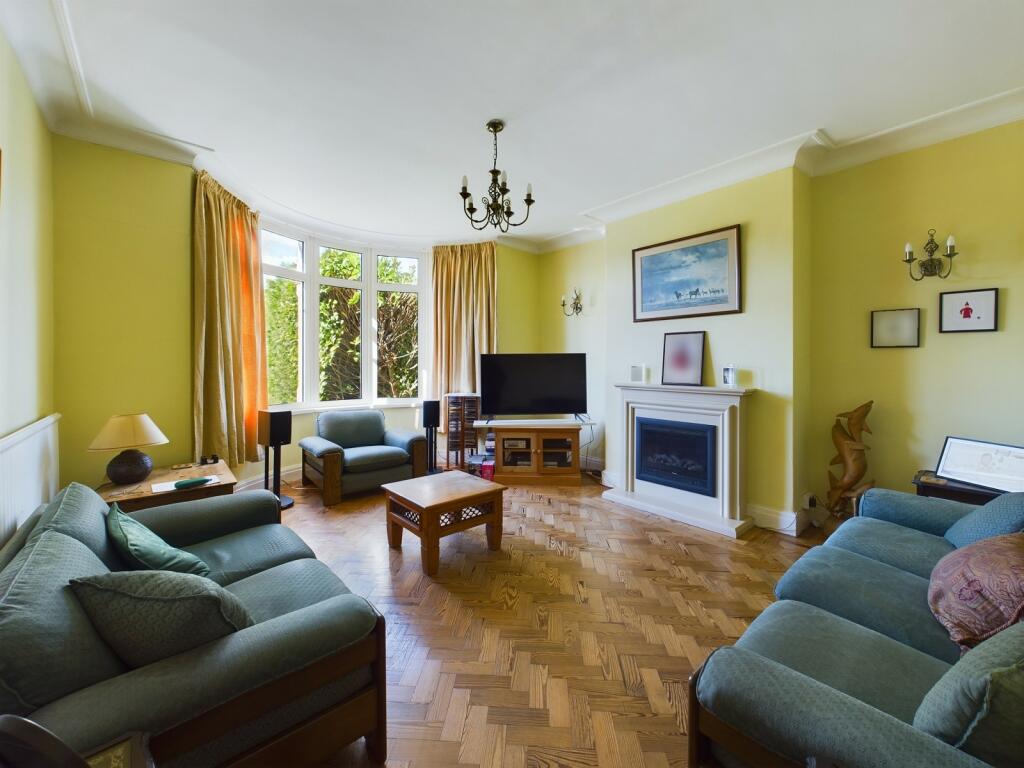
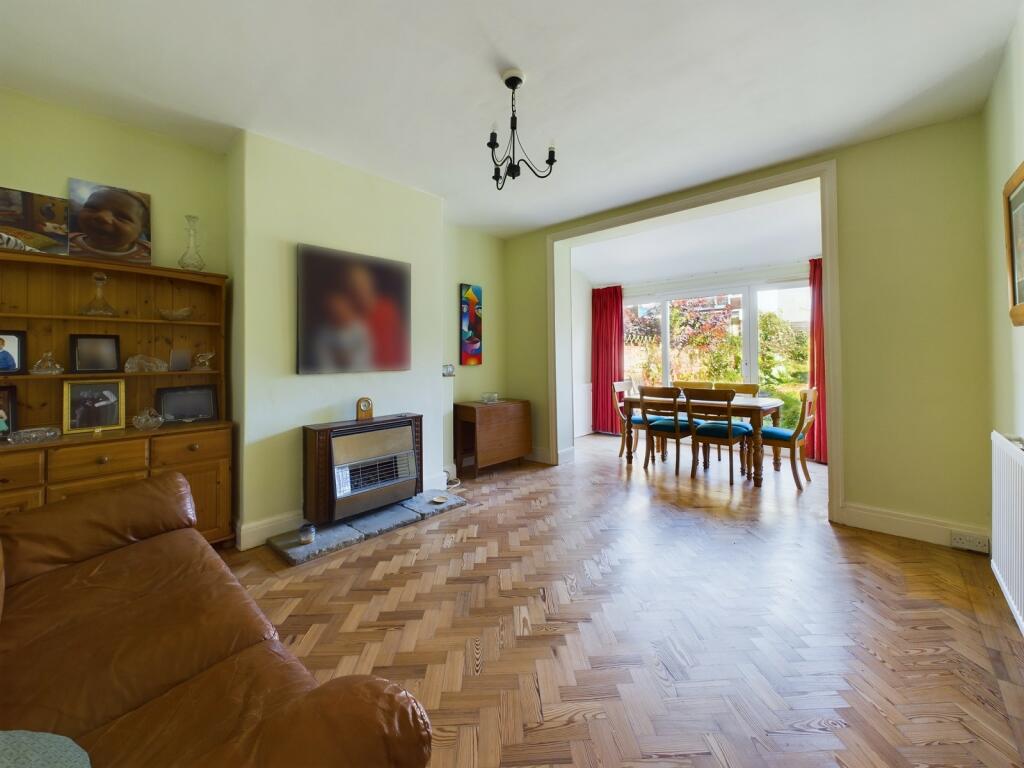
• 2 excellent size ground floor reception rooms
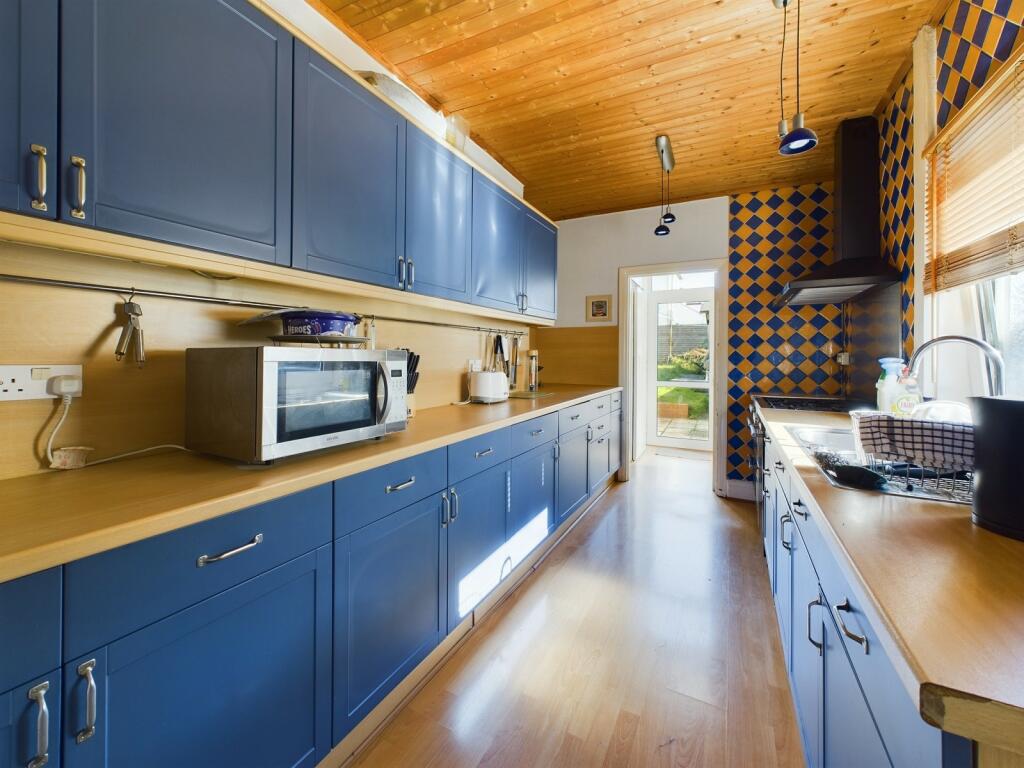
• Sizeable fitted kitchen + utility space + wc
• 4 double bedrooms
• Sizeable bathroom with 4 piece suite
• Front and rear gardens with large summer house
• Ample driveway parking
• Garage/storage building
• Exceptional potential - close to UHW
• MUST BE VIEWED
Location:
• Nearest Station: N/A
• Distance to Station: N/A
Agent Information:
• Address: 19
Heol Y Deri
Rhiwbina
Cardiff
CF14 6HA
Full Description:
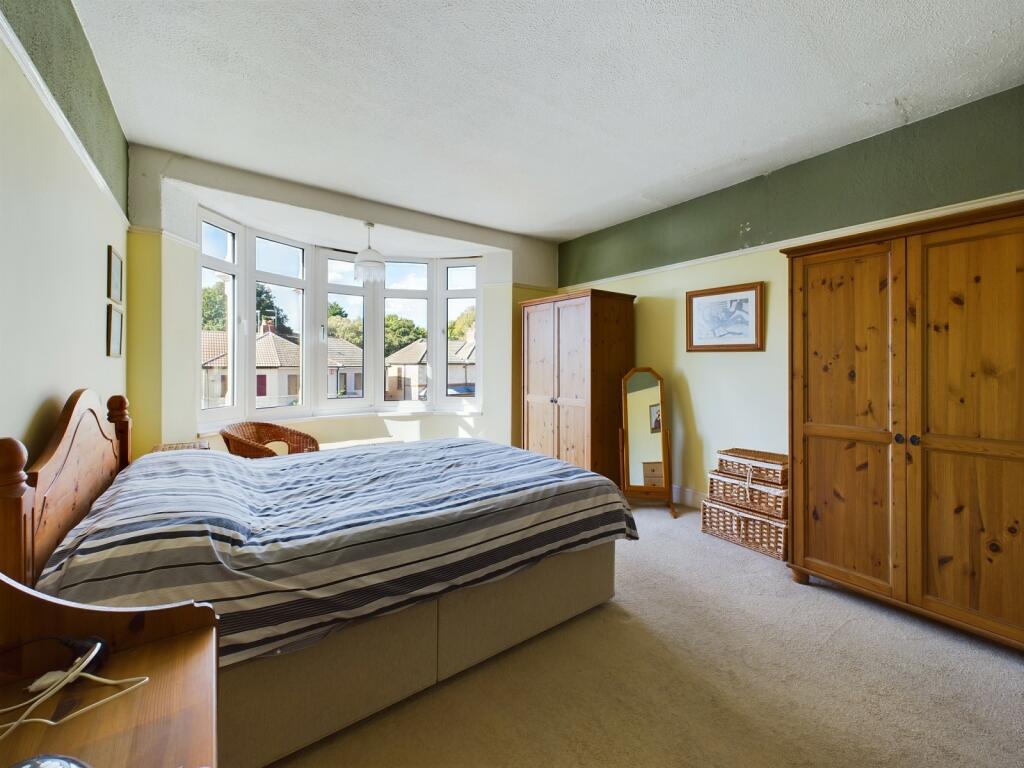
*Extremely spacious and well-located 4 double bedroom semi-detached family home situated in The Heath, Cardiff* Edwards and Co are delighted to offer for sale this fabulous family-sized home located only a short walk from the University Hospital of Wales and in close proximity to Cardiff City centre. The property comprises of lengthy 4 car driveway and garage, front garden, spacious entrance hallway, 2 excellent size, high-ceilinged reception rooms and fully fitted kitchen, plus ground floor utility space and w/c. To the first floor are 4 excellent size bedrooms and family bathroom with 4 piece suite. To the rear is a generously proportioned lawned garden with patio areas and large summer house. FULL DETAILS, PHOTOS, FLOOR PLAN AND VIRTUAL TOUR TO FOLLOW VERY SHORTLY - MUST BE VIEWED TO FULLY APPRECIATE ITS POTENTIAL.Driveway & Front EntranceLengthy tarmacadam driveway leading towards to garage/storage building. Level lawned front garden with original brick built boundary wall. Concrete steps lead up to entrance porch with uPVC double storm doors.Entrance HallwayBright and inviting entrance hallway with doors off to front and rear reception rooms and staircase to first floor. Open under stairs storage space. Woodblock herringbone flooring. single pendant light. Radiator. Glazed window to side.Principal Reception RoomA very generously proportioned main front reception room with high ceilings and crescent-shaped bay window with uPVC windows overlooking the front garden. Wood block flooring, bright decor, ceiling light fitting and radiator. Inset electric 'gas effect' fire to chimney breast.Dining/Living RoomSpacious 'extended' family room with dining area to the rear of the property and opening out via sliding uPVC patio doors to paved area and rear garden. High ceilings, original features, chimney breast with gas fire (disconnected) Wood block floor, ceiling and wall lighting.KitchenVery sizeable, wide galley-style kitchen with an extensive range of light blue floor and wall units with pine-coloured roll top work surfaces. One and a half bowl sink with mixer tap, 5 burner gas range-style cooker with over head extractor. 2 ceiling lights. Window to side. Open arch to utility space and ground floor w/c. Door to rear garden.Utility SpaceUtility cupboard space plumbed for dishwasher. Wall mounted combi boiler.Ground Floor WCModern close coupled wc and wall mounted vanity wash hand basin.First Floor LandingCarpeted stairs lead to the first floor landing. Original 1 over 3 panelled doors lead to the 4 bedrooms and family bathroom. Bright decor, storage cupboards, loft hatch and window to side aspect.Bedroom 1Large principal bedroom with crescent shape bay overlooking the front aspect with uPVC windows. High ceilings, radiator and bright decor. Ceiling pendant light fitting. Radiator.Bedroom 2Another excellent-size double bedroom with uPVC window overlooking the rear garden. Fitted wooden wardrobes. Neutral decor, pendant light fitting, radiator.Bedroom 3Bedroom 3 is a slightly smaller sized double bedroom than beds 1 and 2 again overlooking the rear of the property. Neutral decor, radiator, pendant ceiling light fitting, uPVC window.Bedroom 4(no photo as currently used as a storage room) Overlooking the front aspect of the property and of similar proportions to bedroom 3, bedroom 4 would still accommodate a double bed if required. Neutral decor, radiator, pendant light fitting and uPVC window.BathroomLarger than average family-sized first floor bathroom. White 4 piece suite with panelled bath with electric shower over, close coupled w/c, pedestal wash basin and bidet. Window with obscured glazing, ceiling light, tiled cushioned flooring.Rear GardenSizeable and enclosed rear garden predominantly laid to lawn with 2 separate paved areas. Decked area leads to large summer house (to remain) Access door to garage/storage building.Garage/Storage RoomGarage/storage building with window overlooking driveway, side access door to garden.Agents OpinionAlthough requiring an element of modernisation, this exceptionally spacious and very well-presented property occupies a generous plot on Allensbank Rd and is within walking distance of Cardiff's University Hospital, Roath Park and even the City centre. The property simply must be viewed to appreciate its true potential.BrochuresHome Report