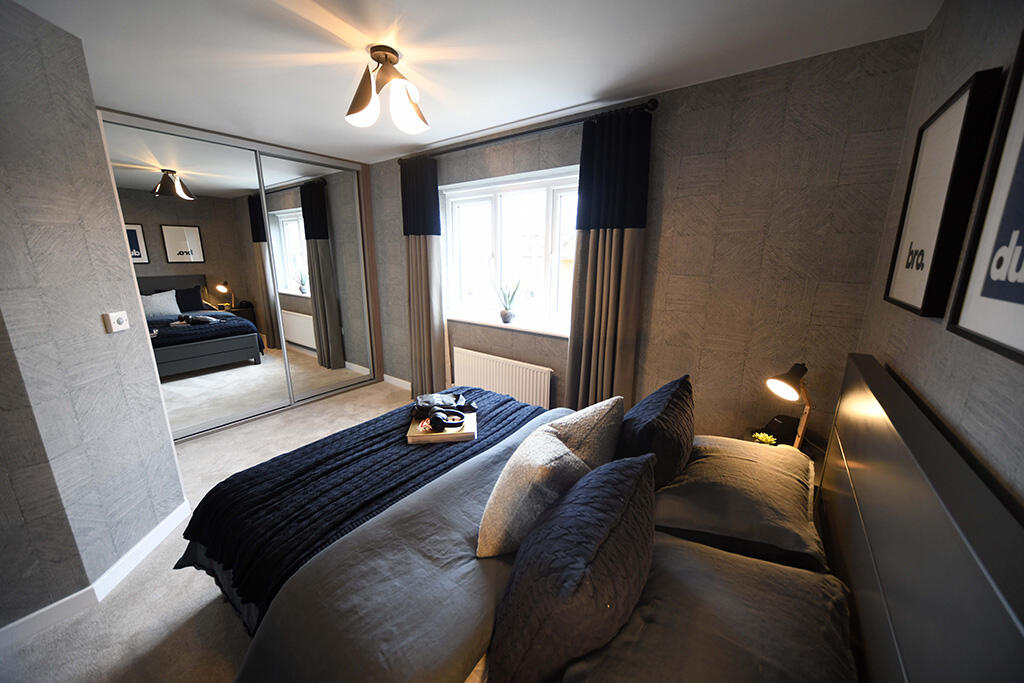
Allerton Lane, Bradford, BD15 8HB
Property facts
- Property type
- Semi-Detached
- Property subtype
- 2-Storey
- Taxes (as supplied)
- Ask developer
Only details supplied with this listing are shown. Ask the listing contact to confirm measurements, taxes and costs.
About this home
Property Details: • Type: Semi-Detached • Tenure: N/A • Floor Area: N/A
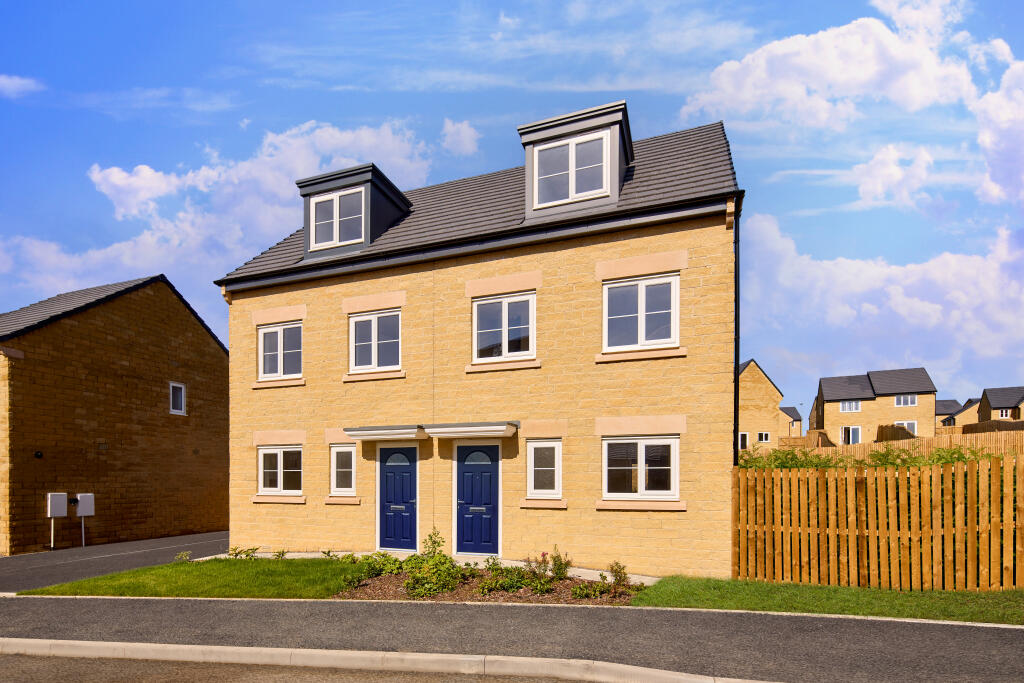
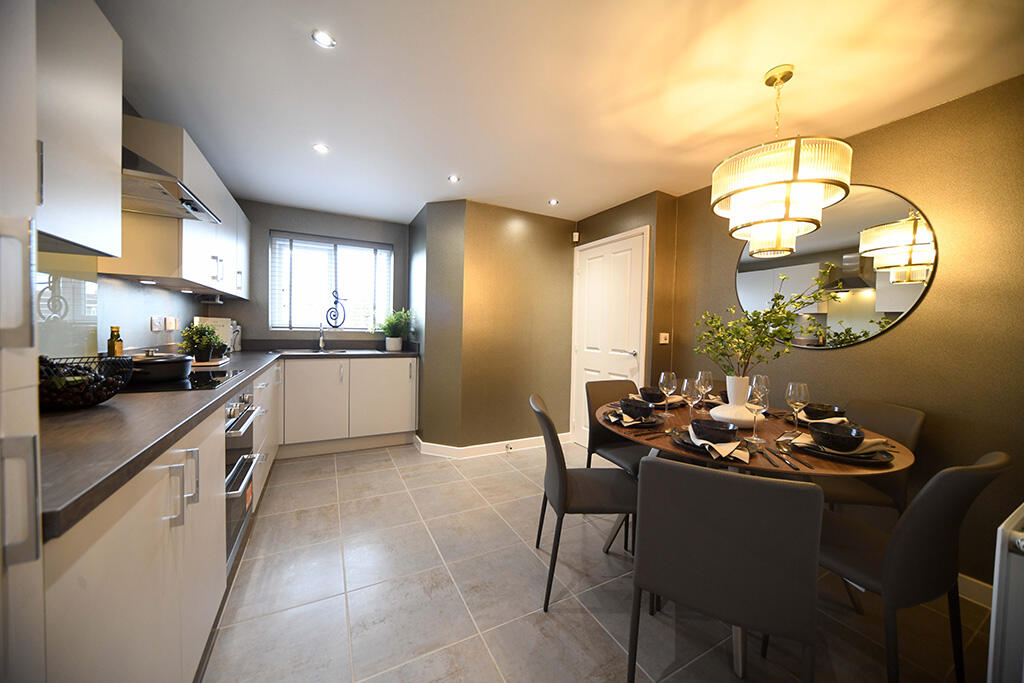
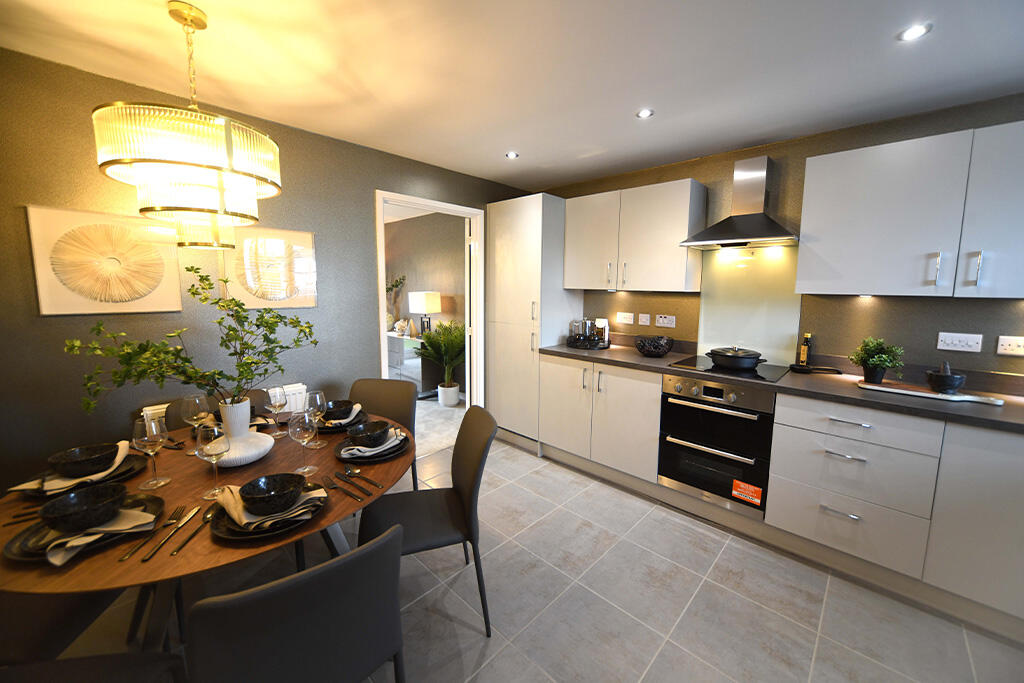
Key Features: • A spacious 3 bed, 3 storey home - perfect for growing families • Second floor is dedicated to master bedroom and en-suite • French doors leading onto the rear garden • Modern, high spec kitchen / dining area • Spacious family bathroom • Handy ground floor W.C • Innovative energy-efficient design for lower living costs and a smaller carbon footprint • 2-year Keepmoat fixtures & fittings and structural warranty • 10-year structural warranty (first 2 years with Keepmoat, further 8 years with NHBC) • Make your home your own with Keepmoat Options
Location: • Nearest Station: N/A • Distance to Station: N/A
Agent Information: • Address: Allerton Lane, Bradford, BD15 8HB
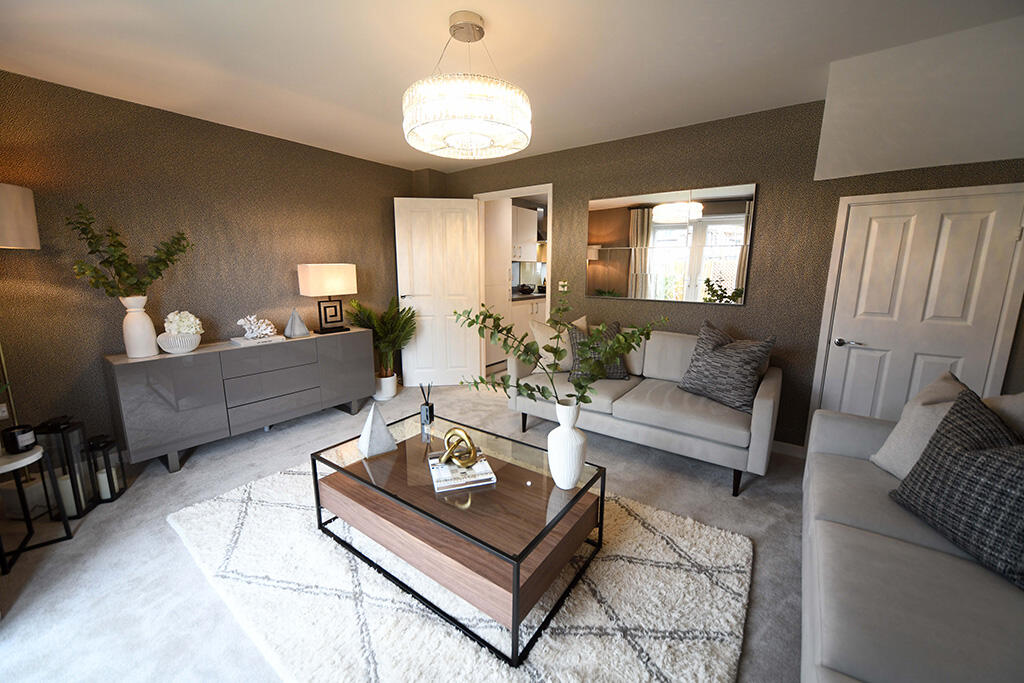
Full Description: Deal worth over £18,000. 5% deposit paid. Flooring package. Landscaped garden.Integrated appliances. . The Bamburgh, Plot 268 at Pinnacle. The Bamburgh is a stunning 3 bedroom, semi-detached home that provides much needed space across 3 cleverly designed floors. The ground floor is all about flexible living. Here, you'll find a spacious kitchen / diner, the large lounge with French doors leading onto the rear garden, and a convenient downstairs W.C. The ground floor also hosts a storage cupboard for those extra goods.On the first floor you'll find 2 good-sized bedrooms, a stylish family bathroom and a study. The second floor is dedicated to the impressive master bedroom with the luxurious en-suite giving you that privacy you've always wanted. This home has a private driveway. Tenure: Freehold. Council tax: Determined by your local authority. Estate management fee: £144.Room DimensionsGround FloorKitchen/Dining - 4100 x 3551 or 13'5" x 11'8"Lounge - 3579 x 4499 or 11'9" x 14'9"WC - 1010 x 1423 or 3'4" x 4'8"First FloorBedroom 2 - 2669 x 4499 or 8'9" x 14'9"Bedroom 3 - 2883 x 2465 or 9'6" x 8'1"Study - 1777 x 1941 or 5'10" x 6'4"Bathroom - 2034 x 2465 or 6'8" x 8'1"Second FloorBedroom 1 - 5966 x 4499 or 19'7" x 14'9"En-Suite - 1810 x 2369 or 5'11" x 7'9"
Features & amenities
Location
If the interactive map is unavailable, open the supplied location in maps.
Open location in mapsThe pin uses coordinates supplied with this listing. Confirm the exact location with the listing contact.
Listing information
- Original source
- www.rightmove.co.uk
- Added to Mirror
- Record updated
Added and updated dates describe the Mirror record. Source publication and verification dates are shown separately when known; none establishes time on market. Confirm current price and availability with the listing contact.
View original listing