Property Details:
• Type: Semi-Detached
• Tenure: Freehold
• Floor Area: N/A
Key Features:
• Sale by Modern Auction (T&Cs apply)
• Subject to an undisclosed Reserve Price
• Buyers fees apply
• Private rural location
• Semi detached, three bedrooms
• Two reception rooms
• Generous garden space
• Offering huge potential
Location:
• Nearest Station: N/A
• Distance to Station: N/A
Agent Information:
• Address: 21 Market Square,
Shipley,
BD18 3QB
Full Description:
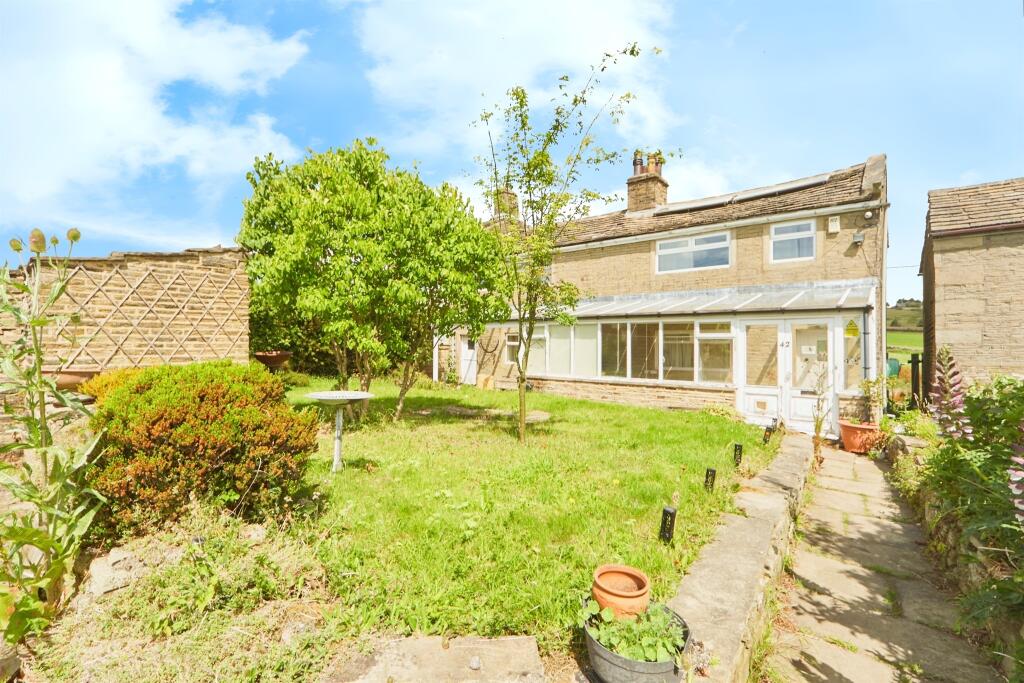
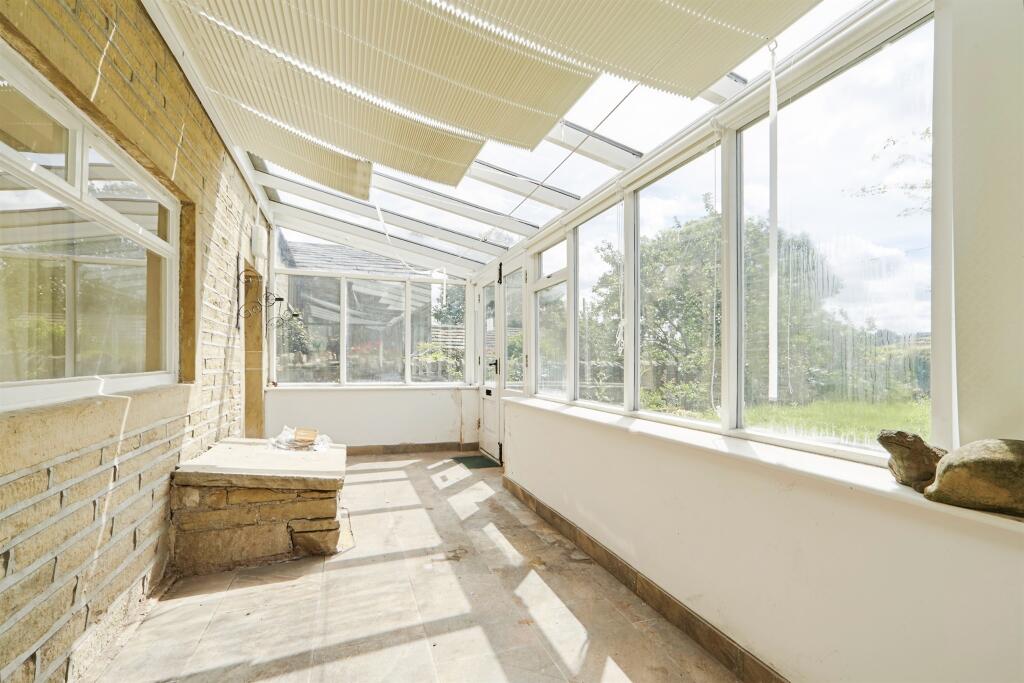
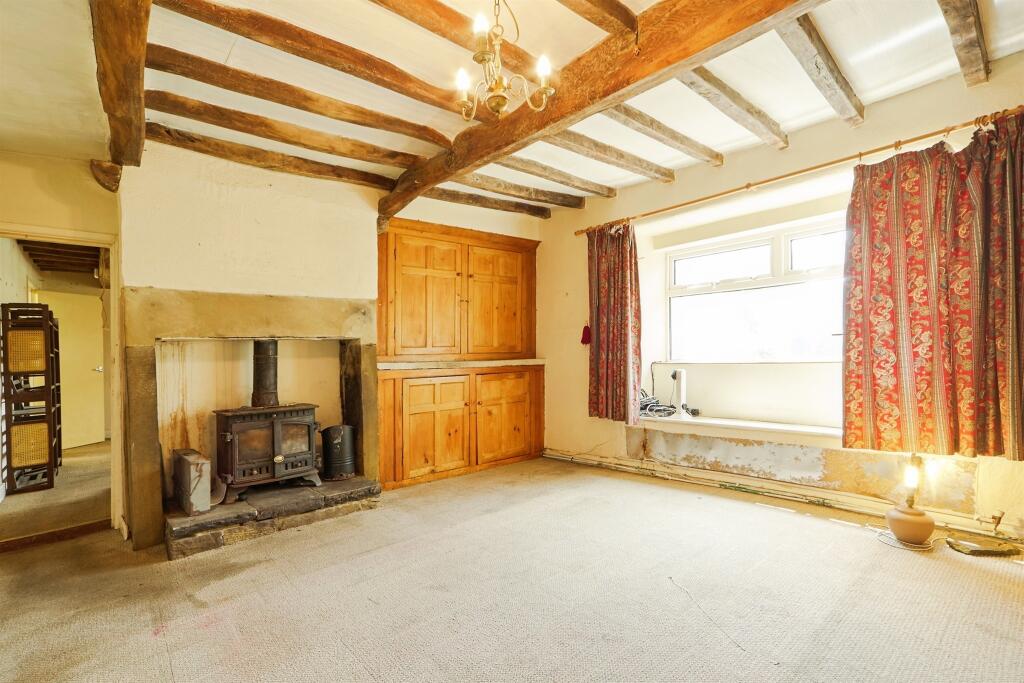
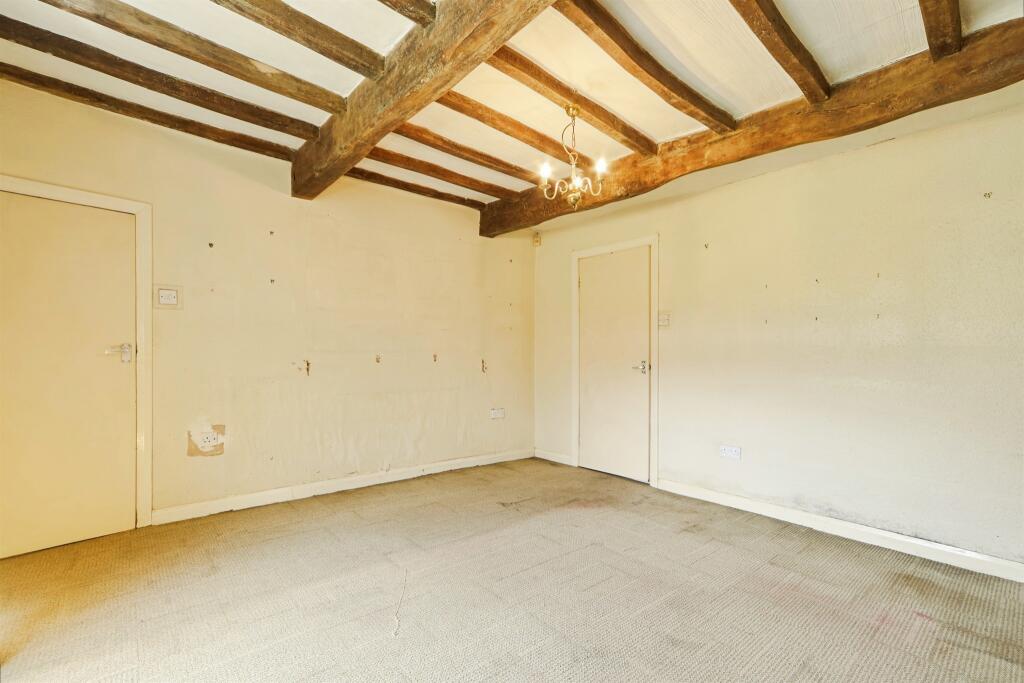
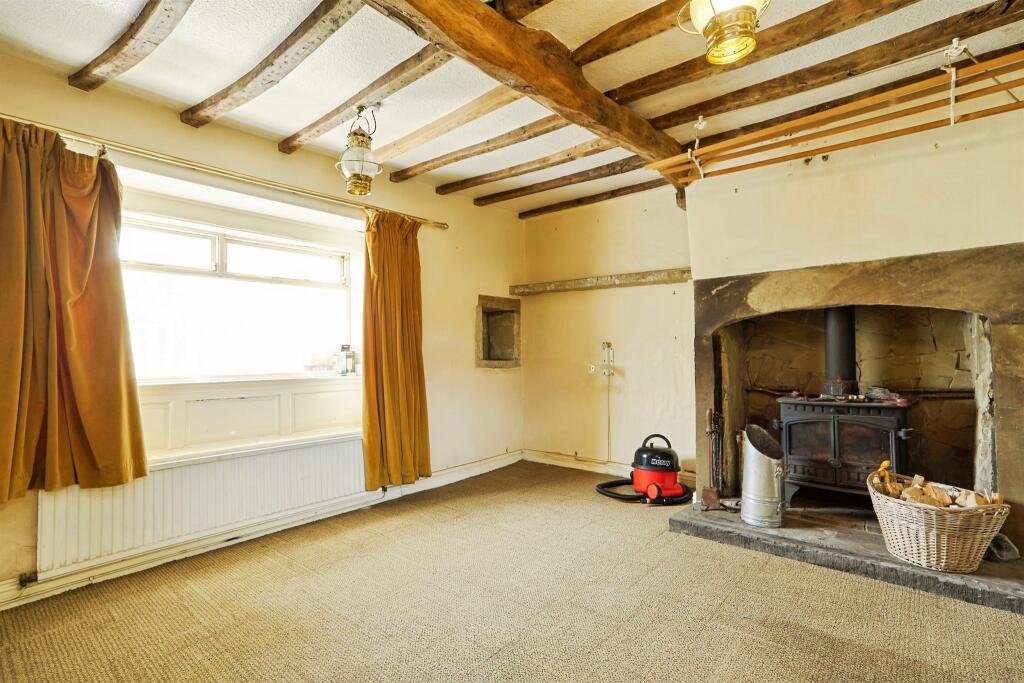
SUMMARYFor sale by Modern Method of Auction Starting bid £190,000, plus Reservation Fee. Situated in a private rural location with excellent views, we have this Grade II listed three bedroom semi detached property offering huge potential.DESCRIPTIONFor sale by Modern Method of Auction Starting bid £190,000, plus Reservation Fee. Situated between Allerton and Wilsden, in a private rural location with excellent views over the countryside, we have this Grade II listed three bedroom semi detached property offering huge potential. Internally the property compromises of a cellar, conservatory, living room, dining room, kitchen and shower room. To the first floor, three bedrooms and a family bathroom. Externally, the property has a generous sized garden to the front with space for a driveway, as well as a number of outbuildings including a garage, two larger outbuildings which were originally pig pens and three smaller outbuildings.Auctioneer's Comments This property is offered through Modern Method of Auction. Should you view, offer or bid your data will be shared with the Auctioneer, iamsold Limited. This method requires both parties to complete the transaction within 56 days, allowing buyers to proceed with mortgage finance (subject to lending criteria, affordability and survey). The buyer is required to sign a reservation agreement and make payment of a non-refundable Reservation Fee of 4.5% of the purchase price including VAT, subject to a minimum of £6600.00 including VAT. This fee is paid in addition to purchase price and will be considered as part of the chargeable consideration for the property in the calculation for stamp duty liability. Buyers will be required to complete an identification process with iamsold and provide proof of how the purchase would be funded. The property has a Buyer Information Pack containing documents about the property. The documents may not tell you everything you need to know, so you must complete your own due diligence before bidding. A sample of the Reservation Agreement and terms and conditions are contained within this pack. The buyer will also make payment of no more than £349 inc. VAT towards the preparation cost of the pack. Please confirm exact costs with the auctioneer. The estate agent and auctioneer may recommend the services of other providers to you, in which they will be paid for the referral. These services are optional, and you will be advised of any payment, in writing before any services are accepted. Listing is subject to a start price and undisclosed reserve price that can change.Disclaimer The sale of this Property is subject to Grant of Probate. Please seek an update from the Branch with regards to the potential timeframes involved.Cellar A spacious cellar with two separate spaces, one which was originally used as a coal cellar and another which could be ideal for a workspace or storage.Conservatory Entering the property through into the conservatory which provides access into the dining room and living room.Dining Room 14' 2" x 13' 4" ( 4.32m x 4.06m )Spacious reception room with a built in multi fuel burner and double glazed window.Living Room 14' 9" x 14' 3" ( 4.50m x 4.34m )Spacious reception room with a built in multi fuel burner and double glazed window.Kitchen 18' 7" x 4' 3" ( 5.66m x 1.30m )A range of wall and base units with an integral electric hob and oven and stainless steel sink. Double glazed window.Shower Room The shower room compromises of a shower unit, WC and wash hand basin. Central heating radiator.Bedroom One 16' 6" x 10' 9" ( 5.03m x 3.28m )Single glazed window and central heating radiator.Bedroom Two 10' 11" x 10' 1" ( 3.33m x 3.07m )Double glazed window and central heating radiator.Bedroom Three 13' 8" x 6' 6" ( 4.17m x 1.98m )Double glazed window and central heating radiator.Bathroom The bathroom compromises of a bath with an overhead shower, WC and wash hand sink basin. Double glazed frosted window and central heating radiator.Exterior Generous sized garden space to the front with a number of outbuildings and space for a driveway.1. MONEY LAUNDERING REGULATIONS: Intending purchasers will be asked to produce identification documentation at a later stage and we would ask for your co-operation in order that there will be no delay in agreeing the sale.
2. General: While we endeavour to make our sales particulars fair, accurate and reliable, they are only a general guide to the property and, accordingly, if there is any point which is of particular importance to you, please contact the office and we will be pleased to check the position for you, especially if you are contemplating travelling some distance to view the property.
3. The measurements indicated are supplied for guidance only and as such must be considered incorrect.
4. Services: Please note we have not tested the services or any of the equipment or appliances in this property, accordingly we strongly advise prospective buyers to commission their own survey or service reports before finalising their offer to purchase.
5. THESE PARTICULARS ARE ISSUED IN GOOD FAITH BUT DO NOT CONSTITUTE REPRESENTATIONS OF FACT OR FORM PART OF ANY OFFER OR CONTRACT. THE MATTERS REFERRED TO IN THESE PARTICULARS SHOULD BE INDEPENDENTLY VERIFIED BY PROSPECTIVE BUYERS OR TENANTS. NEITHER SEQUENCE (UK) LIMITED NOR ANY OF ITS EMPLOYEES OR AGENTS HAS ANY AUTHORITY TO MAKE OR GIVE ANY REPRESENTATION OR WARRANTY WHATEVER IN RELATION TO THIS PROPERTY.BrochuresPDF Property ParticularsFull Details