Property Details:
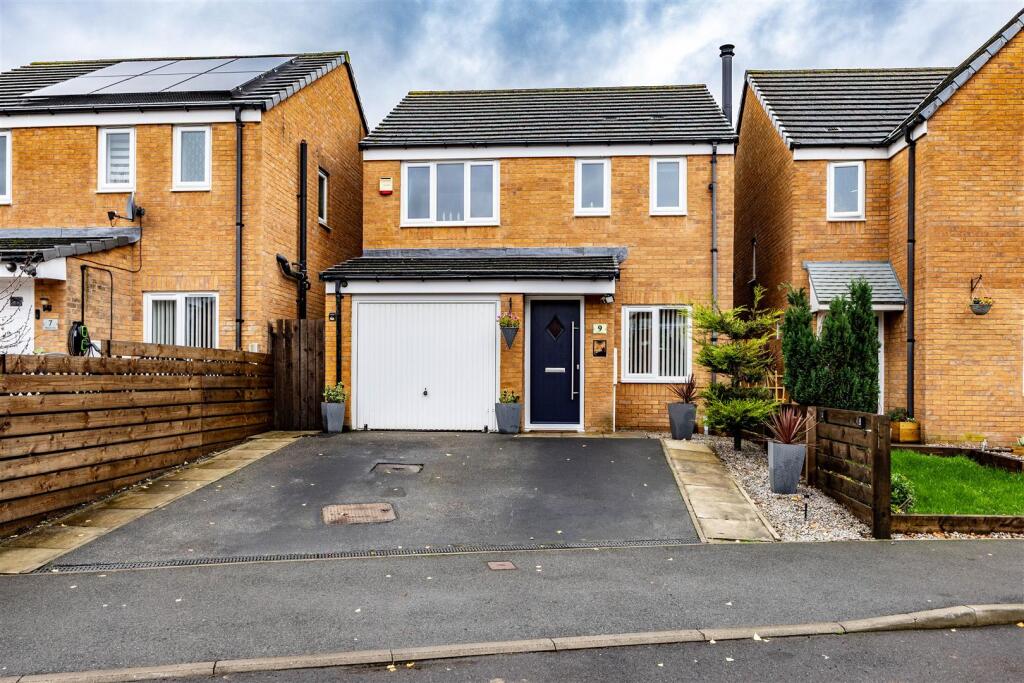
• Type: Detached
• Tenure: FREEHOLD
• Floor Area: N/A
Key Features:
• Stylish 3-bed home in a popular location
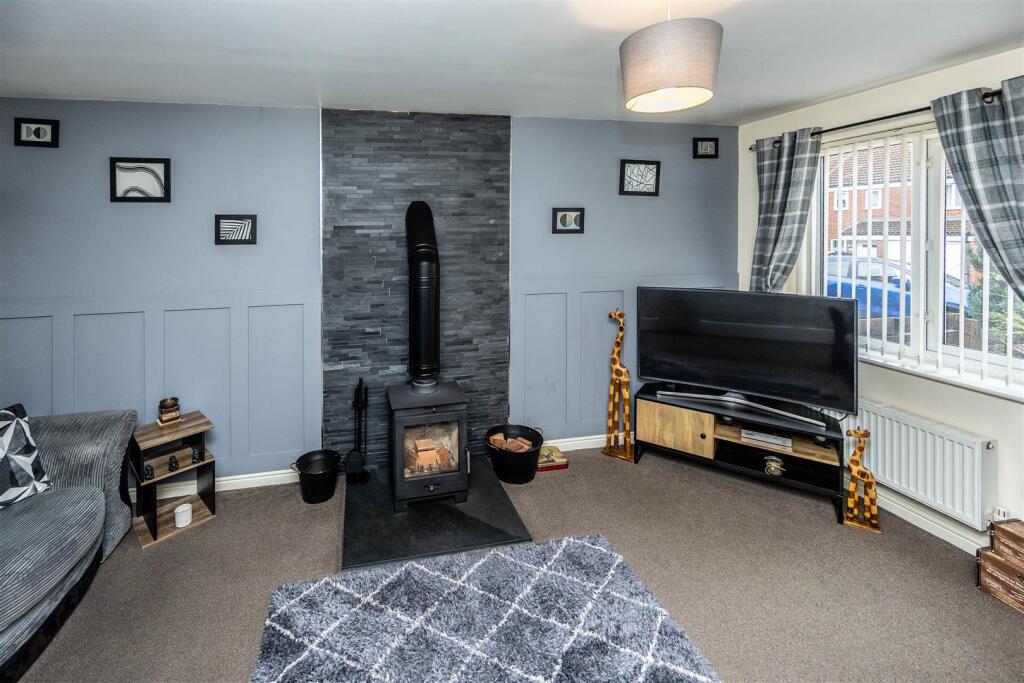
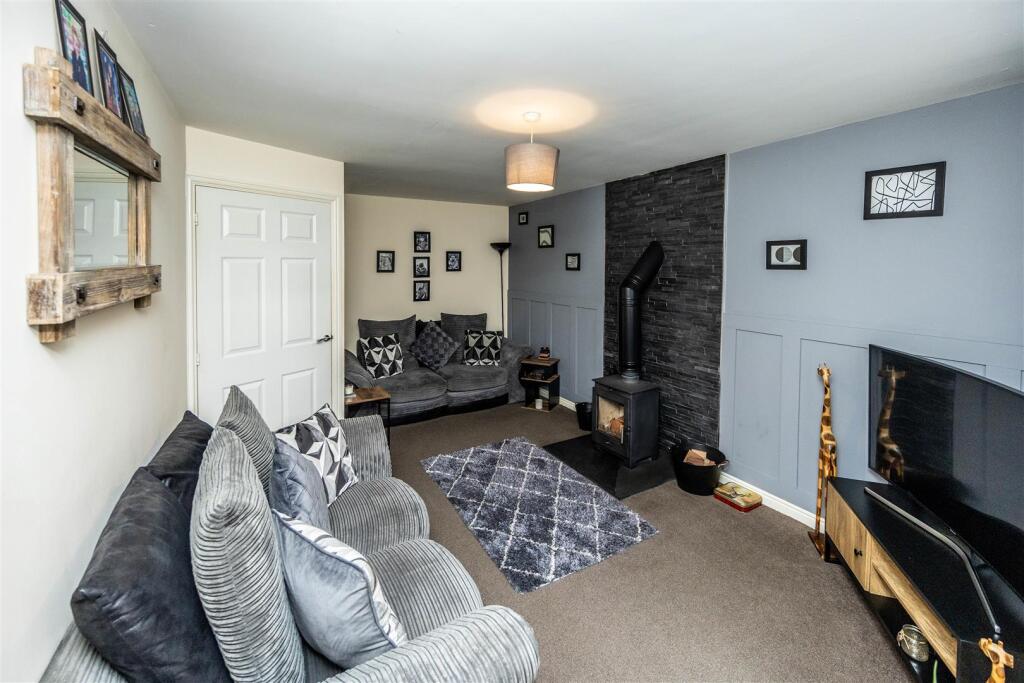
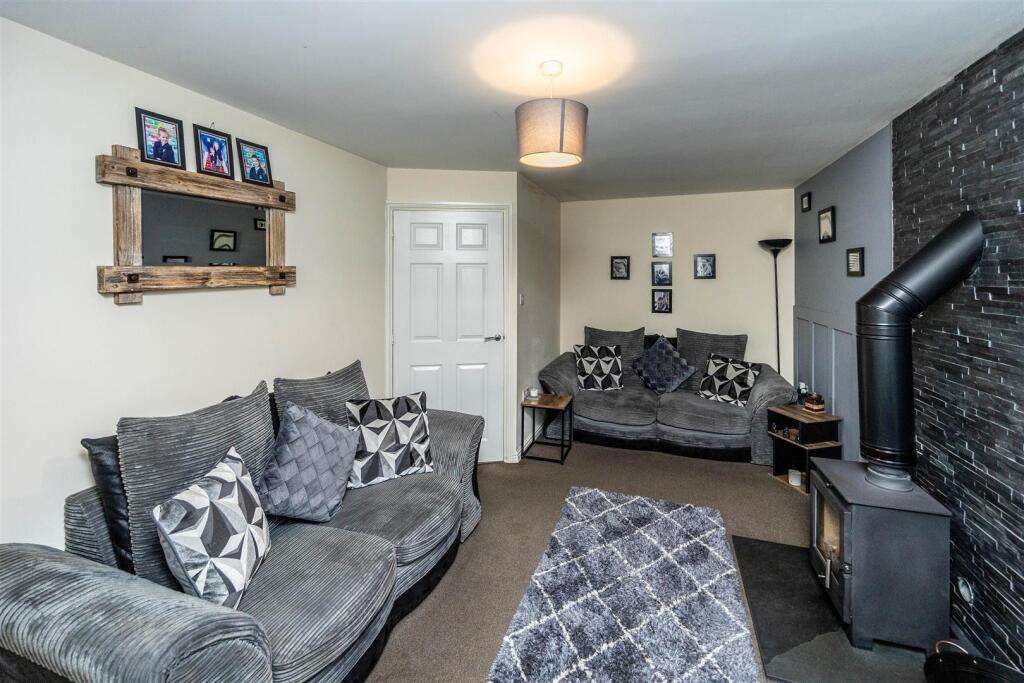
• Wood-burner lounge with modern décor
• Contemporary kitchen with French doors to garden
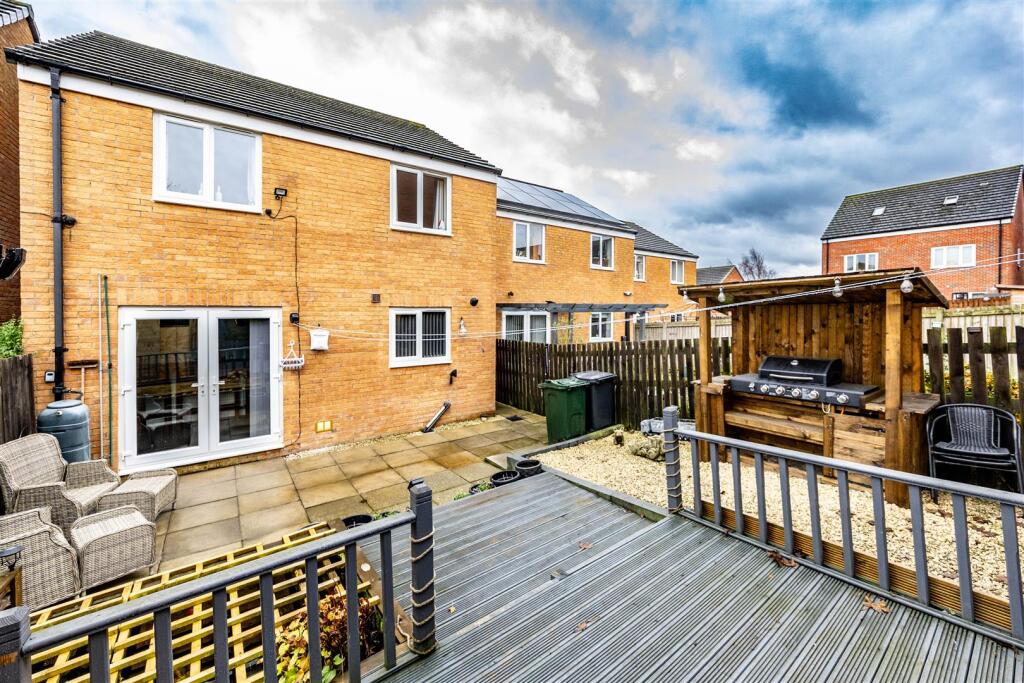
• Landscaped garden with bar, BBQ area and pond
• Master ensuite plus two further doubles
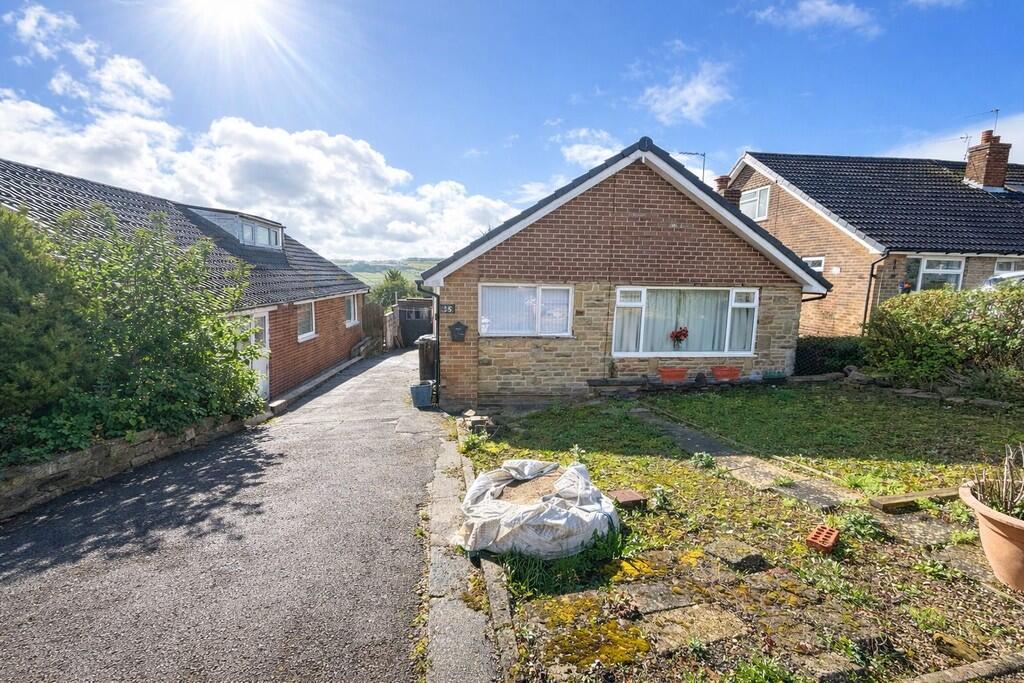
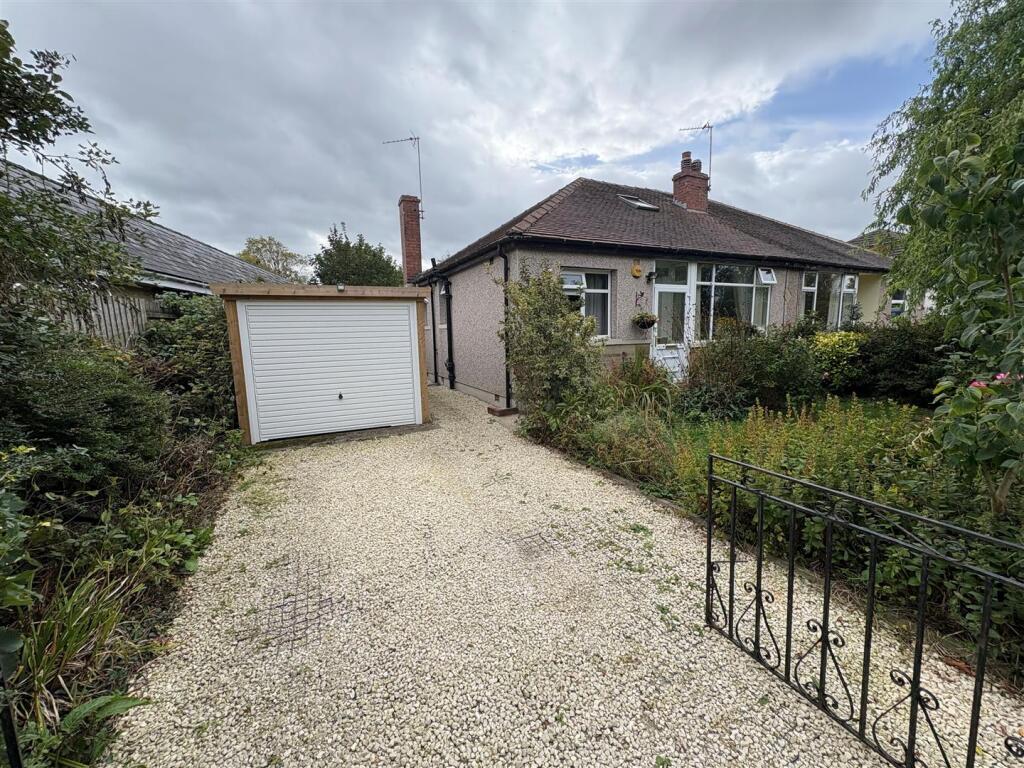
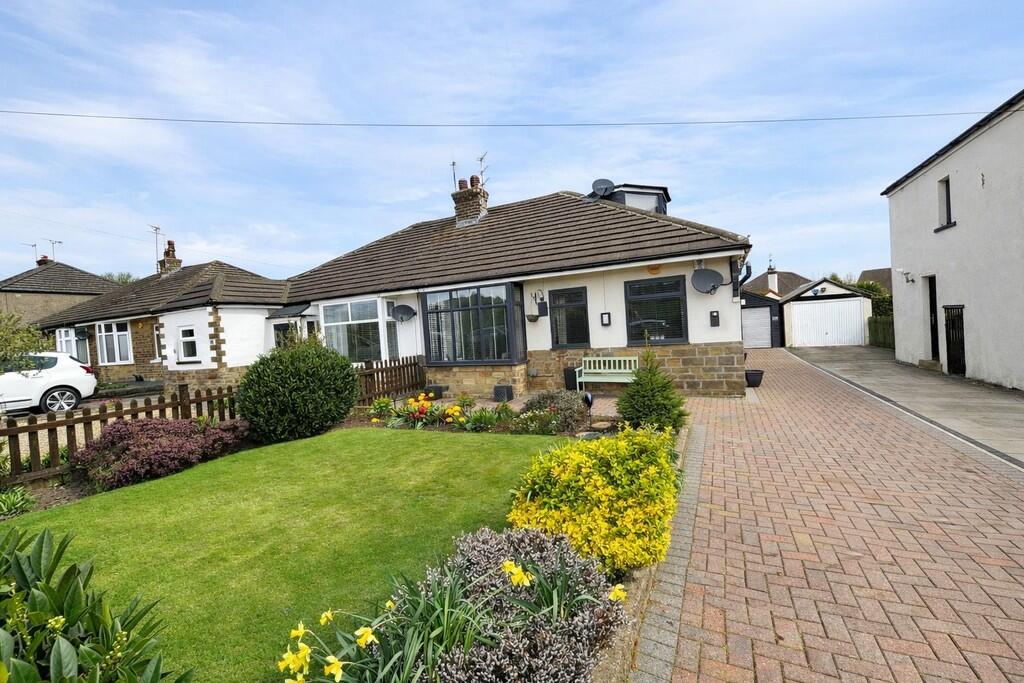
• Driveway & garage, close to schools and M62 links
Location:
• Nearest Station: Frizinghall Station
• Distance to Station: 3.320713322661931 miles
Agent Information:
• Address: 8
Denholme Gate Road
Hipperholme
Halifax
HX3 8JQ
Full Description:
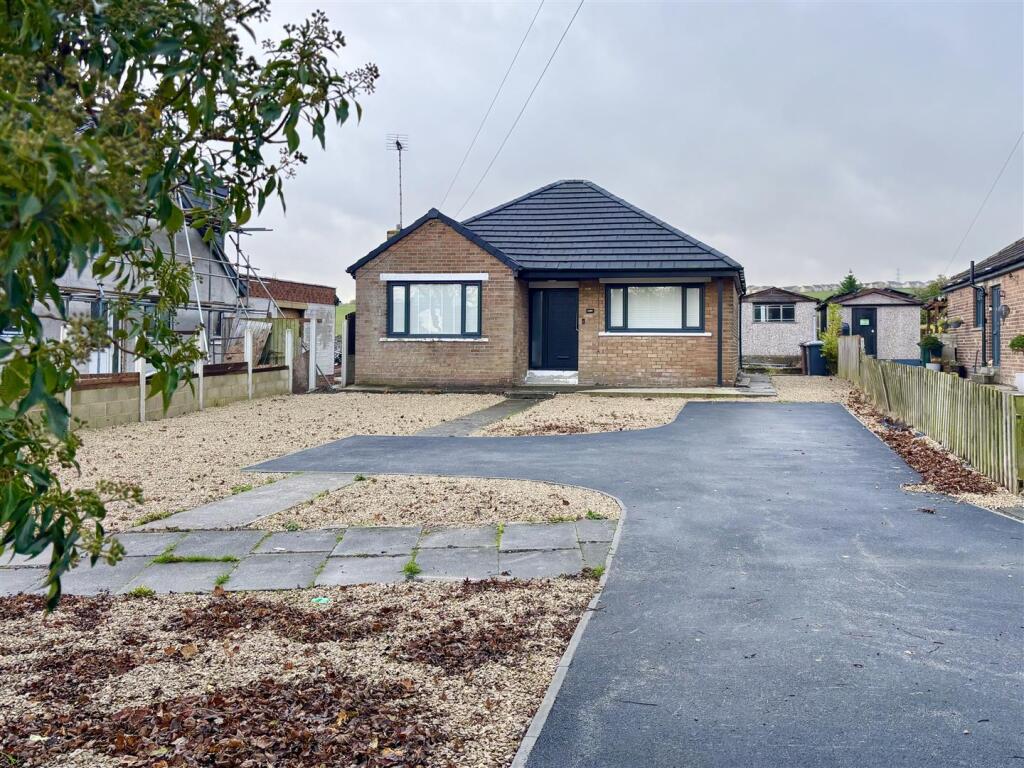
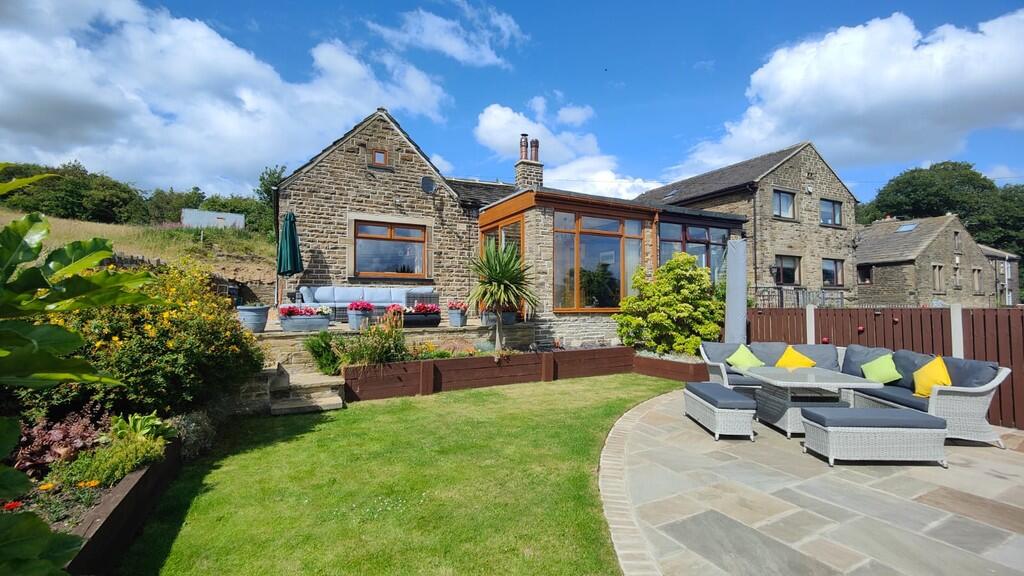
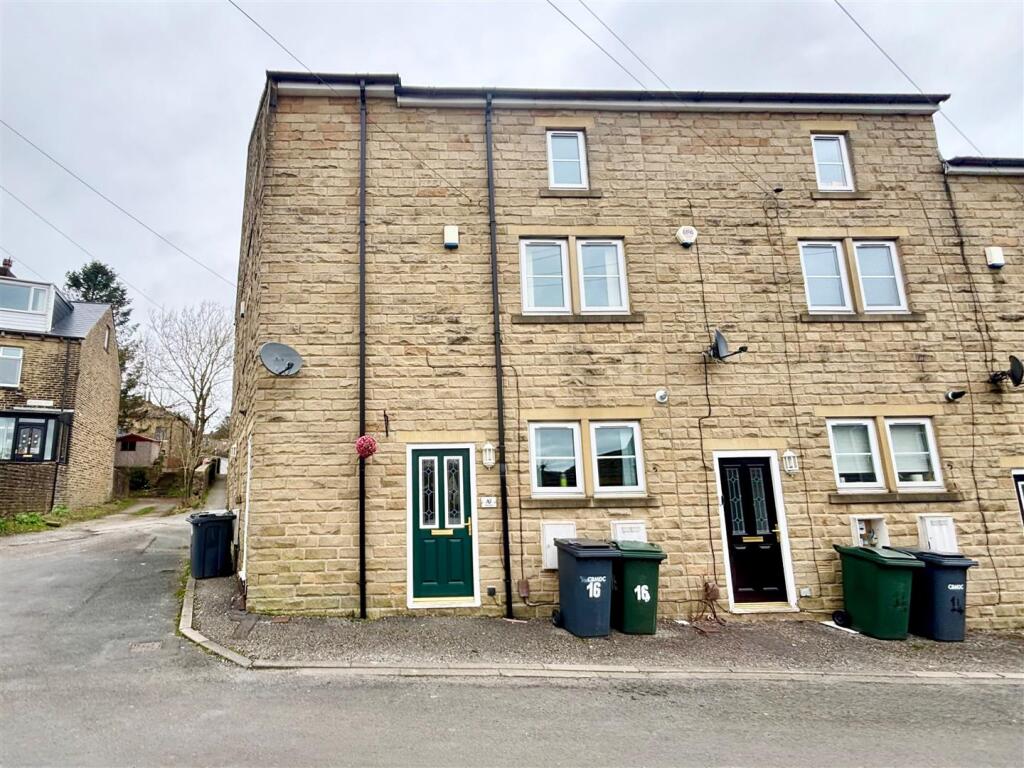
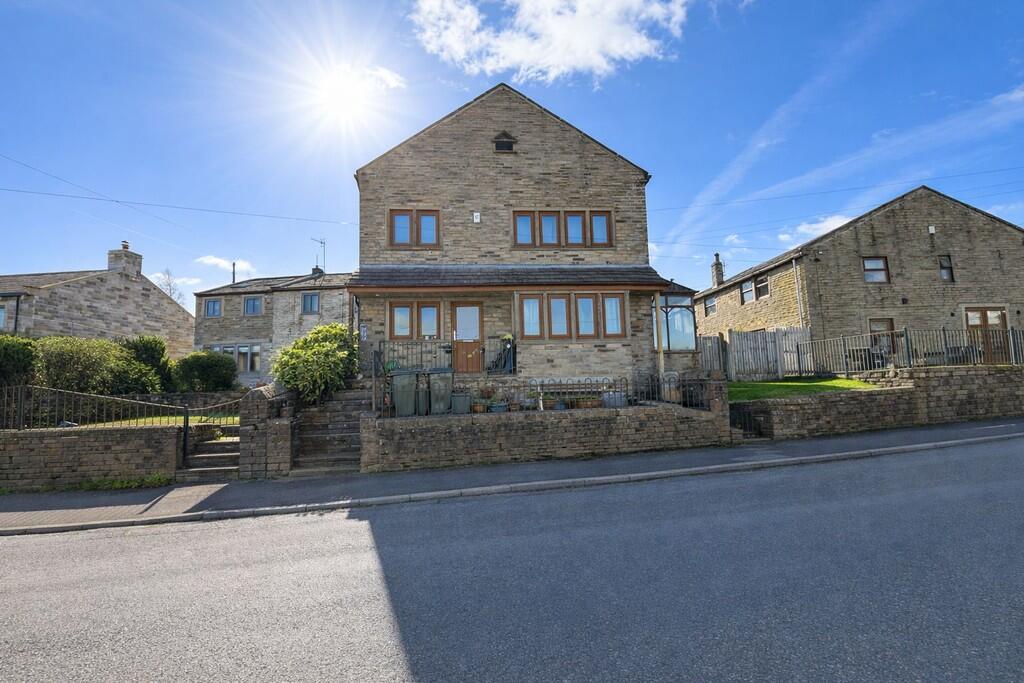
Beautifully Presented Detached Three-Bedroom Family Home with Stylish Interiors and Private Outdoor Entertaining Area<br /><br />On entering the property, you’re greeted by a handy porch area — perfect for coats, shoes, and offering a welcome buffer to the warm and inviting main lounge.<br /><br />Lounge<br />A charming and spacious living area featuring a wood-burning stove set on a granite hearth — a rare and desirable feature for this style of property. Ideal for cosy evenings by the fire.<br />The room benefits from contemporary panelling, a large front window allowing in plenty of natural light, and a door leading to the spacious corridor that connects the stairs, downstairs WC, and kitchen.<br /><br />Kitchen / Dining Area<br />A modern, well-equipped kitchen with cream high-gloss units and a contrasting grey tiled splashback. Features include a high breakfast bar, with seating for 4+, gas hob, electric oven, and space for free-standing appliances. The grey vinyl flooring complements the neutral décor, while French doors open directly onto the rear garden, creating a bright and sociable cooking and dining space.<br /><br />Rear Garden<br />The private rear garden is a real highlight — beautifully kept and designed for entertaining, featuring:<br />• A purpose-built garden building with bar area<br />• Undercover BBQ space<br />• Stone patio for seating<br />• A pond with fish and timber fencing for privacy<br />• A storage shed for the wood for the indoor fire<br />This space is ideal for relaxing or hosting friends in all seasons.<br /><br />Bedrooms<br />• Master Bedroom (Front): Generous double with two front-facing windows, space for freestanding wardrobes and furniture, and a stylish ensuite with large, tiled shower and window to front.<br />• Bedroom Two (Rear): Spacious double overlooking the garden, offering ample room for freestanding furniture.<br />• Bedroom Three (Rear): Another comfortable double, also overlooking the rear garden, well-proportioned and neutrally decorated.<br /><br />Family Bathroom<br />Fitted with a full-size bath and shower attachment, part-tiled walls, and a window to the side elevation for natural light and ventilation.<br /><br />Landing and Storage<br />The winding staircase opens onto a bright landing with a window to the side elevation that floods the area with natural light. There’s a large airing cupboard for linen and towels, and loft access via a fitted ladder — the loft is boarded and carpeted, offering excellent additional storage space.<br /><br />Exterior & Location<br />To the front, there is a driveway for a t least two cars, leading to the integral garage. There’s a gravel bed with potted plants and hanging baskets, plus a secure side gate giving access to the rear garden. The contemporary feel continues here, giving he house curb appeal.<br /><br />The property enjoys a convenient location, close to two well-regarded local schools, the M62 network, and scenic walks towards Queensbury — perfect for families and commuters alike.<br /><br /><b>Agent Notes & Disclaimer</b> - The information provided on this property does not constitute or form part of an offer or contract, nor may it be regarded as representation. All interested parties must verify accuracy and your solicitor must verify tenure/lease information, fixtures & fittings and, where the property has been extended/converted, planning/building regulation consents. All dimensions are approximate and quoted for guidance only as are floor plans which are not to scale, and their accuracy cannot be confirmed. Reference to appliances and/or services does not imply that they are necessarily in working order or fit for the purpose.<br /><br />