For Sale
£199,950
High Street, Northop
3 bd
1 ba
Terraced
Northop
Listed by Williams Estates, Mold
Only details supplied with this listing are shown. Ask the listing contact to confirm measurements, taxes and costs.
Property Details: • Type: Detached • Tenure: FREEHOLD • Floor Area: 3875 sqft
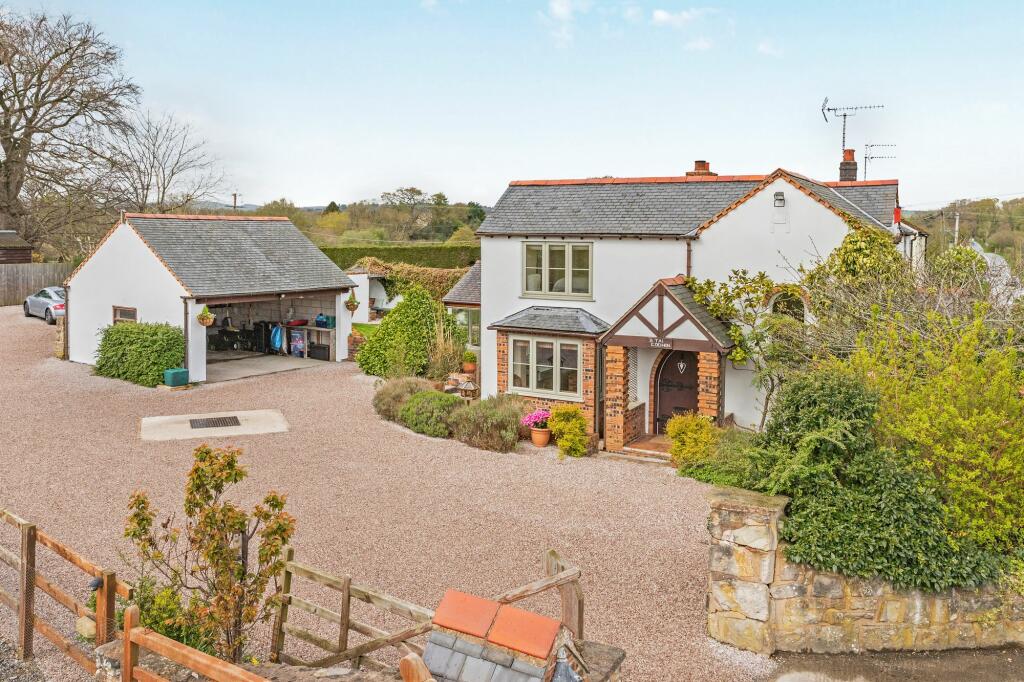
Key Features: • Approx. six acres with paddocks and ménage • Four stables, hay store and separate equestrian access • Early 18th-century origins with inglenook and oak beams • Approx. 3,874 sq ft house plus 2,163 sq ft of outbuildings • Studio of approx. 32' x 13', ideal as a gym, office or entertaining space • Kitchen/breakfast room with range cooker and island • Sunroom with far-reaching countryside views • Ground-floor bedroom with en-suite, suited to multigenerational living • Principal bedroom with Juliet balcony and en-suite
Location: • Nearest Station: Flint Station • Distance to Station: 1.6430743884557966 miles
Agent Information: • Address: 11 Grosvenor Street, Chester, CH1 2DD
Full Description: <p><strong>A Countryside Home Of Space And Perspective</strong></p><p>Bryn Bach sits quietly within the Northop countryside, where open skies and far-reaching views shape the rhythm of daily life. Positioned within approximately six acres of gardens, paddocks and equestrian facilities, the setting feels expansive yet connected, offering a rare balance between rural seclusion and everyday convenience.</p><p>The house itself blends heritage with thoughtful modernisation. Its earliest origins date back to the early 18th century, while later additions have introduced generous proportions and a layout suited to contemporary living. The result is a home that feels both established and adaptable, with a strong sense of peace throughout.</p><p><strong>Character And Contemporary Comfort</strong></p><p>Inside, the atmosphere is immediately warm and inviting. The entrance hall sets the tone, where an inglenook fireplace with a wood burning stove forms a natural focal point. Original stonework and European oak timbers add depth and texture, grounding the home in its history while complementing a more refined, modern finish.</p><p>A series of reception spaces unfold with ease, each offering its own character and purpose. The principal sitting room provides a comfortable retreat, while the sunroom draws in natural light and frames views across the surrounding landscape. This connection to the outdoors is a defining feature, creating a sense of calm that carries throughout the home.</p><p>At the centre, the kitchen is both practical and welcoming. High gloss cabinetry is paired with granite work surfaces and a substantial island, forming a space designed for gathering as much as cooking. Integrated appliances and a traditional range add versatility, while french doors open directly onto the garden, allowing the space to extend naturally in warmer months.</p><p>Additional reception rooms offer flexibility for modern life, whether as formal living spaces, a games room or a home office. The layout allows for both openness and privacy, ensuring the house can adapt to changing needs over time.</p><p><strong>Space For Family Living</strong></p><p>The accommodation has been carefully arranged to support both family life and visiting guests. A ground floor bedroom with en-suite provides a private and practical space, ideal for multi-generational living or longer stays. Further rooms on this level add to the home’s versatility, offering options that evolve with lifestyle.</p><p>Upstairs, the principal bedroom is defined by its scale and outlook. A Juliette balcony frames views across the grounds, bringing the landscape into the room. Fitted wardrobes offer ample storage, while the en-suite bathroom provides a calm and well-appointed space for everyday use.</p><p>Additional bedrooms are equally well proportioned, each benefiting from natural light and a comfortable sense of space. A guest bedroom enjoys its own en-suite, while the remaining rooms are served by a stylish family bathroom. The overall arrangement creates a sense of balance, where each room feels considered and welcoming.</p><p><strong>Equestrian Living And Grounds</strong></p><p>The grounds extend to approximately six acres and have been thoughtfully designed to support an equestrian lifestyle. Purpose built stables, a ménage and well maintained paddocks create a fully functional setup, with a separate access point allowing for ease of use without interrupting the privacy of the main house.</p><p>A range of outbuildings adds further potential. A substantial studio offers flexibility as a gym, workspace or entertaining area, while multiple garages and storage areas ensure practicality is well addressed. These spaces enhance the overall offering, providing scope for a variety of uses.</p><p>Gardens surrounding the house are equally inviting. Expanses of lawn are complemented by mature planting, creating a sense of enclosure without compromising the open views. A pond and timber bridge introduce a gentle focal point, while seating areas offer places to pause and enjoy the landscape.</p><p><strong>Setting And Connectivity</strong></p><p>Northop is a well regarded village, offering a selection of local amenities alongside a strong sense of community. Nearby Mold provides a broader range of shops, cafés and services, while Chester offers a more extensive selection of retail, dining and cultural experiences within easy reach.</p><p>The area is particularly well placed for connectivity. A nearby train station provides direct services to London in approximately 2.5 hours, while Liverpool and Manchester can both be reached in under an hour, around 45 minutes. Chester is also close by, at roughly 15 minutes by car, making it an ideal base for both commuting and leisure.</p><p>The surrounding area is equally appealing for outdoor pursuits, with excellent walking and cycling routes close by, alongside golf courses and leisure facilities.</p><p><strong>A Home With Balance</strong></p><p>Bryn Bach is a home defined by space, setting and flexibility. Its blend of character and contemporary design allows it to feel both timeless and practical, suited to modern family life while retaining a strong connection to its past.</p><p>With approximately six acres of land, established equestrian facilities and a thoughtfully designed interior, it offers a lifestyle that is both considered and rewarding. A place where daily life can unfold at its own pace, shaped by the landscape that surrounds it.</p>
If the interactive map is unavailable, open the supplied location in maps.
Open location in mapsThe pin uses coordinates supplied with this listing. Confirm the exact location with the listing contact.
Added and updated dates describe the Mirror record. Source publication and verification dates are shown separately when known; none establishes time on market. Confirm current price and availability with the listing contact.
View original listing