Property Details:
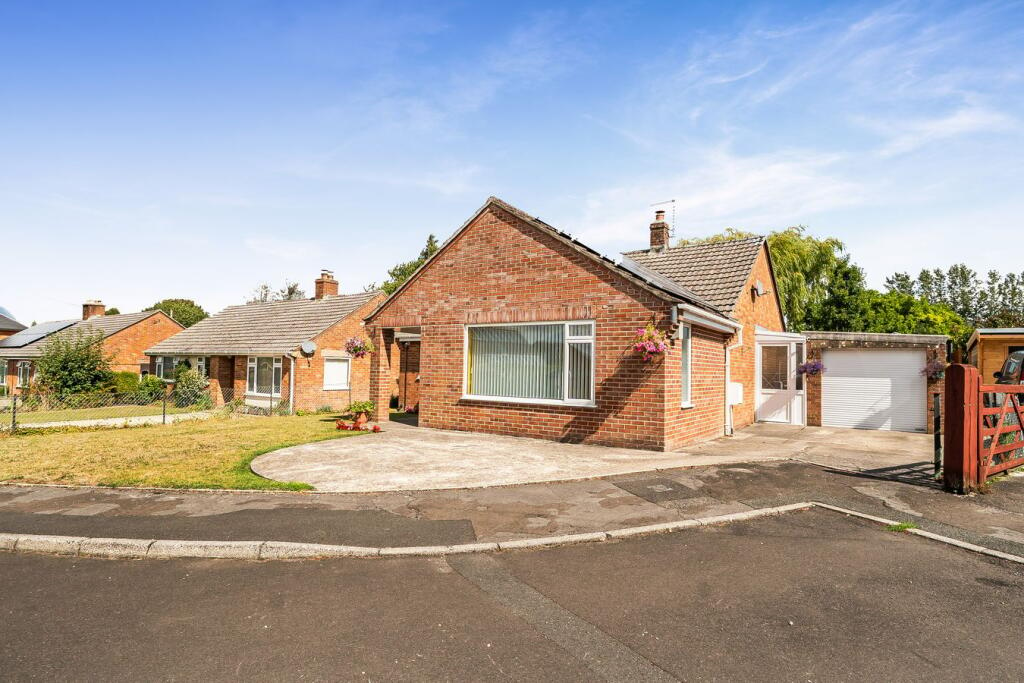
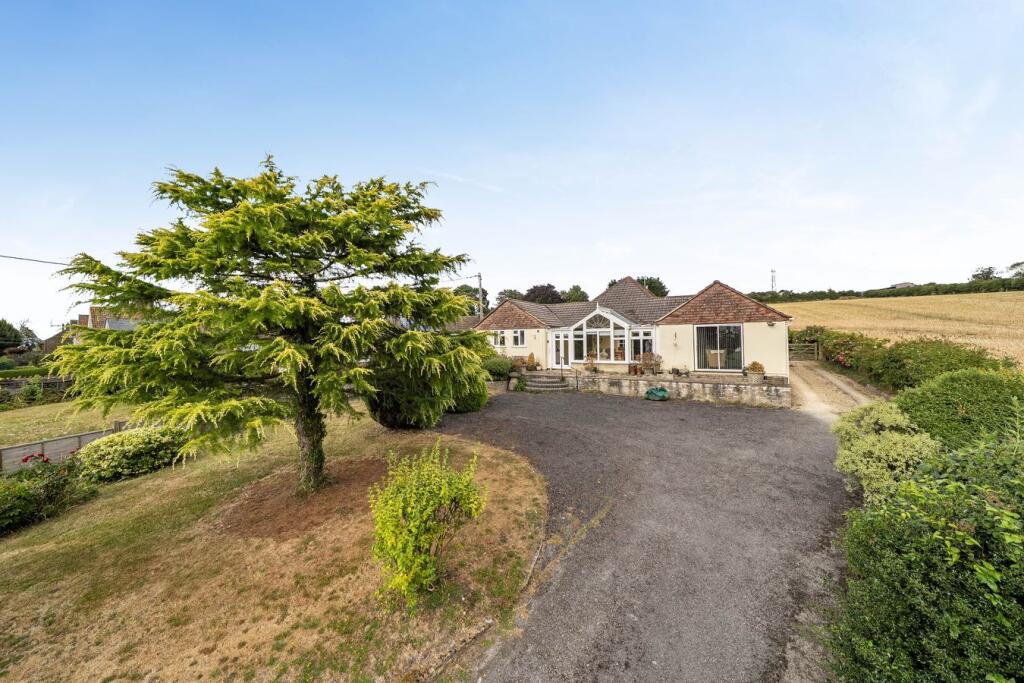
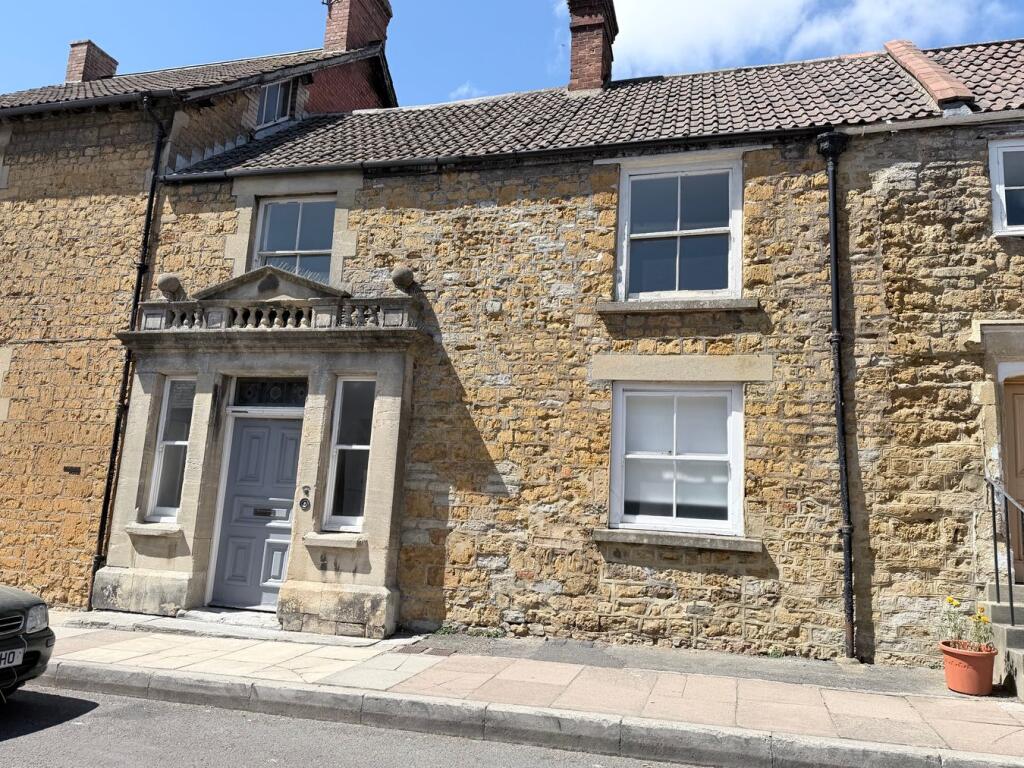
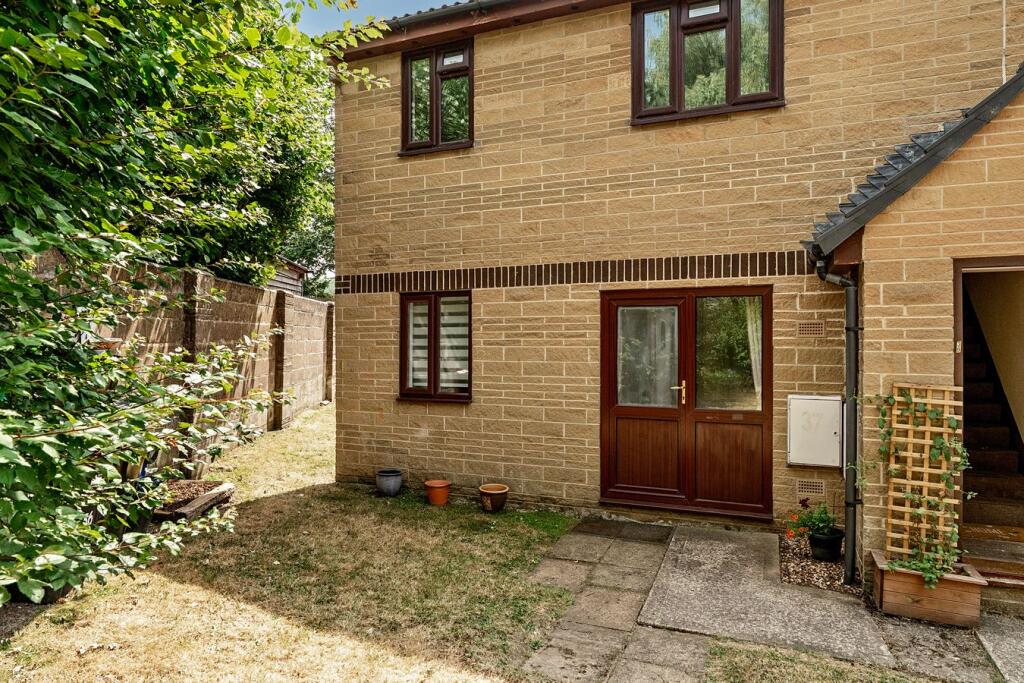
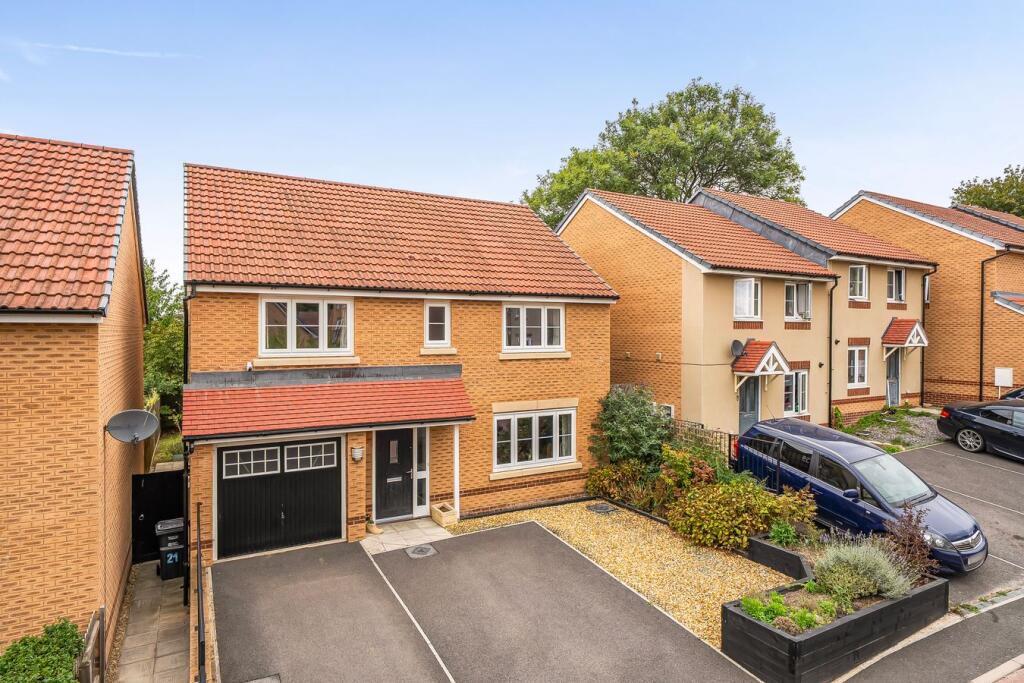
• Type: Detached
• Tenure: N/A
• Floor Area: N/A
Key Features:
• Beautiful Countryside Walks and Views.
• Close to Local Amenities and Schools.
• Fully Boarded Loft.
• 2 Parking Spaces and an EV Charging Point.
• Six Years NHBC Warranty Remaining.
• Built in 2020 with Optional Extras.
• Prime Town Loaction.
• Master Bedroom with En Suite.
Location:
• Nearest Station: N/A
• Distance to Station: N/A
Agent Information:
• Address: 4 High Street
Gillingham
SP8 4QT
Full Description:
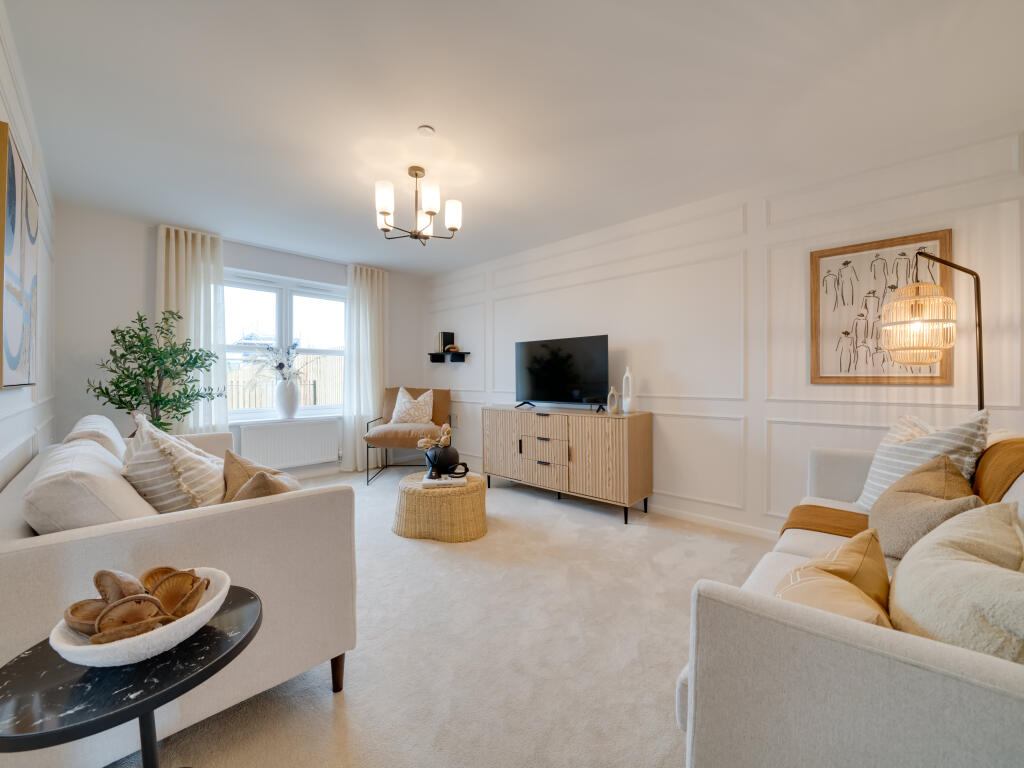
SUMMARYConnells present you the perfect chance to acquire this stunning 3-bedroom detached property set in Castle Cary. This modern and well-designed property is located towards the end of a no through road; close to amenities, schools and countryside walks. It is perfect for small families and couples.DESCRIPTIONConnells present to you the perfect opportunity to acquire this stunning 3-bedroom detached property set in the gorgeous town of Castle Cary. With six years NHBC warranty remaining, this modern and well-designed property is located towards the end of a no through road; close to amenities, schools and countryside walks making it perfect for small families and professional couples. The property was bought from new by our motivated vendors with optional extras including bespoke shutters in the windows at the front of the property and an EV charging point. The loft has been fully boarded and comes with plenty of storage options which can be rare to find with newer properties, making this a convenient purchase for anyone. The property also benefits from some beautiful, far-reaching views from the upstairs bedrooms, summarising the property spectacularly. This in NOT one to miss. CALL CONNELLS GILLINGHAM TODAY to BOOK your VIEWING!Entrance Hall The entrance hall has a smoke alarm, thermostat, a radiator, the stairs, and a door to the cloakroom.Cloakroom The cloakroom has a WC, a wash hand basin with tile splashback, a radiator, and an extractor fan.Lounge 9' 3" x 17' 1" ( 2.82m x 5.21m )The lounge has two double glazed windows to the side of the property and a double glazed window to the front of the property. It has an Internet point, a TV point, two radiators and carpeted flooring. The windows from the front of the property also benefit from French shutters.Kitchen 9' 4" x 17' 1" ( 2.84m x 5.21m )The kitchen has a double glazed window to the front of the property and a double glazed, double door to the garden. It has both wall and base units, an integrated gas hob, an integrated electric oven, an extractor hood, an integrated dishwasher, an integrated fridge freezer, a 1 and 1/4 stainless steel sink and drainer, the boiler and boiler control panel, a radiator and a door to the utility room. The windows to the front of the property benefit from French shutters.Utility Room 6' 3" x 4' 11" ( 1.91m x 1.50m )The utility room has a double glazed window to the side of the property. It has a radiator, sink and drainer, the consumer unit, space for a washing machine and tumble dryer and an extractor fan.First Floor Landing The landing has an airing cupboard, a smoke alarm, a radiator and a loft hatch to the fully boarded loft.Bedroom 1 17' 1" max x 9' 4" max ( 5.21m max x 2.84m max )The first bedroom has a double glazed window to the side of the property and a double glazed window to the front of the property, both benefit from French shutters. It has a double wardrobe, a thermostat and a radiator.En Suite The part tiled en suite has a shower cubicle, a WC, a wash hand basin, an extractor fan, shaver point and a heated towel rail.Bedroom 2 9' 4" x 8' 4" ( 2.84m x 2.54m )The second bedroom has a double glazed window to the side of the property. It has far reaching views and a radiator.Bedroom 3 9' 4" x 8' 5" ( 2.84m x 2.57m )The third bedroom has a double glazed window to the front of the property, which benefit from French shutters. It has a radiator.Bathroom The part tiled bathroom has a double glazed, frosted window to the front of the property. It has a bath with an overhead shower, a WC, a wash hand basin, an extractor fan, towel rail and heated towel rail.Outside Front Garden The front garden has a gated pathway with patio stairs to the front door. It offers access to the garden, it has an EV charging point and raised flower beds.Garden The garden has patio with steps down to Astro turf. It has 2 sheds as well as both wall and shed borders.1. MONEY LAUNDERING REGULATIONS - Intending purchasers will be asked to produce identification documentation at a later stage and we would ask for your co-operation in order that there will be no delay in agreeing the sale.
2: These particulars do not constitute part or all of an offer or contract.
3: The measurements indicated are supplied for guidance only and as such must be considered incorrect.
4: Potential buyers are advised to recheck the measurements before committing to any expense.
5: Connells has not tested any apparatus, equipment, fixtures, fittings or services and it is the buyers interests to check the working condition of any appliances.
6: Connells has not sought to verify the legal title of the property and the buyers must obtain verification from their solicitor.BrochuresFull Details