For Rent
Price on request
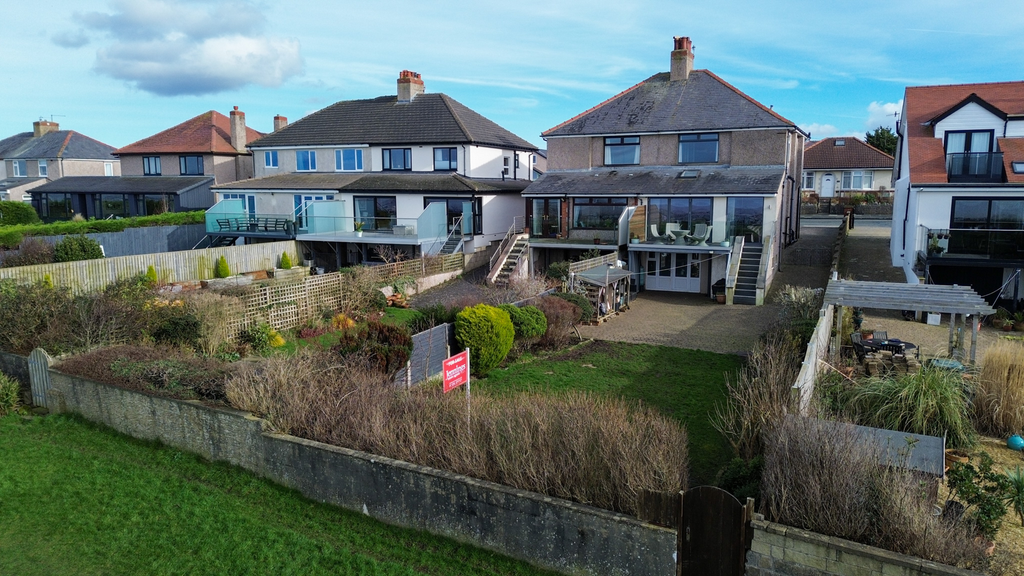
3 bed semi-detached house for saleTwemlow Parade, Heysham, Morecambe LA3
Studio
Morecambe


Property Details: - Type: Bungalow - Bedrooms: 2 - Bathrooms: 1
Agent: Ibay Homes - Morecambe Phone: 01524 916240
Bay fronted two bedroom semi-detached true bungalow in this desirable location, situated between the two popular villages of Bare and Torrisholme and convenient for the 'Bay Gateway' M6 link road. The property is within approximately half a mile radius of the parade of shops at Princes Crescent, Morecambe Golf Club and the sea front promenade. Both the local bus route and Bare Lane Railway Station are also within easy walking distance. The property is majority uPVC double glazed, gas central heated and benefits further from a generous rear garden. Briefly comprises: front entrance hallway, bay fronted lounge with feature fire, inner hallway, kitchen diner, two double bedroom, shower room/wc. Outside the property, there is an easy to maintain front garden, driveway providing off-road parking and a pleasant mature rear garden. Although in need of some modernisation, is it competitively priced and offers great potential in view of its highly desirable location. This spacious bungalow will particularly appeal to the retired/semi-retired buyer, but not exclusively so. Sold with vacant possession and NO CHAIN.<br/><br/>FRONT ENTRANCE<br/><br/>uPVC double glazed front door. <br/><br/>HALLWAY<br/><br/>Leaded timber window. Cloaks cupboard with hooks, hanging rail and housing the: gas meter, electric meter and fuse box. Ceiling light. Inner front door leading into:<br/><br/>LOUNGE3.64m x 4.52m<br/>(11'9" x 14'8")<br/><br/>uPVC double glazed bay window. Ceiling light. Central heating radiators. Electric power points. Fireplace with electric fire. <br/><br/>INNER HALLWAY<br/><br/>Ceiling lights. Airing cupboard with hot water cylinder tank. Access into the roof space. <br/><br/>KITCHEN3.63m x 3.16m <br/>(11'9" x 10'4")<br/><br/>uPVC double glazed window. Fire with gas back boiler. Ceiling lights. Working surfaces to two walls, inset sink with taps and drainer. Space for a cooker. <br/><br/>REAR PORCH<br/><br/>uPVC double glazed windows. uPVC double glazed back door leading out to the rear garden. Electric heater. Access into:<br/><br/>STORE CUPBOARD<br/><br/>Light. Shelving and storage. <br/><br/>BEDROOM ONE3.33m x 3.49m<br/>(10'9" x 11'5")<br/><br/>uPVC double glazed window. Ceiling light. Central heating radiator. Electric power points. Fitted bedroom furniture to one wall.<br/><br/>BEDROOM TWO3.05m x 3.35m<br/>(10'0" x 10'9")<br/><br/>uPVC double glazed window. Ceiling light. Central heating radiator. Electric power points. <br/><br/>SHOWER ROOM/WC2.10m x 1.93m<br/>(6'9" x 6'3")<br/><br/>uPVC double glazed window. Ceiling light. Central heating radiator. Three piece suite in white comprising: walk in shower cubicle with wall mounted Mira electric shower, wash hand basin and wc set into a vanity unit. Tiled and Aqua-boarded to all walls. Shaver point. <br/><br/>OUTSIDE THE PROPERTY<br/><br/>FRONT GARDEN<br/><br/>Laid to stone chippings, paving and flower borders. <br/><br/>DRIVEWAY<br/><br/>Dropped kerb off Alston Drive onto the tarmacadam driveway providing off road parking. Outside cold water tap. <br/><br/>REAR GARDEN<br/><br/>Laid to paving, lawn, mature trees and shrubs. Surrounded on all sides. Timber garden shed. <br/><br/>Council Tax Band: C (Lancaster City Council)<br/>Tenure: Freehold<br/>Parking options: Driveway<br/>Garden details: Front Garden, Rear Garden<br/>


