For Sale
AUD750,000
Tamworth NSW 2340
4 bd
2 ba
House
Tamworth
Listed by Jenny Andrew
Property Details: • Type: Detached • Tenure: Freehold • Floor Area: N/A
Key Features: • DETACHED PROPERTY • FOUR BEDROOMS • THREE BEDROOMS • SOUGHT AFTER LOCATION • GARAGE • MODERN INTERIOR
Location: • Nearest Station: N/A • Distance to Station: N/A
Agent Information: • Address: 6 Victoria Road Tamworth B79 7HL
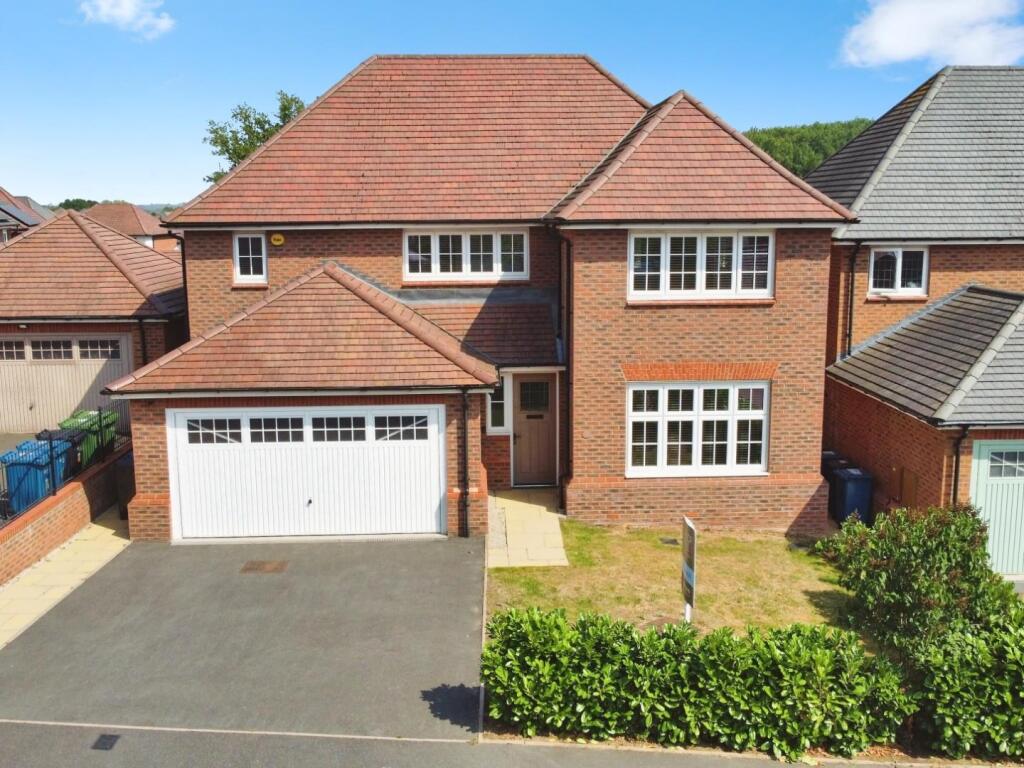
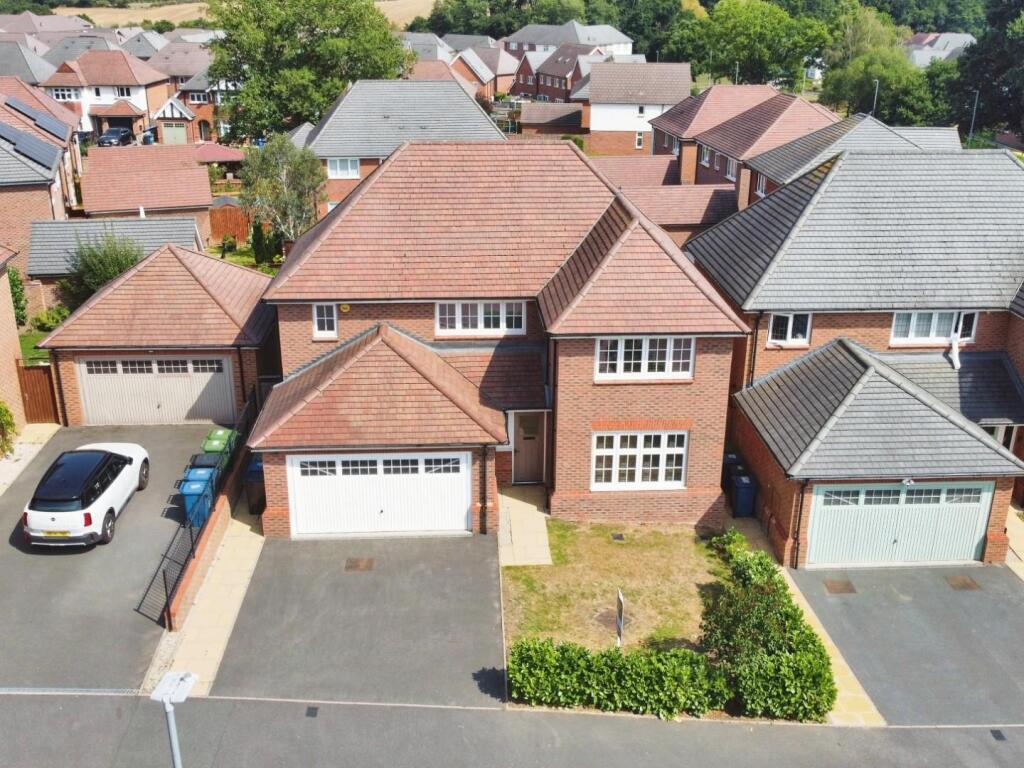
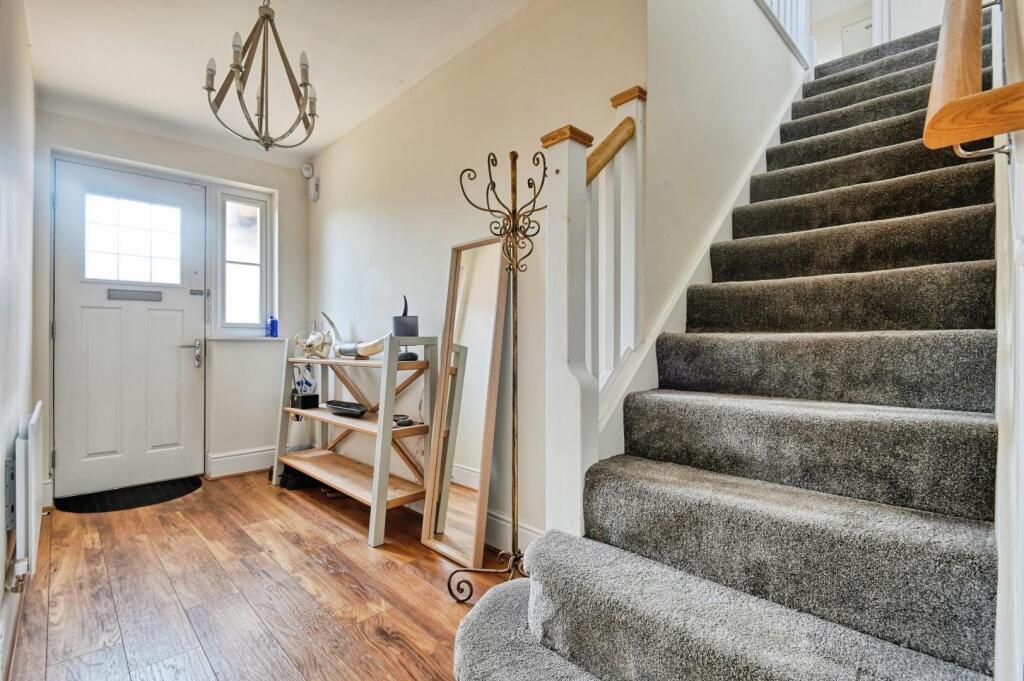
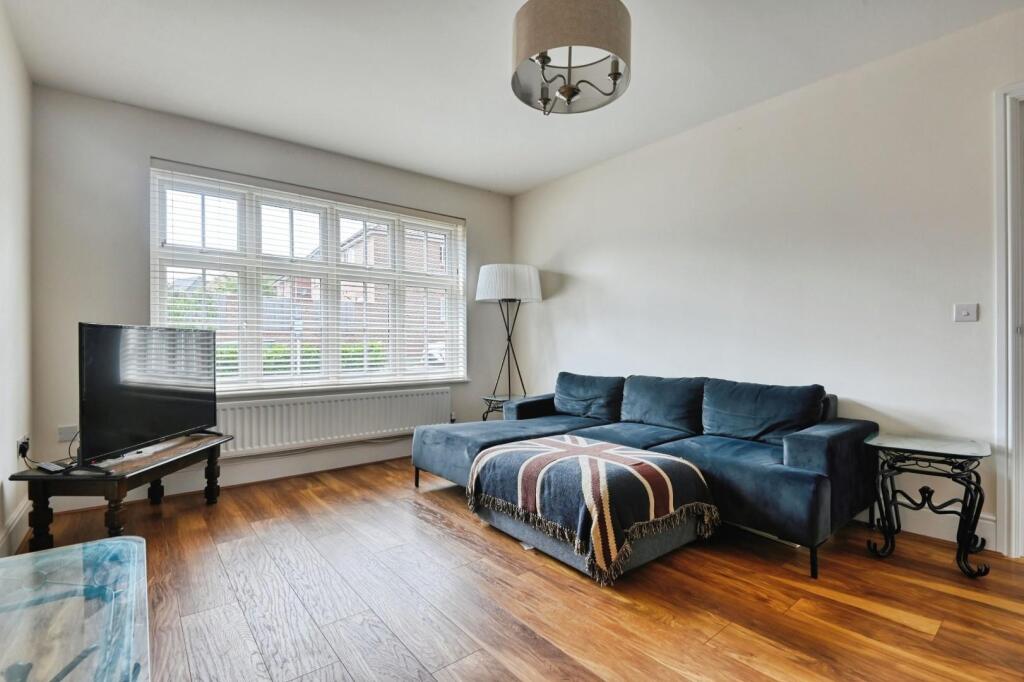
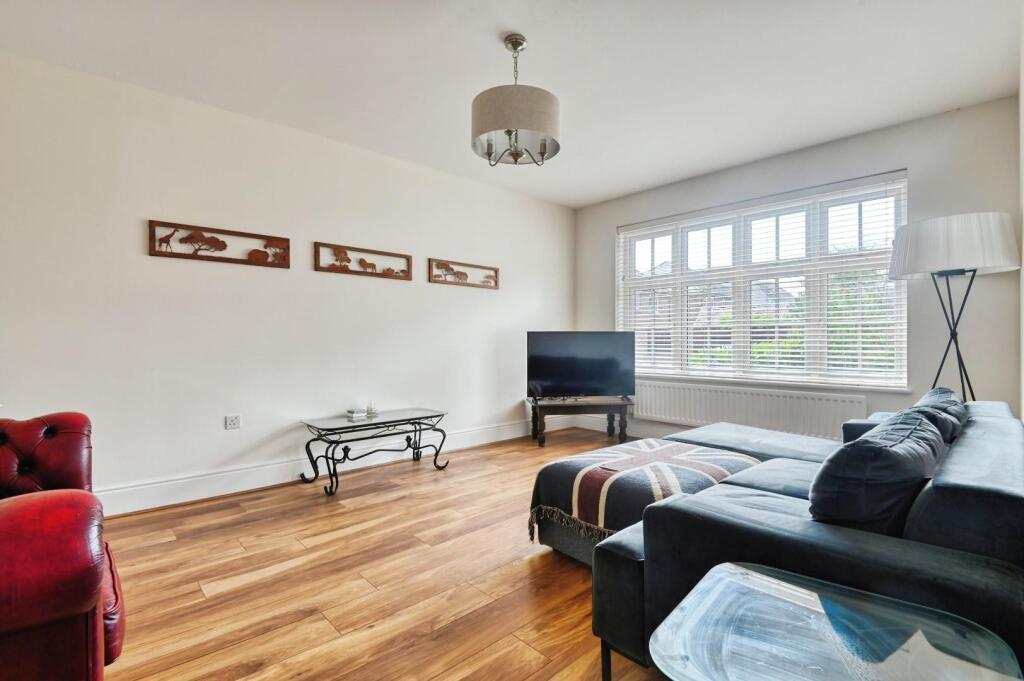
Full Description: HUNTERS OF TAMWORTH are thrilled to be offering FOR SALE this immaculate, beautifully presented, four bedroom, detached, family home located on the sought after Redrow estate in Amington.This property benefits from being in close proximity to local shops, amenities and transport links including access to Tamworth town centre and Tamworth train station. This property is also in close distance to the A5 and M42 motorway link, perfect for those needing commuter routes. Those property falls in the catchment area for both primary schools and secondary schools, perfect for fmailies looking for their new home. The Redrow housing estate is situated on the outskirts of Tamworth, providing easy access to both the town and activities that Tamworth hosts and the countryside which provides breaktaking and scenic views.In brief, this property comprises; An entrance hall, lounge, downstairs WC, snug, utility room, kitchen/ dining room, a master bedroom with an en-suite, a further bedroom with an en-suite, a further two bedrooms, a family bathroom and a garage. To the rear is a tarmac driveway with parking for multiple vehicles, lawn area and a paved pathway. To the rear is an enclosed garden with paved patio and large lawn area.COMMITTED BUYER DISCLAIMER:This property is offered for sale using the Committed Buyer process.When an offer is accepted, the buyer will be required to make payment of a non-refundable fee of £996 including VAT (in addition to the final negotiated selling price). This will secure the transaction, and the property will be taken off the market.As part of this fee, the buyer will receive a legal pack for the property (includes copy of register, title plan, searches, TA6, TA10) and £200 service credits for conveyancing, survey and removals via GOTO Group - see gotogroup.co.uk or email for more information.Front - Tarmac driveway with parking for multiple vehicles, lawn and shrubs, paved pathwayLounge - 5.13m x 3.61m (16'10" x 11'10") - Double glazed window to front, wood effect laminate flooring, ceiling light, radiator, power pointsDownstairs Wc - Wood effect laminate flooring, part tiled walls, low flush WC, sink, radiator, extractor fanSnug - 2.97m x 2.87m (9'9" x 9'5") - Double glazed window to rear, wood effect laminate flooring, ceiling light, radiator, power pointsUtility Room - 2.84m x 1.60m (9'4" x 5'3") - Door to garden, wood effect laminate flooring, wall and base units, stainless steel sink and drainer, plumbing for washing machine and drainer, radiator, power pointsKitchen/ Diner - 5.99m x 4.19m (19'8" x 13'9") - Double glazed window to rear, double doors to garden, wood effect laminate flooring, wall and base units, breakfast bar, part tiled walls, built in double oven and hob, extractor hood, stainless steel sink and drainer, spot lights, radiator, power pointsBedroom One - 4.11m x 3.63m (13'6" x 11'11") - Double glazed window to front, carpeted flooring, ceiling light, radiator, power pointsEn-Suite - 2.97m x 1.98m (9'9" x 6'6") - Double glazed window to side, ceramic tile flooring, sink and vanity unit, low flush WC, walk in shower, heated towel rail, spot lights, extractor fanBedroom Two - 4.75m x 2.79m (15'7" x 9'2") - Double glazed window to rear, carpeted flooring, ceiling light, radiator, power points,En-Suite - 2.01m x 1.98m (6'7" x 6'6") - Double glazed window to side, ceramic tile flooring, part tiled walls low flush WC, sink, walk in shower, heated towel rail, spot lightsBedroom Three - 3.51m x 2.72m (11'6" x 8'11") - Double glazed window to rear, carpeted flooring, ceiling light, radiator, power pointsBedroom Four - 3.51m x 2.97m (11'6" x 9'9") - Double glazed window to rear, carpeted flooring, ceiling light, radiator, power pointsBathroom - 2.59m x 1.91m (8'6" x 6'3") - Garage - 5.41m x 1.88m (17'9" x 6'2") - Ceiling light, power points, up and over doorGarden - Enclosed garden with paved patio and lawn areaBrochuresAlstonefield Close, Amington, Tamworth


