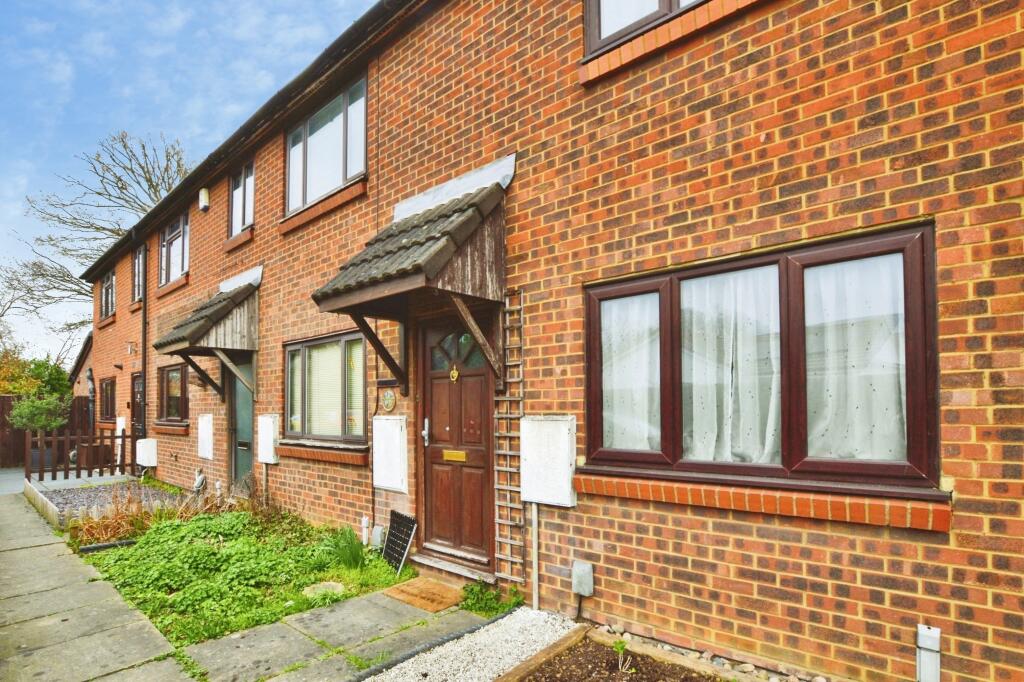
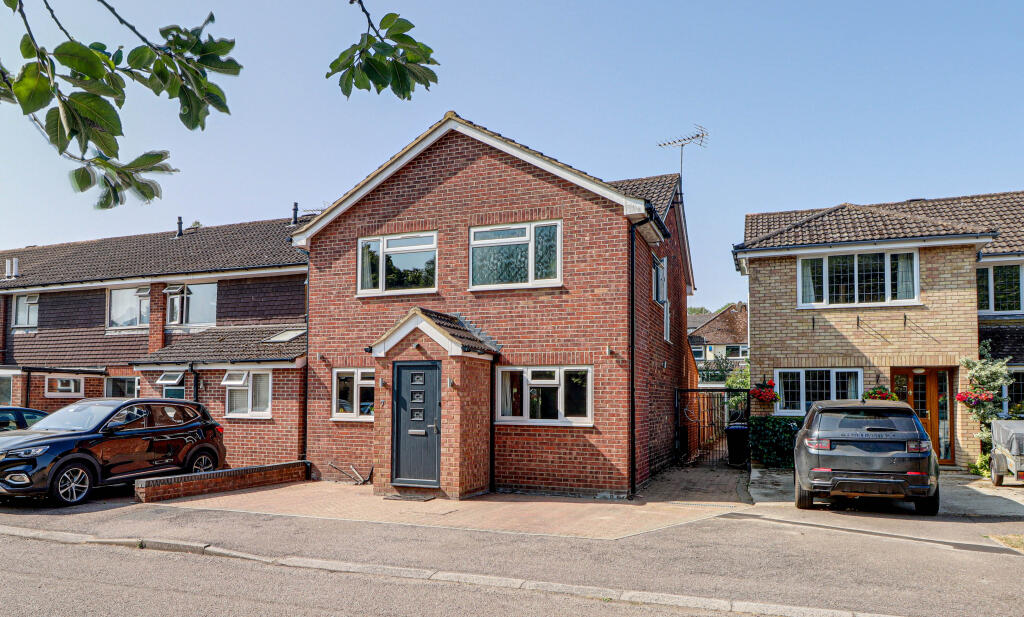
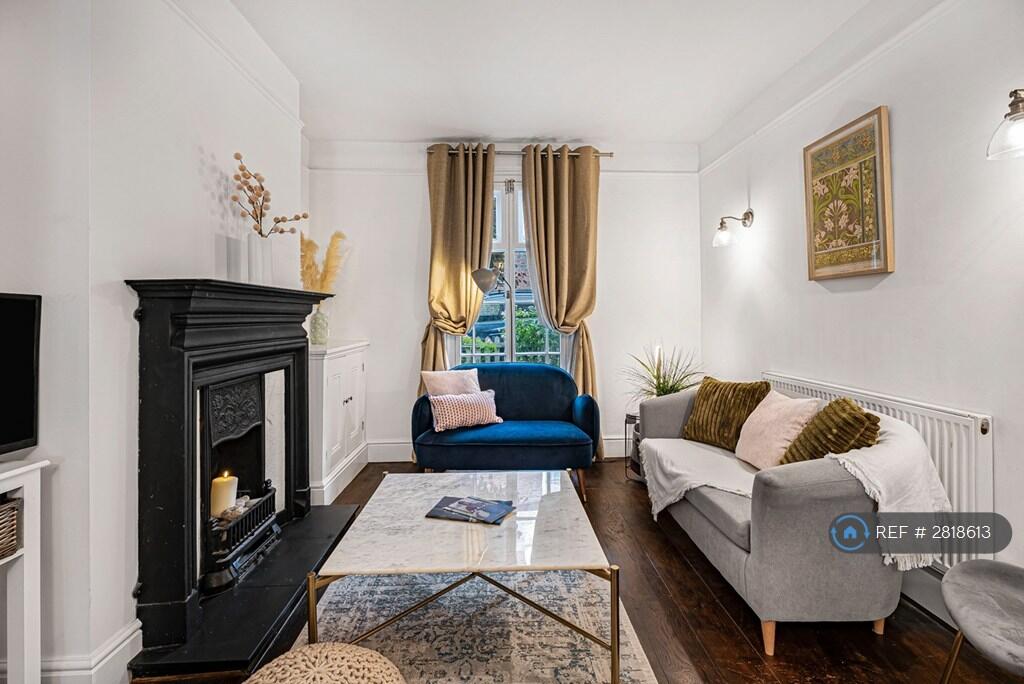
Log in Sign up
Back to search Home Countries Unknown St Albans Althorp Road, St Albans, AL1
GBP2,650 /mo
Althorp Road, St Albans, AL1
3 beds 2 baths Semi-Detached

About this home

Property Details: • Type: Semi-Detached • Tenure: N/A • Floor Area: 828 sqft

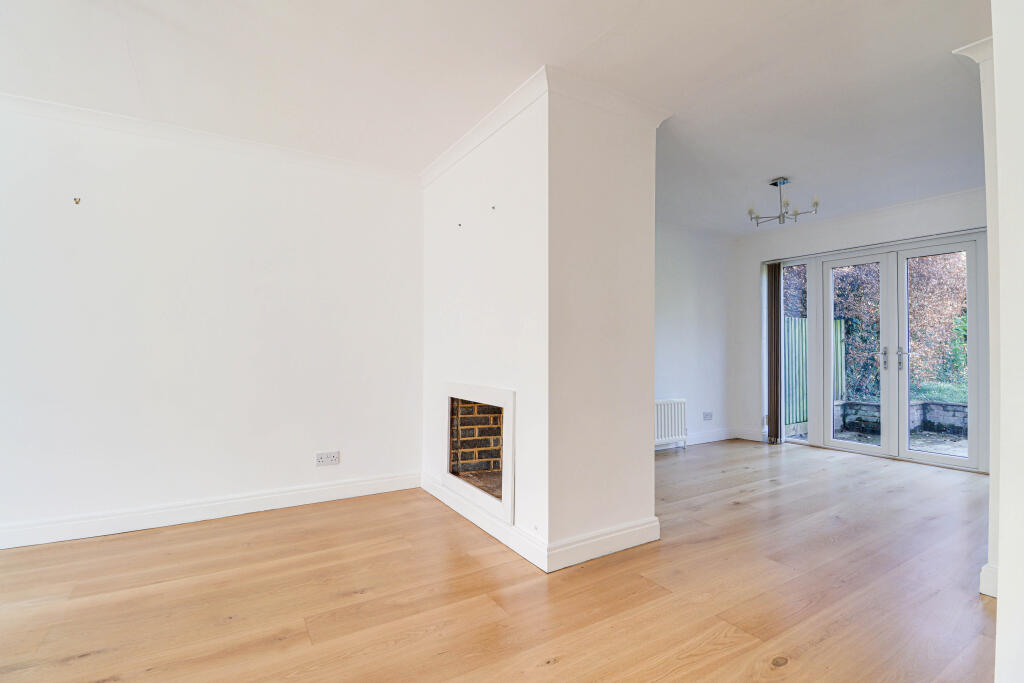
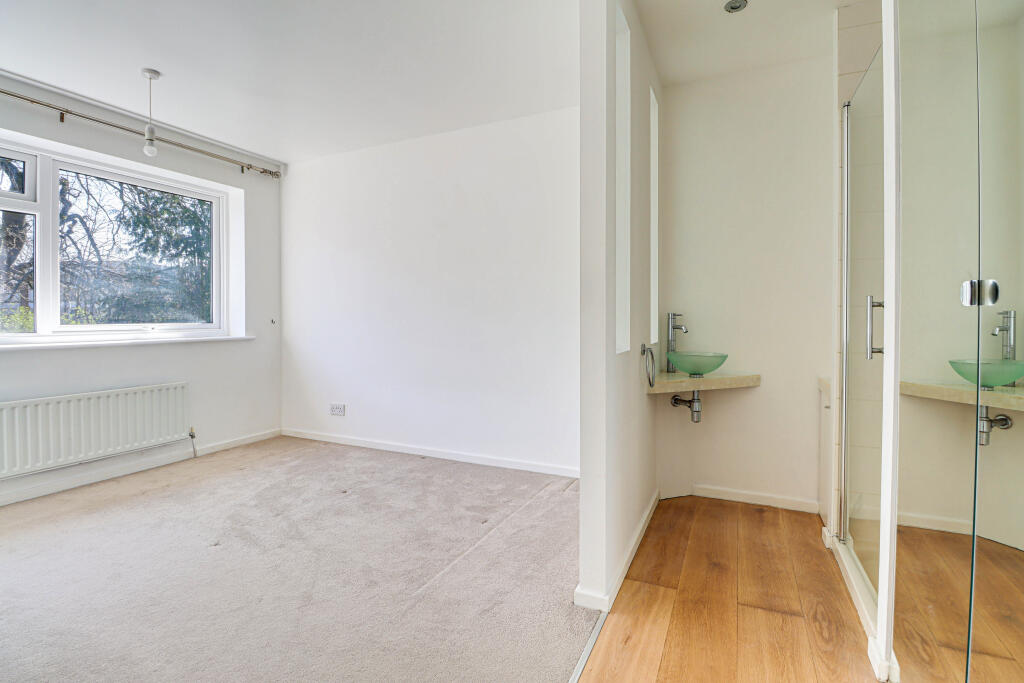
Key Features: • Spacious Well-Presented Family Home • Open-Plan Living/Dining Room with French Doors • West-Facing Rear Garden • Principal Bedroom with Dressing Area + En-suite Shower Room • Close to St Albans City Centre & Mainline Station • Quiet Cul-de-Sac Location

Location: • Nearest Station: St. Albans Station • Distance to Station: 0.40540492256957783 miles

Agent Information: • Address: 10 London Road, St. Albans, AL1 1NG

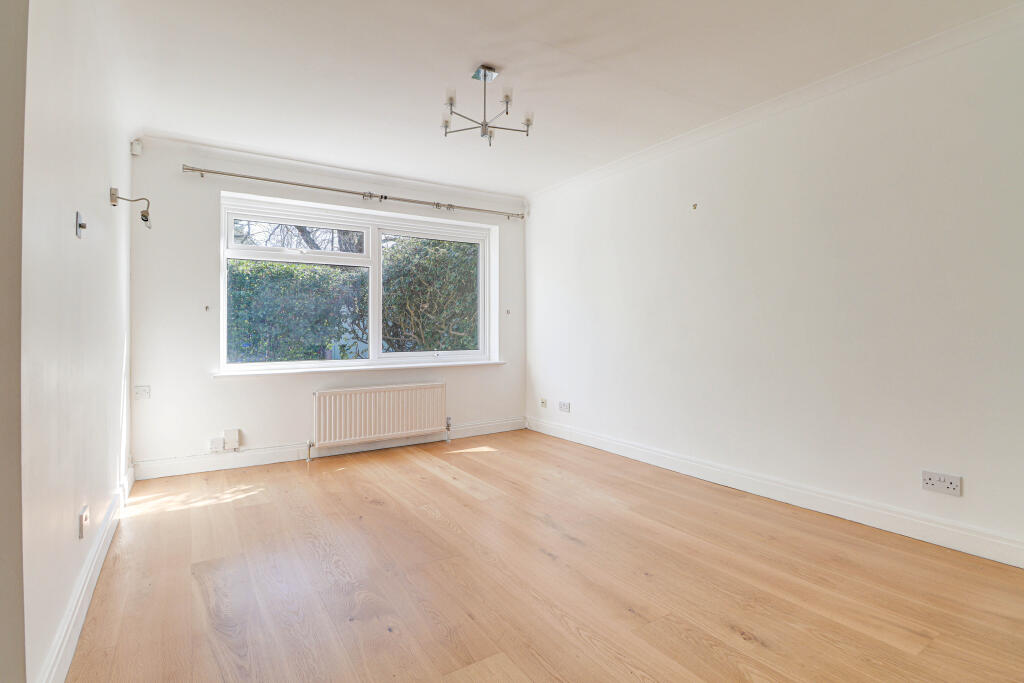
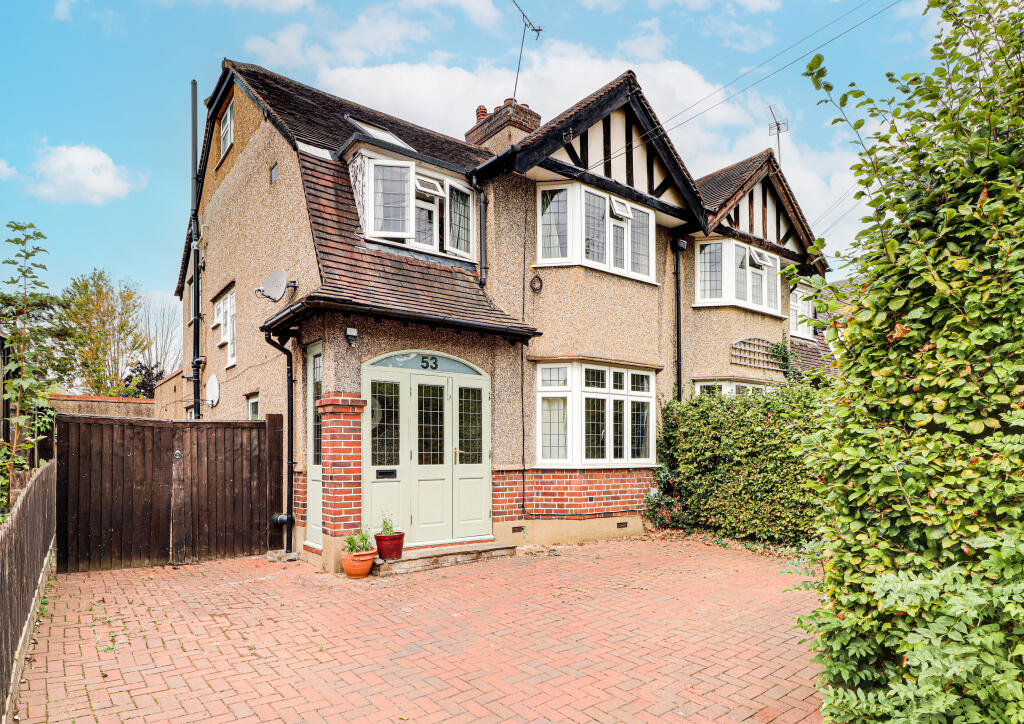
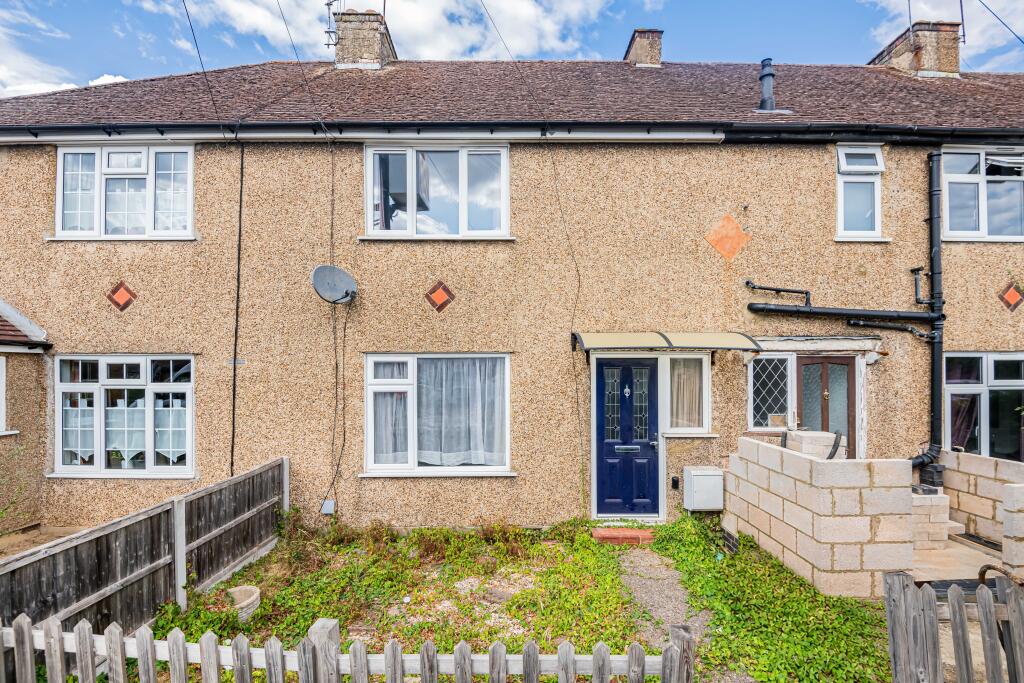
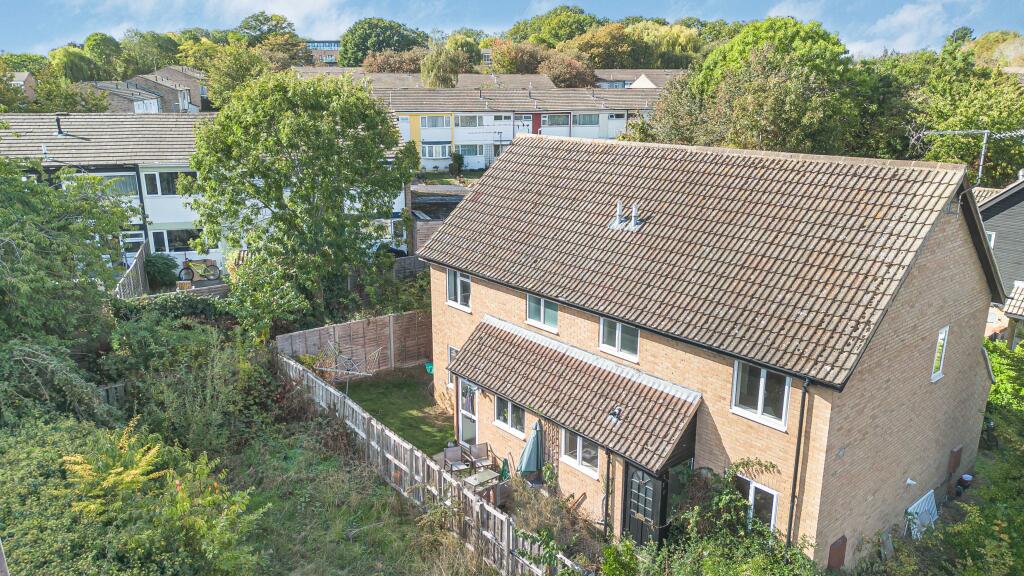
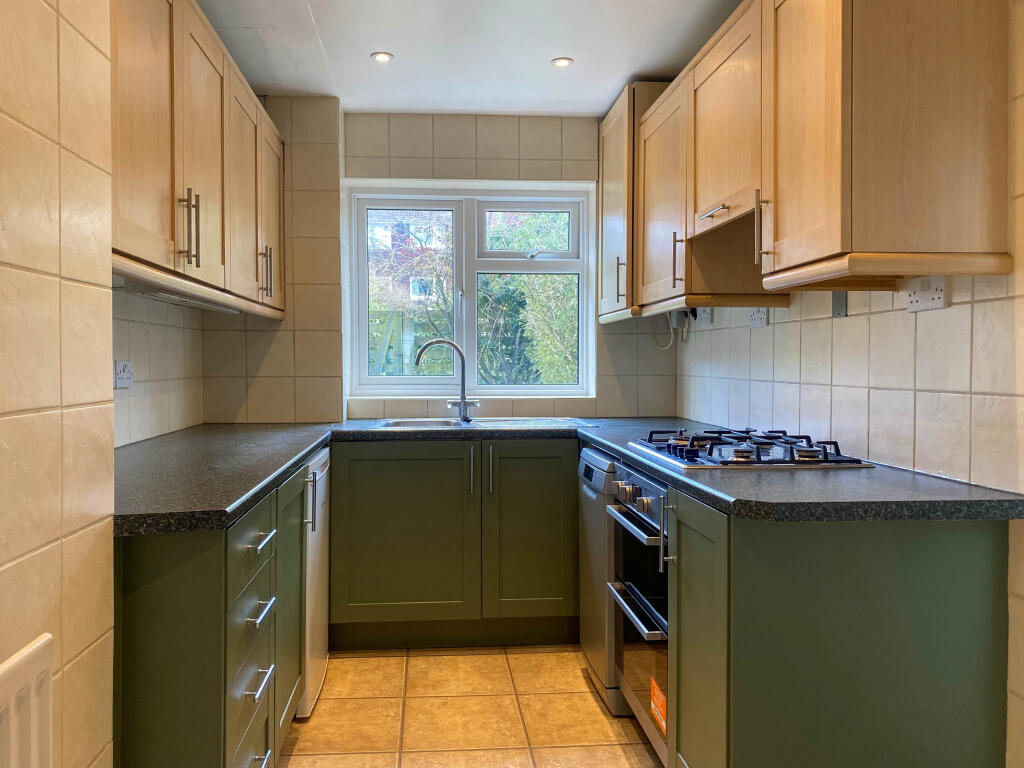
Full Description: Superbly located in this quiet, tranquil cul-de-sac, this superb property offers light and bright accommodation over two floors, which includes a useful entrance porch, entrance hall, downstairs WC, kitchen and open plan living/ dining room with French doors leading to the rear garden. To the first floor the principle bedroom has a useful dressing area with en suite shower and wash hand basin, and two further bedrooms which are serviced by a family bathroom with shower. <br /> <br />Externally, to the front you have a small front garden which is enclosed by mature shrubbery and a garage opposite. There is also a small area behind the garage with a gardens shed To the rear, there is a private West facing garden, which has a gate at the rear that leads to an additional large, private and secure garden area for use by the residents. <br /> <br />Althorp Road is a peaceful cul-de-sac accessed from Lemsford Road, located just over half a mile from the mainline station, it is also within easy walking distance of St Albans city centre, Clarence Park and a number of highly regarded schools. <br /> <br />Council Tax Band: <br />Council Tax Payable: £2,894.66<br />Holding Deposit: £611.54<br />Total Deposit: £3,057.69
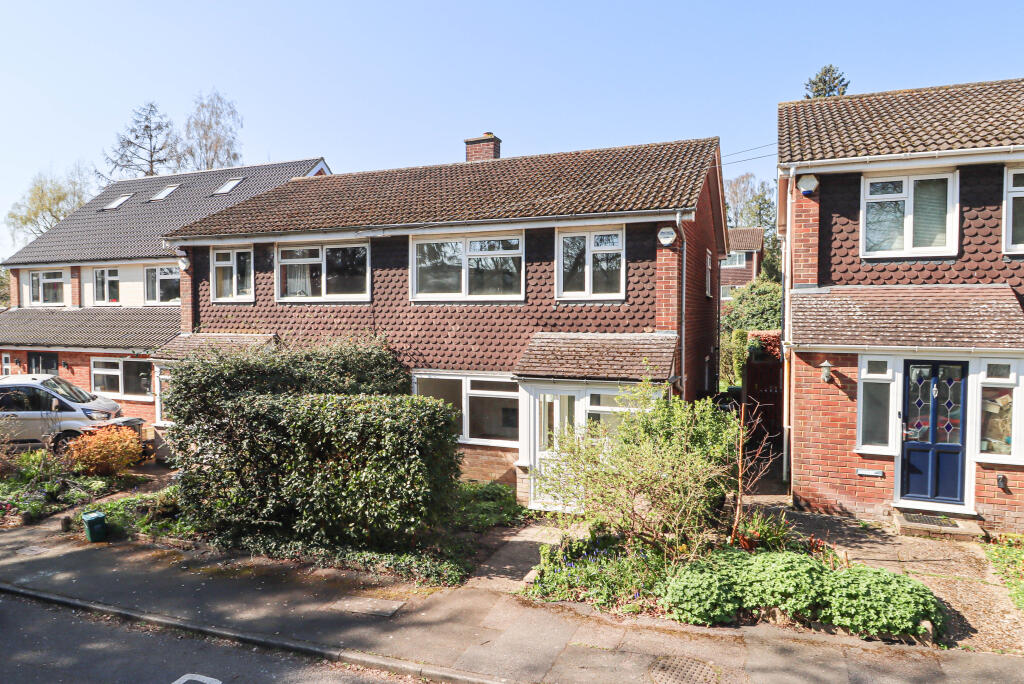
Property facts

Property type
Semi-Detached
Bedrooms
3
Bathrooms
2
Days on market
105 days

Features & amenities

Features & finishes
Spacious Well-Presented Family Home, Open-Plan Living/Dining Room with French Doors, West-Facing Rear Garden, Principal Bedroom with Dressing Area + En-suite Shower Room, Close to St Albans City Centre &amp; Mainline Station, Quiet Cul-de-Sac Location

Location

Approximate location · exact address shared on inquiry

Similar homes nearby

44, 232 London Road, St Albans
For Sale
GBP399,950
44, 232 London Road, St Albans
2 bd Penthouse
St Albans
Listed by Strutt & Parker - St Albans
Plot 52, The Skyline Collection, Verla, Grosvenor Road, St Albans
For Sale
GBP800,000
Plot 52, The Skyline Collection, Verla, Grosvenor Road, St Albans
2 bd 2 ba Penthouse
St Albans
Listed by Lanes Exclusive Homes - Hertford
New England Street, St Albans
For Sale
GBP899,950
New England Street, St Albans
3 bd 1 ba Terraced house
St Albans
Listed by Cassidy & Tate - St. Albans
Westfields, St Albans
For Sale
GBP850,000
Westfields, St Albans
3 bd 1 ba Detached house
St Albans
Listed by Martin & Co - St Albans
Longacres, St Albans
For Sale
GBP750,000
Longacres, St Albans
3 bd 1 ba Detached bungalow
St Albans
Listed by Daniels Estate Agents - St Albans
Barley Close, St Albans
For Sale
GBP800,000
Barley Close, St Albans
3 bd 3 ba Detached house
St Albans
Listed by Living Space Estate Agents - Islington
Hill End Lane, St Albans
For Sale
GBP825,000
Hill End Lane, St Albans
4 bd 2 ba End of terrace house
St Albans
Listed by Cassidy & Tate - Marshalswick
Batchwood Drive, St Albans
For Sale
GBP1,025,000
Batchwood Drive, St Albans
4 bd 2 ba Semi-detached house
St Albans
Listed by Cassidy & Tate - St. Albans
GBP2,650 /mo
3 bd · 2 ba
Contact agent
AS
Ashtons, St. Albans
Ashtons, St. Albans
Contact this agent
Log in Sign up