Property Details:
• Type: Detached
• Tenure: Freehold
• Floor Area: N/A
Key Features:
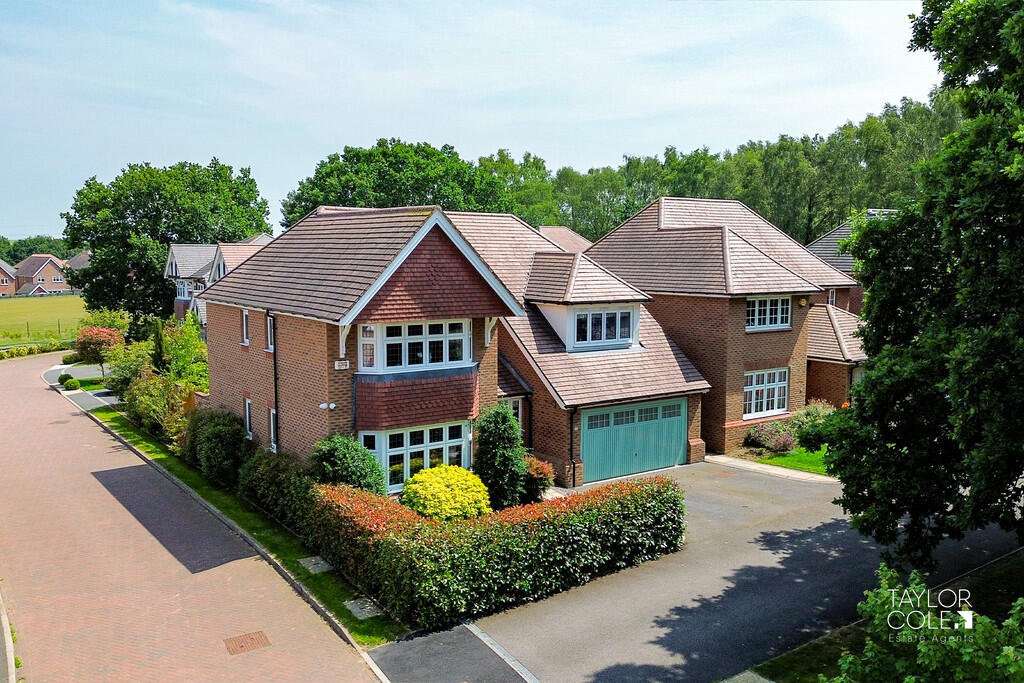
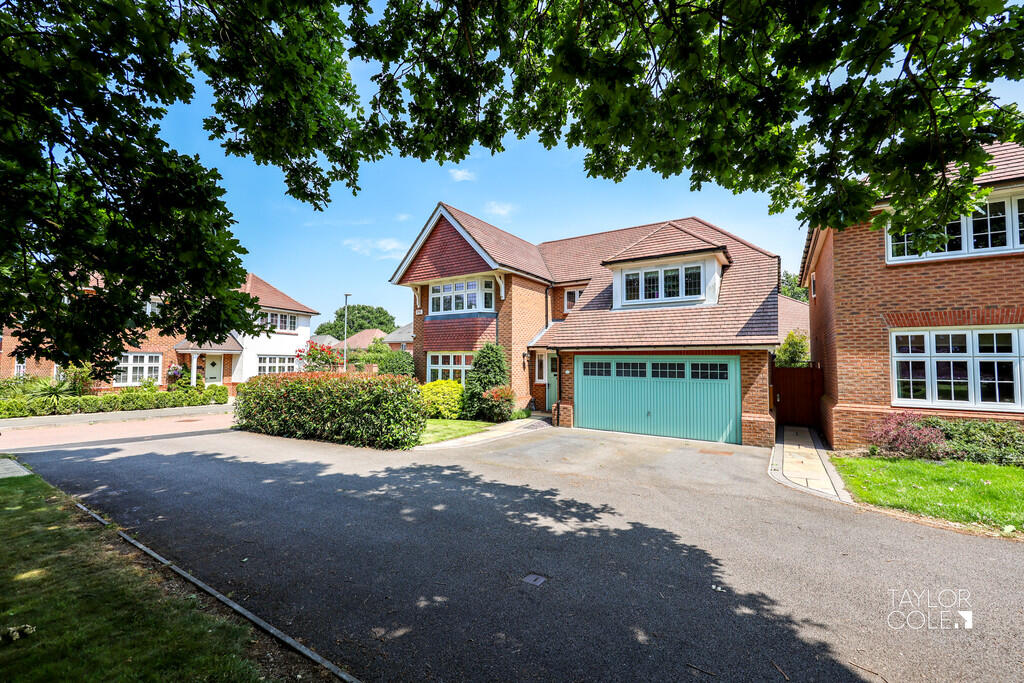
• Five-bedroom detached family home on a generous corner plot
• Built to Redrow’s prestigious Heritage Marlborough design
• Immaculately presented with high-spec finishes throughout
• Spacious open-plan kitchen/diner with integrated AEG appliances
• Two reception rooms including a separate snug with garden access
• Principal bedroom with luxury en suite and fitted wardrobes
• Additional four bedrooms, including another private en suite shower room and family bathroom
• Award-winning landscaped rear garden with multiple patio areas
• Double garage and driveway parking for multiple vehicles
• Quiet cul-de-sac location with excellent local amenities nearby
Location:
• Nearest Station: N/A
• Distance to Station: N/A
Agent Information:
• Address: 8 Victoria Road,
Tamworth,
Staffordshire,
B79 7HL
Full Description:
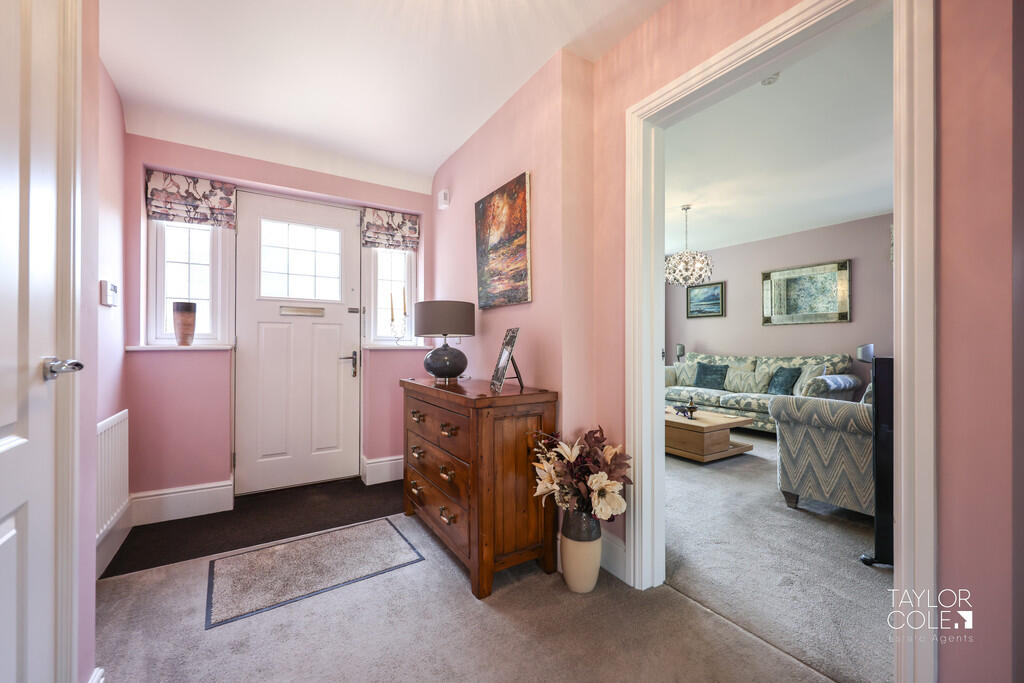
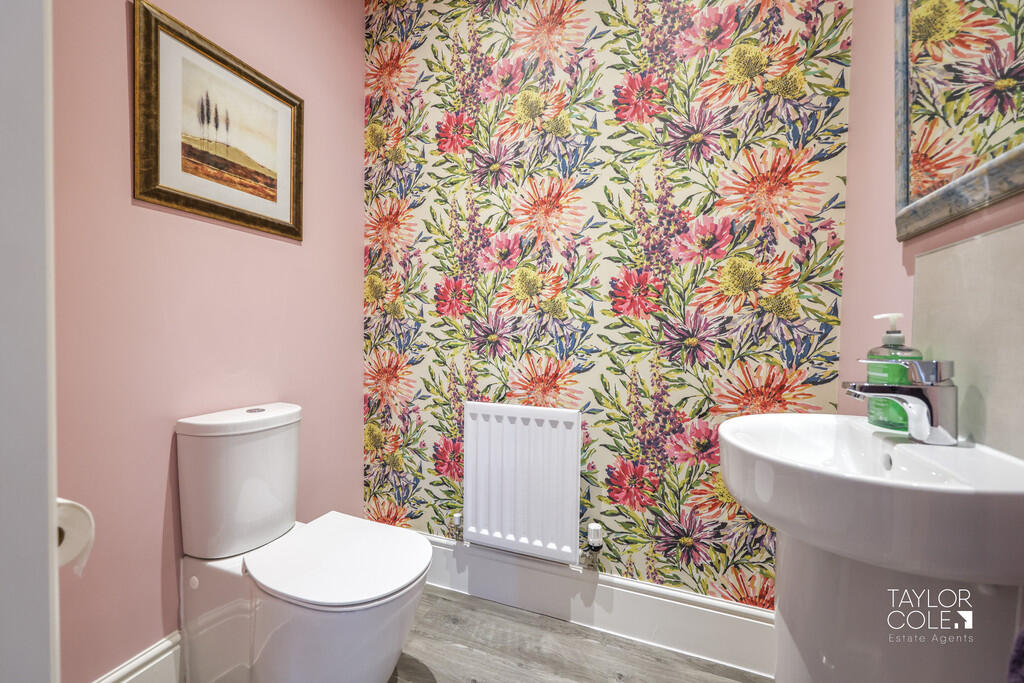
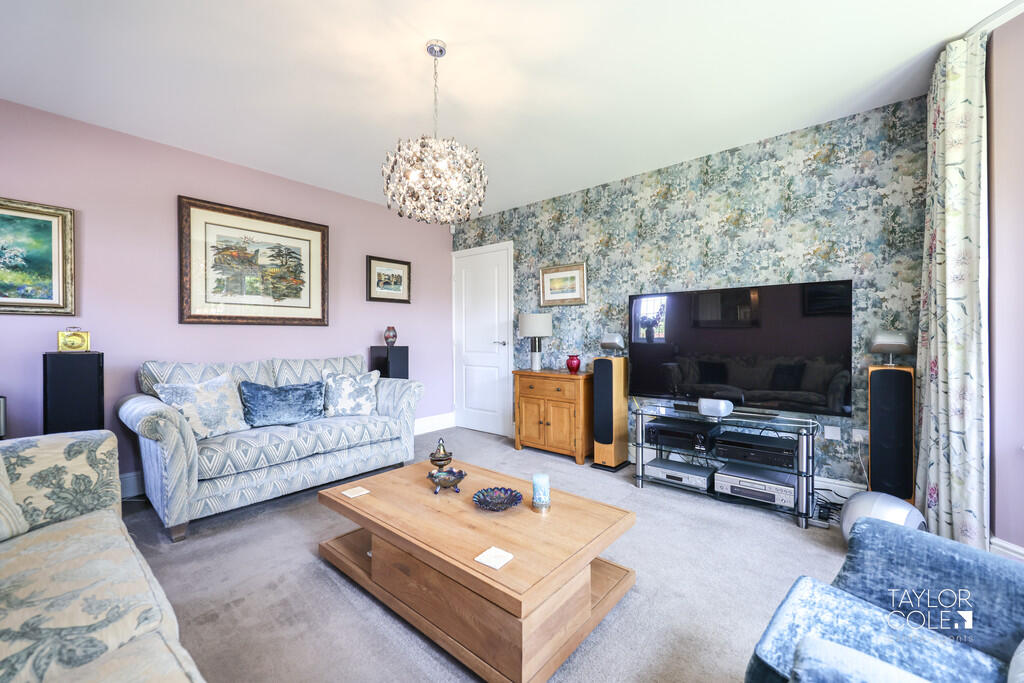
Situated on a generous corner plot in a quiet cul-de-sac within the sought-after Redrow Homes development, this exceptional five-bedroom detached residence is a fine example of the 'Heritage Marlborough' design. Boasting luxurious interiors, award-winning landscaped gardens, and ample parking with a double garage, the home offers elegance, functionality, and a premium lifestyle setting. Ideal for families, it's within easy reach of local amenities and major transport routes. THE FORE Approached via a shared driveway leading to a private drive, the front of the property enjoys a peaceful aspect framed by a mature oak tree within the boundary. A well-maintained lawn and hedgerow add curb appeal, while the entrance features a composite door with glazed side panels opening into a grand reception hall. GROUND FLOOR Upon entry, the spacious reception hall sets the tone for the rest of the home with its elegant décor and excellent flow. To the front, the main lounge offers a comfortable living space, enhanced by a walk-in bay window and a side window allowing plenty of natural light. Towards the rear, the open-plan family dining kitchen is a real showstopper, fitted with sleek high-gloss cabinetry, extensive worktops, integrated AEG appliances, and twin larder fridges and freezers. French doors from the dining area open out to the rear garden, creating an ideal setting for entertaining. A separate snug provides additional family space and also opens directly onto the garden. Completing the ground floor is a stylish guest cloakroom and a utility room with additional storage, appliance space, and rear access. LIVING ROOM 16' 4" x 14' 0" (4.98m x 4.27m) SITTING ROOM 10' 4" x 14' 3" (3.15m x 4.34m) OPEN KITCHEN / DINING ROOM 21' 5" x 11' 4" max (6.53m x 3.45m max) UTILITY ROOM 5' 1" x 5' 8" (1.55m x 1.73m) GUEST CLOAKROOM 5' 1" x 3' 5" (1.55m x 1.04m) FIRST FLOOR The first floor continues the sense of space with a galleried landing leading to five well-proportioned bedrooms. The principal bedroom features built-in wardrobes, a wide bay window, and a luxurious en suite shower room. The second bedroom, located at the rear, also enjoys its own en suite with contemporary fittings. Bedrooms three and four are both generous in size and overlook the rear garden, while the fifth bedroom, currently used as a study, faces the front and includes a charming dormer window. A modern family bathroom serves the remaining bedrooms, complete with a panelled bath, thermostatic shower, vanity basin, and heated towel rail. BEDROOM ONE 13' 6" x 15' 0" (4.11m x 4.57m) BEDROOM ONE EN-SUITE 6' 5" x 6' 2" (1.96m x 1.88m) BEDROOM TWO 10' 2" x 13' 2" (3.1m x 4.01m) BEDROOM TWO EN-SUITE 5' 5" x 6' 2" (1.65m x 1.88m) BEDROOM THREE 10' 7" x 11' 6" max (3.23m x 3.51m max) BEDROOM FOUR 9' 7" x 10' 7" (2.92m x 3.23m) BEDROOM FIVE 11' 9" x 6' 3" (3.58m x 1.91m) FAMILY BATHROOM 5' 5" x 7' 3" (1.65m x 2.21m) DOUBLE GARAGE 16' 0" x 17' 0" (4.88m x 5.18m) THE REAR Outside, the rear garden is a true highlight of the home, offering a wonderful space for outdoor seating and entertainment throughout the year. A harmonious blend of block-paved patios, meandering pathways and lush lawns creates a serene setting, complemented by mature trees and shrubbery that enhance both privacy and aesthetic appeal. ANTI MONEY LAUNDERING In accordance with the most recent Anti Money Laundering Legislation, buyers will be required to provide proof of identity and address to the Taylor Cole Estate Agents once an offer has been submitted and accepted (subject to contract) prior to Solicitors being instructed. TENURE We have been advised that this property is freehold, however, prospective buyers are advised to verify the position with their solicitor / legal representative. VIEWING By prior appointment with Taylor Cole Estate Agents on the contact number provided. BrochuresSales Particulars