For Sale
USD199,900
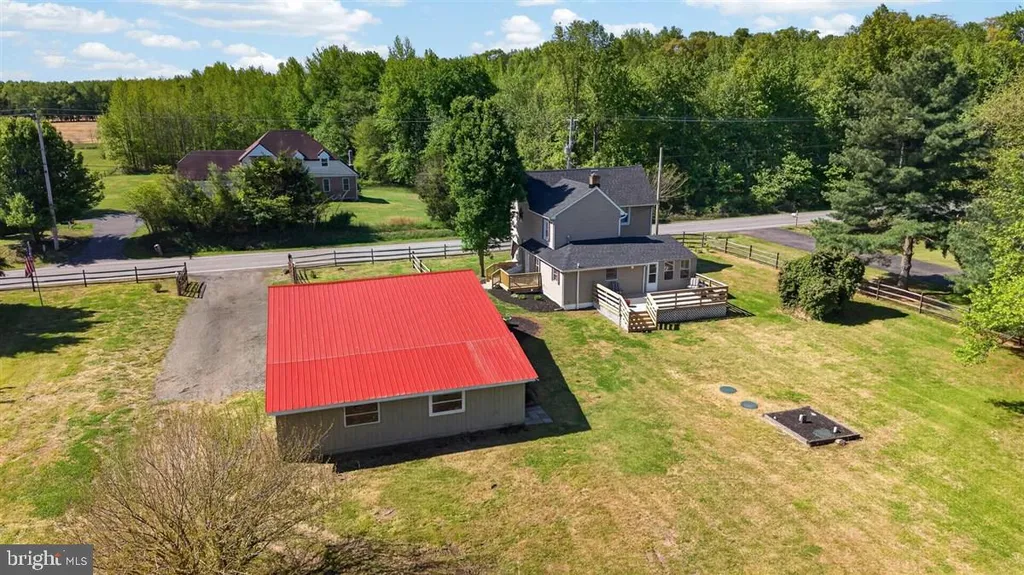
1111 N Delsea Drive, Clayton, NJ 08312
Studio
2 ba
Clayton
Listed by RE/MAX Select Group
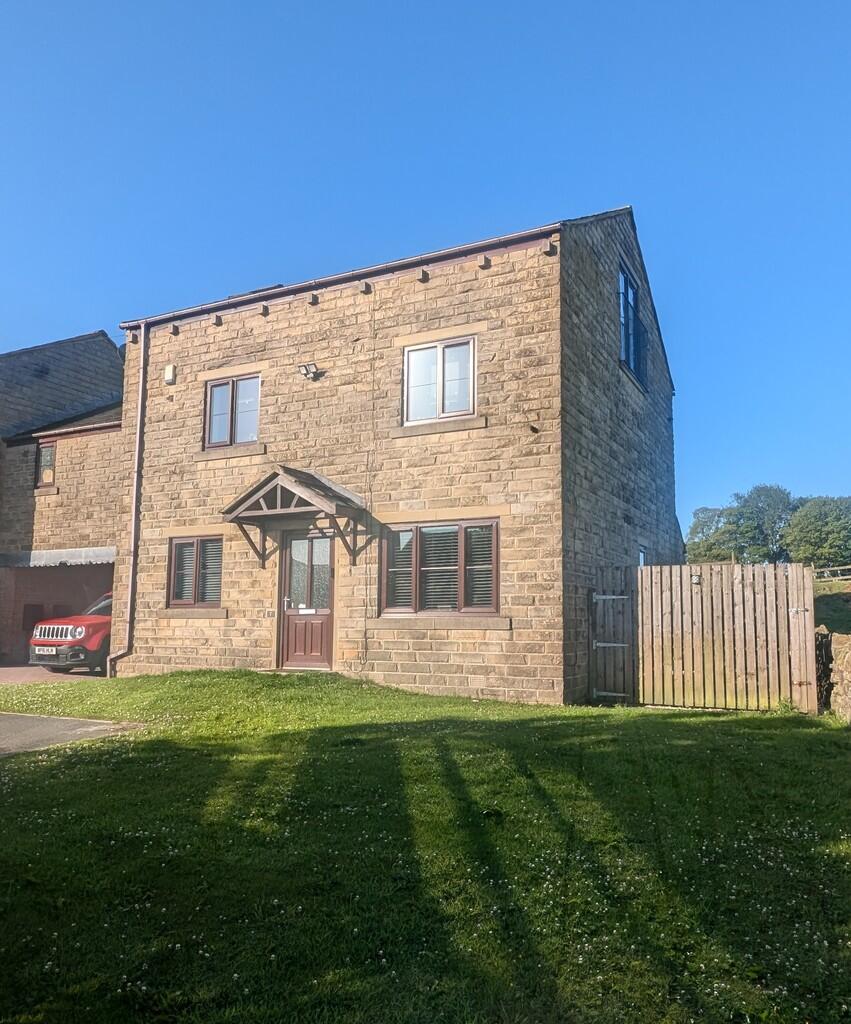
Property Details: • Type: Link Detached House • Tenure: Freehold • Floor Area: N/A
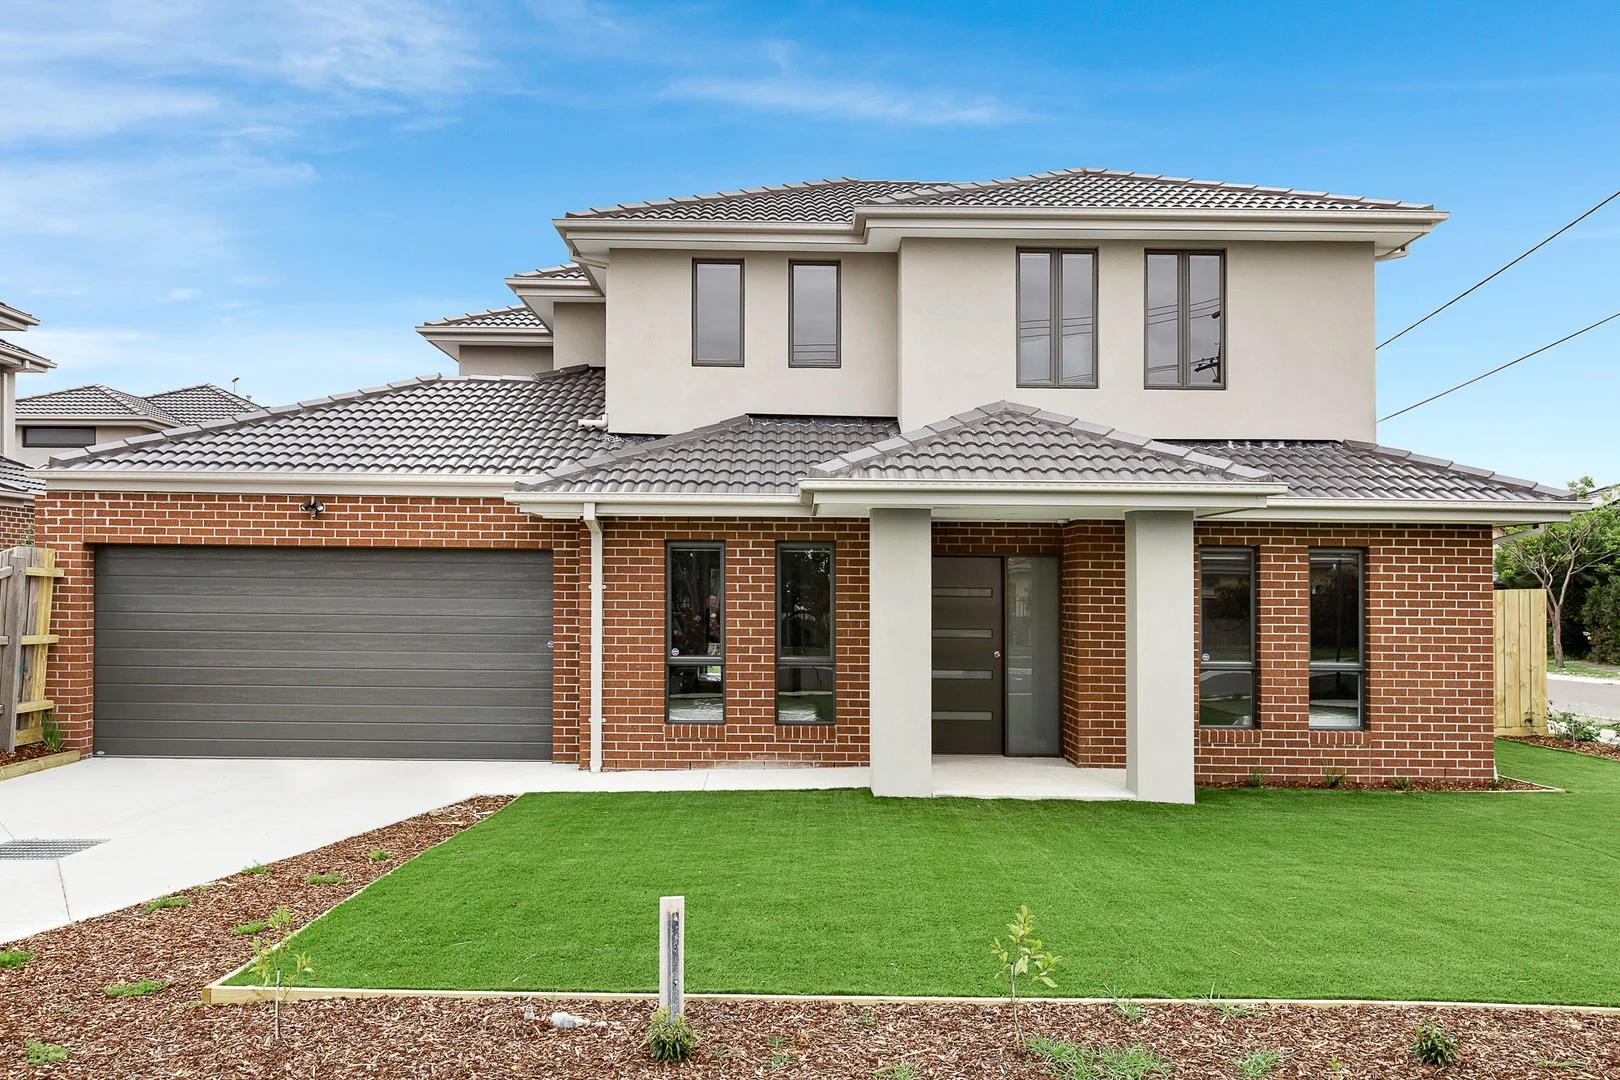
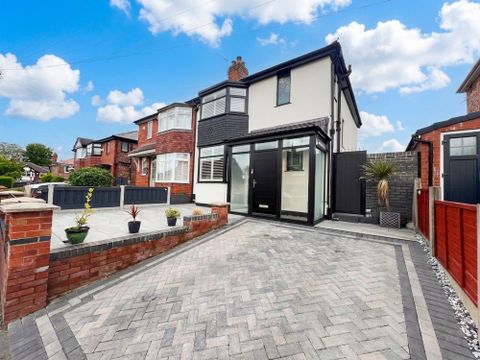
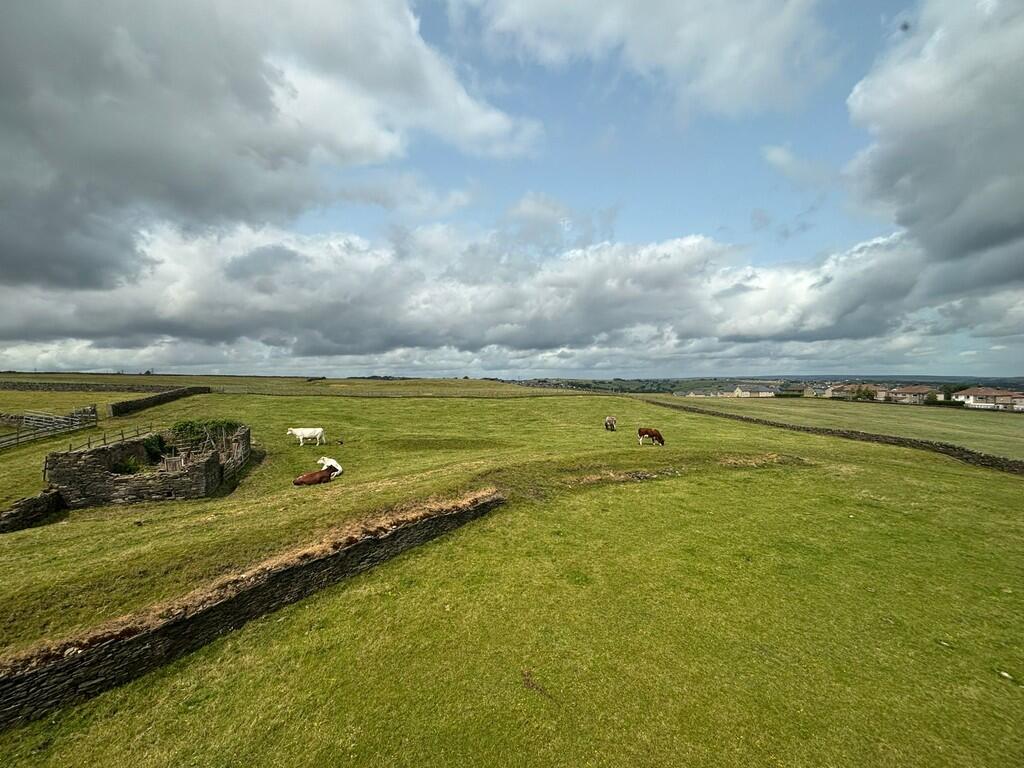
Key Features: • FIVE BEDROOM DETACHED • SPACIOUS BEDROOMS • AMAZING VIEWS • THREE ENSUITE BATHROOMS • MODERN DECOR • GARAGE AND OFF ROAD PARKING • PERFECT FAMILY HOME • ACCOMMODATION ACROSS 3 FLOORS • EARLY VIEWING ADVISED • FRONT, SIDE AND REAR GARDENS
Location: • Nearest Station: N/A • Distance to Station: N/A
Agent Information: • Address: 11 Green End Clayton Bradford BD14 6BA
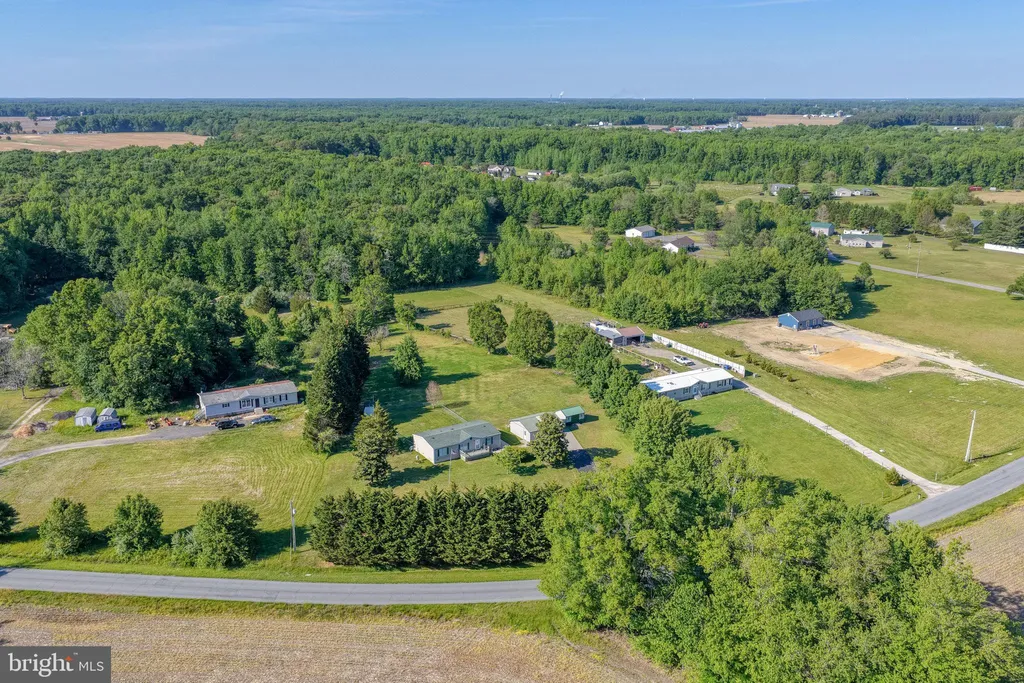
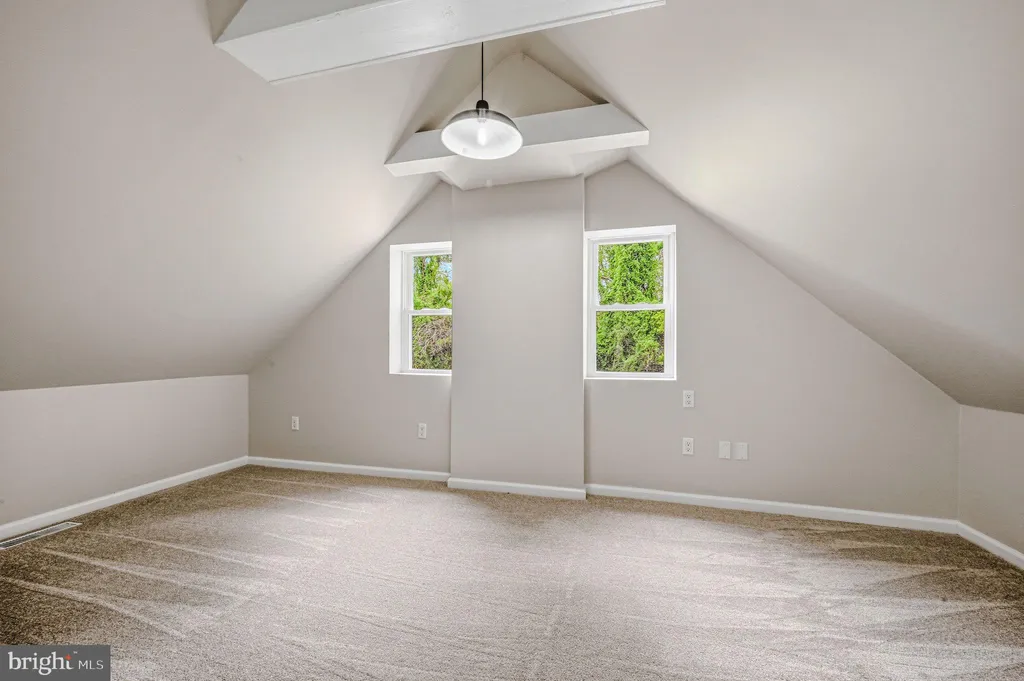
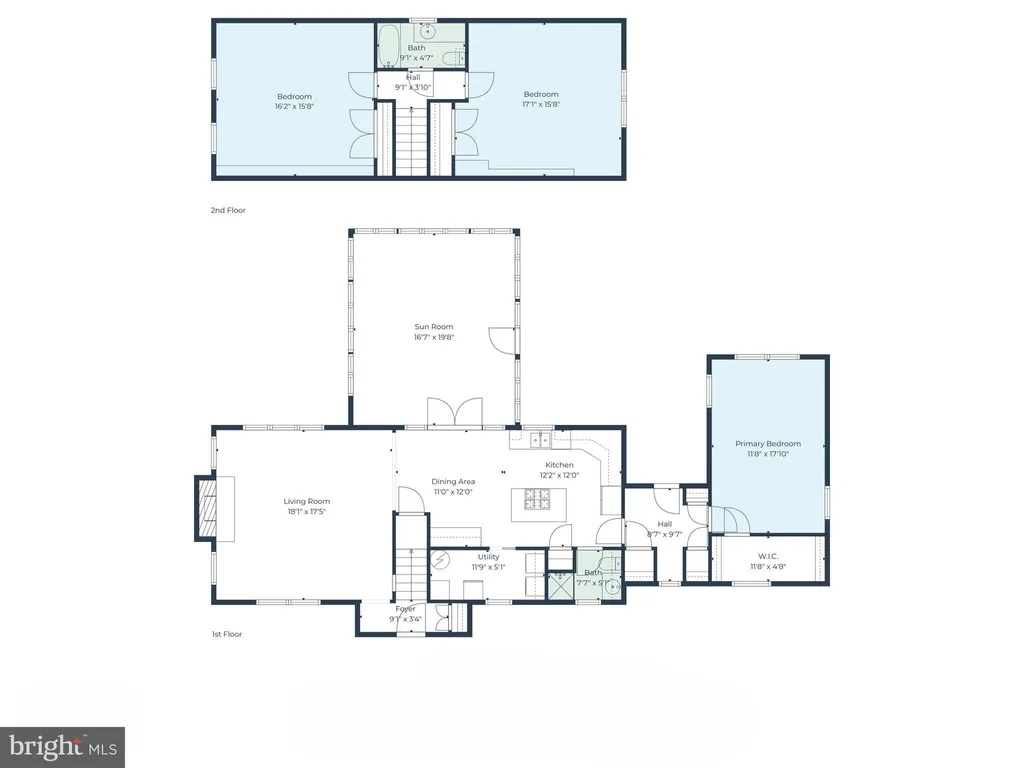
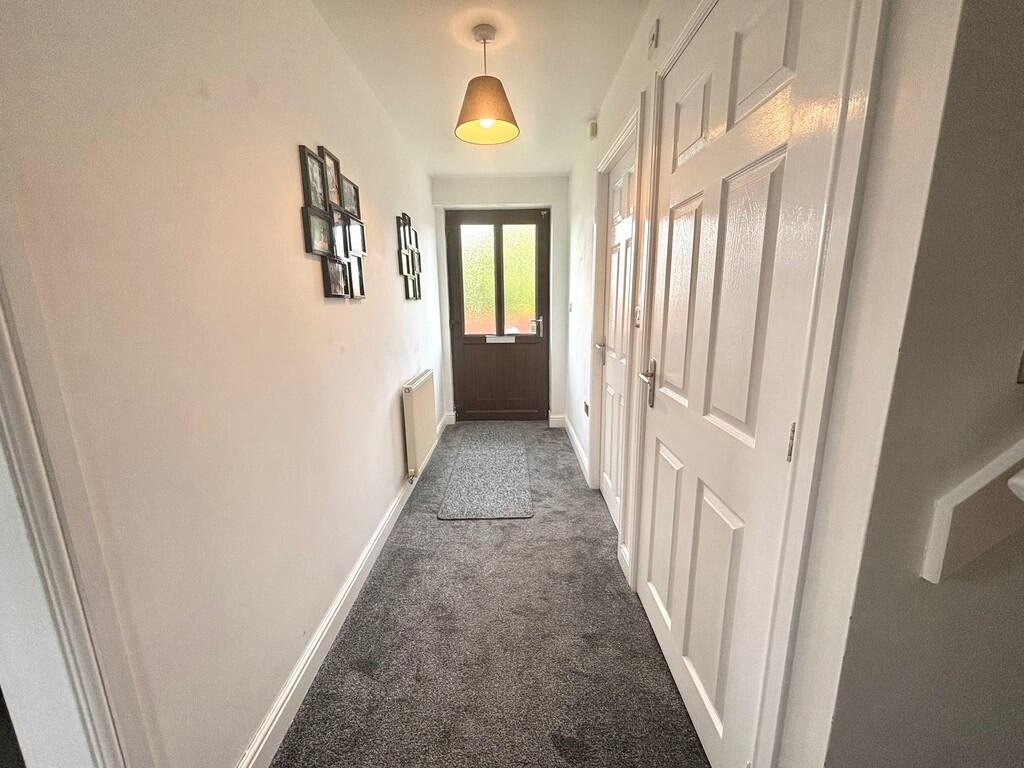
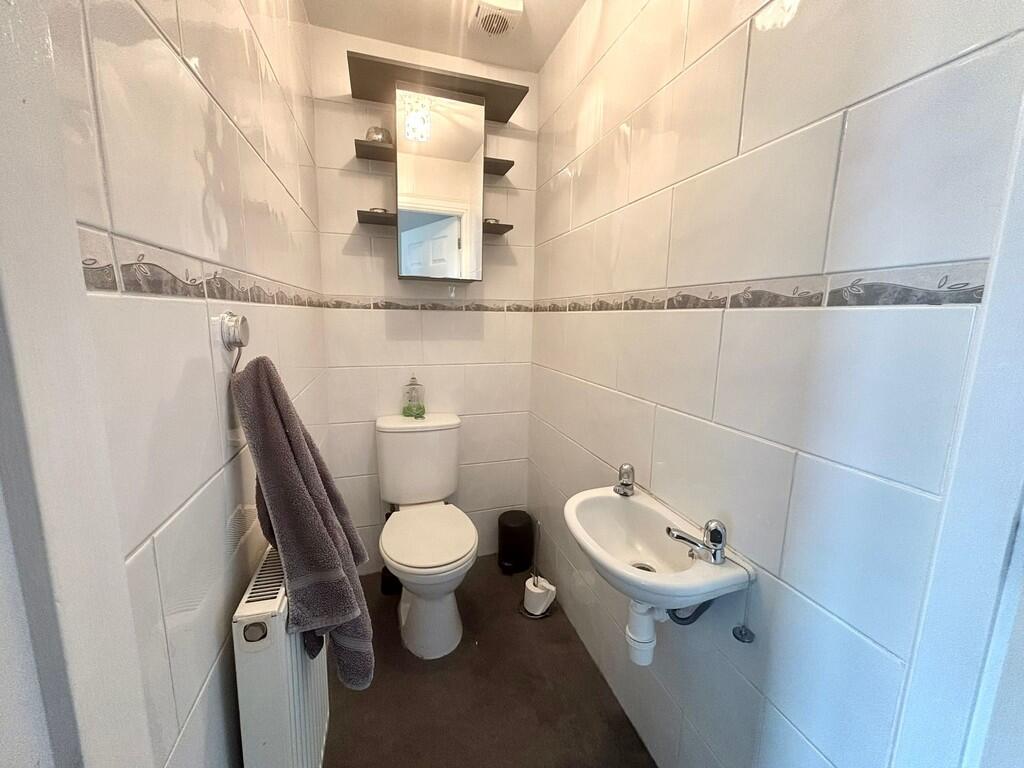
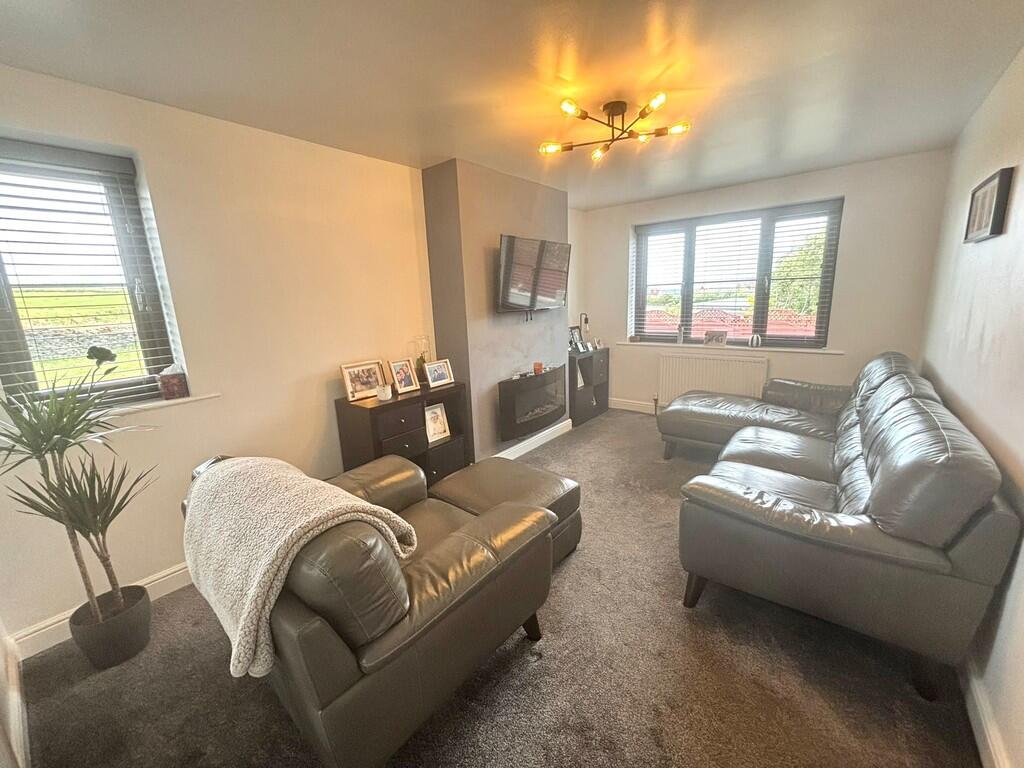
Full Description: DESCRIPTION Whitney's are excited to bring to the market this beautifully presented five bedroom detached property in a sought after location. With breath taking views this is the perfect family home situated in Clayton. This home offers space for a growing family and enjoys a good-sized garden to the front, back and to the sides with a single garage and off road parking. This house comprises of five good size bedrooms, three with ensuite bathrooms, family bathroom, dining room, living room, kitchen, utility room and a downstairs WC. Viewing is strongly advised for this property as we anticipate high demand. ENTRANCE HALL 4' 00" x 13' 11" (1.22m x 4.24m) As you enter the house through the front door you walk into a beautifully neutrally decorated hallway with grey carpet running throughout. You have access to the living room, occasional room, dining room, kitchen, utility room and downstairs toilet. LIVING ROOM 15' 07" x 9' 09" (4.75m x 2.97m) The lounge offers a cosy and spacious space to relax and unwind after a long day. Plenty of natural light comes through the front facing window and through the side window. There are double doors providing access to the dining room and a door leading to the hallway. The room is delightfully decorated with neutral walls and carpets throughout along with a stunning electric fireplace making this a space you could tweak to your style with ease. DINING ROOM 9' 09" x 11' 07" (2.97m x 3.53m) A spacious dining room with French doors leading to the back garden. This room is perfect for hosting and comprises of a central heating radiator, double doors leading to the living room and a door to the kitchen. KITCHEN 14' 05" x 9' 10" (4.39m x 3m) The kitchen is in line with the rest of the house and has been beautifully modernised to a high standard. With a large window to the rear there is plenty of natural light running through. The kitchen boasts of an integrated dishwasher, gas hob and cooker plus extractor fan, a range of high gloss wall and base units and a separate utility area. The kitchen also comprises of a door leading to the utility room and a door to the side garden. UTILITY ROOM 6' 05" x 4' 03" (1.96m x 1.3m) With a separate utility room leading off the kitchen that has plumbing for appliances is the perfect addition for any family home. DOWNSTAIRS WC 3' 01" x 5' 04" (0.94m x 1.63m) The downstairs toilet is beautifully decorated and ideal in any family home. The room is fully tiled and consists of a WC, hand wash basin, and central heating radiator. OCCASIONAL ROOM 7' 02" x 9' 11" (2.18m x 3.02m) An added addition to this house is a separate family/occasional/bedroom. With a window to the front this room also comprises of neutral walls and flooring and a central heating radiator. HALLWAY 13' 11" x 6' 01" (4.24m x 1.85m) Light and airy hallway allowing access to bedrooms, family bathroom and stairs to the upper floor. BEDROOM ONE 15' 10" x 17' 06" (4.83m x 5.33m) The master bedroom is a fantastic size with double French doors to the side offering breath taking views that also offer ample amounts of natural light running throughout. The bedroom consists of fitted wardrobes, a central heating radiator and an ensuite bathroom which is the perfect addition for any family home. ENSUITE 7' 06" x 8' 04" (2.29m x 2.54m) Good size ensuite bathroom with Velux window, a three piece suite with hand wash basin, WC and large freestanding shower and a central heating radiator. BEDROOM TWO 10' 10" x 12' 02" (3.3m x 3.71m) This double bedroom consists of a window to the front offering stunning views and central heating radiator. BEDROOM THREE 10' 10" x 12' 00" (3.3m x 3.66m) This double bedroom consists of a window to the front offering stunning views and central heating radiator. BEDROOM FOUR 11' 09" x 13' 00" (3.58m x 3.96m) A good size double bedroom with plenty of space for a range of furniture. The bedroom comprises of a window to the rear with stunning views, central heating radiator and an ensuite bathroom. BEDROOM FIVE 15' 02" x 9' 00" (4.62m x 2.74m) Another good size bedroom with a window to the rear, central heating radiator and an ensuite bathroom. This room also grants access to the loft. ENSUITE 9' 01" x 2' 11" (2.77m x 0.89m) Three piece suite with hand wash basin, WC and large freestanding shower, central heating radiator and window to the side. EXTERIOR The outdoor space is stunning. With a patio area, lawn and views to die for- this outside retreat is perfect for a family or for hosting summer barbecues. With well maintained gardens to the front, sides and rear along with a large driveway for multiple cars and single garage. Brochures5 Page Portrait -...