For Rent
£1,900/mo
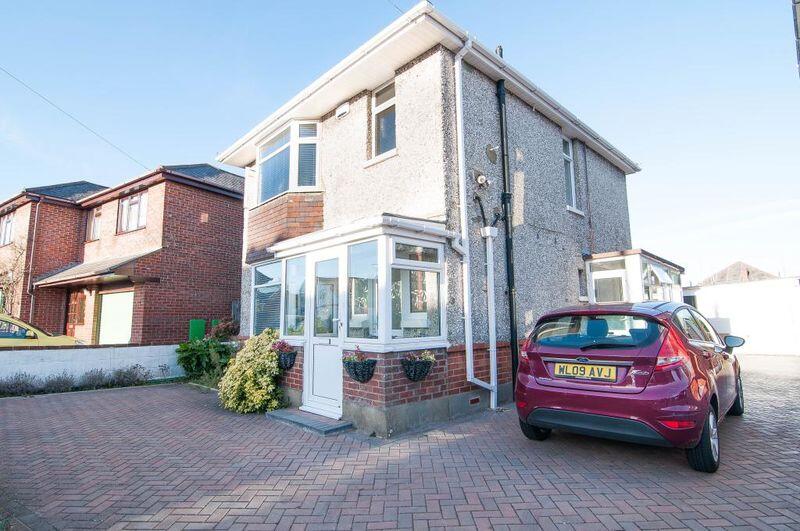
Alton Road, Bournemouth
4 bd
1 ba
Detached
Alton Road
Listed by Enfields, Bournemouth
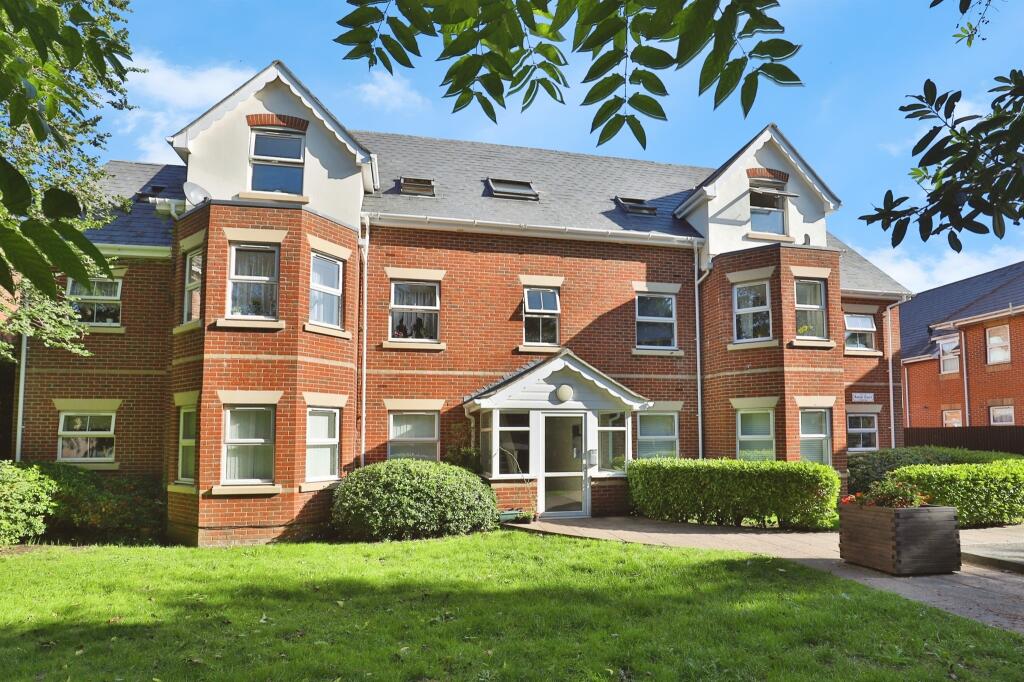
Property Details: • Type: Flat • Tenure: LEASEHOLD • Floor Area: N/A
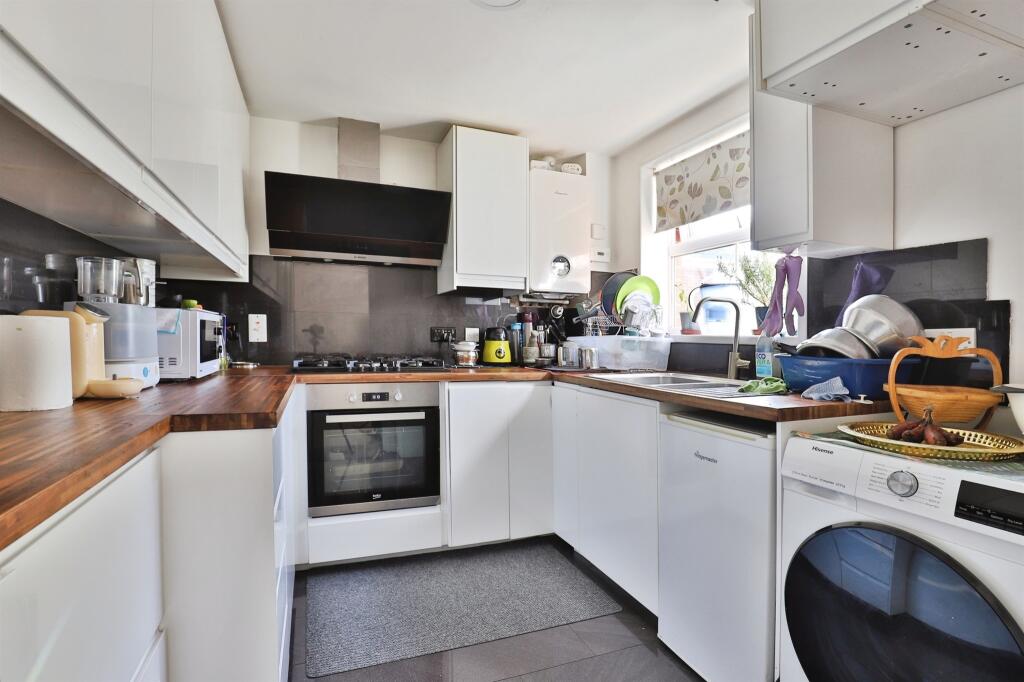
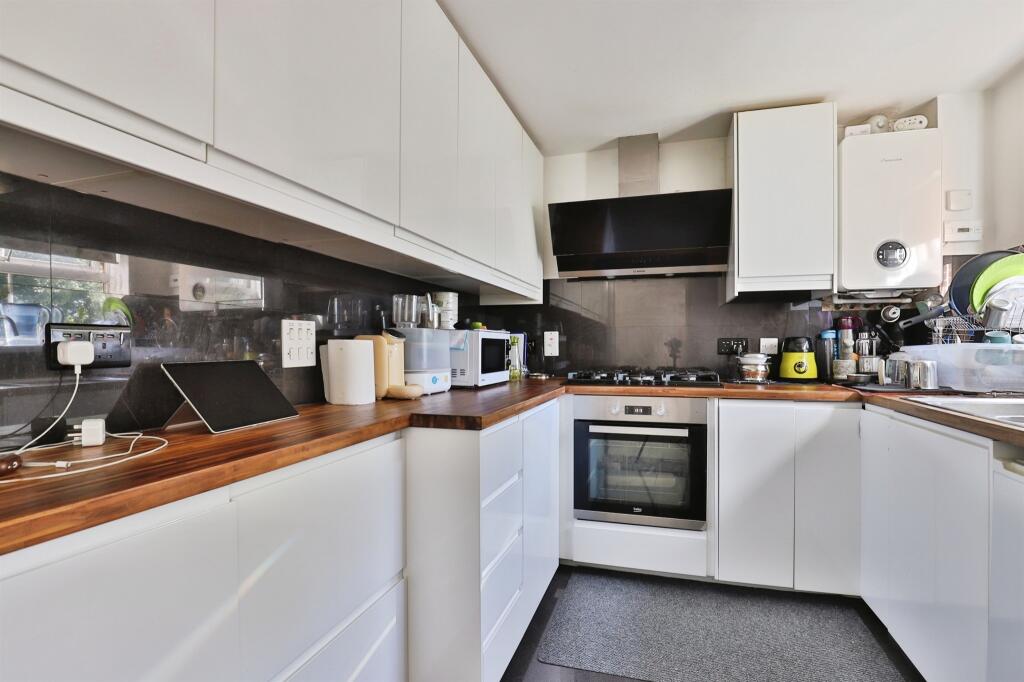
Key Features: • Two Bedroom • First Floor Flat • Leasehold • Renovated Kitchen & Bathroom • Gas Central Heating • UPVC Double Glazing
Location: • Nearest Station: Branksome Station • Distance to Station: 1.455721226289977 miles
Agent Information: • Address: 689 Wimborne Road Winton Bournemouth, Dorset BH9 2AT
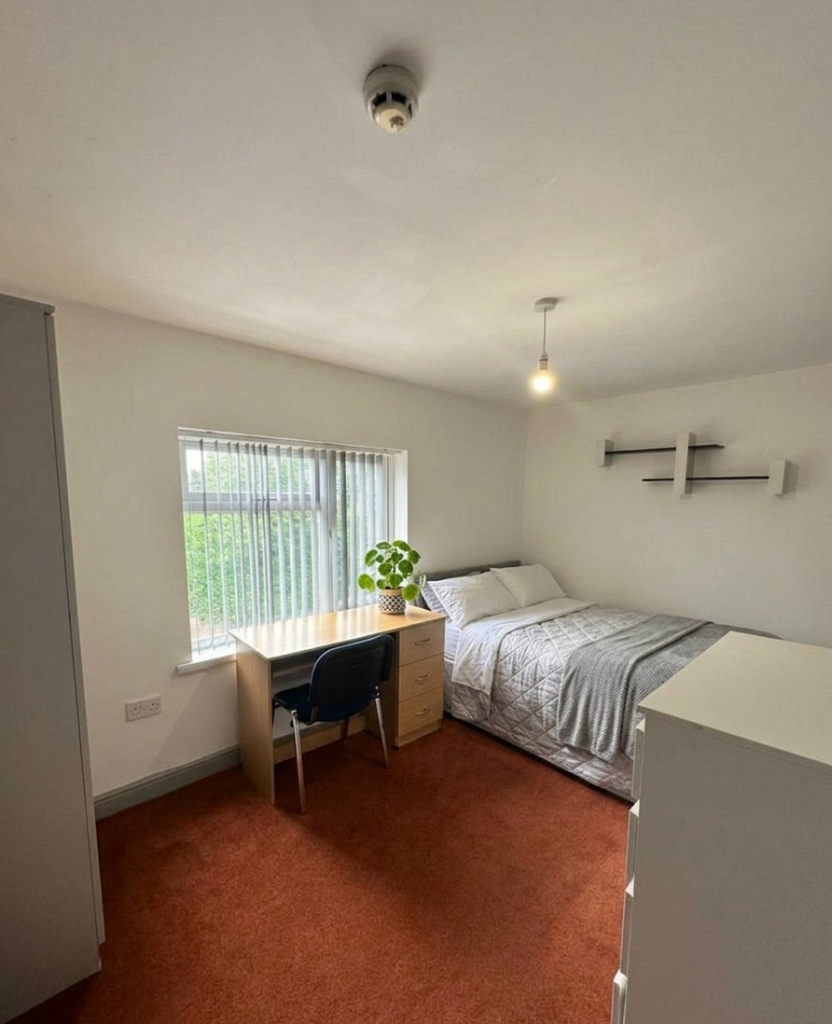
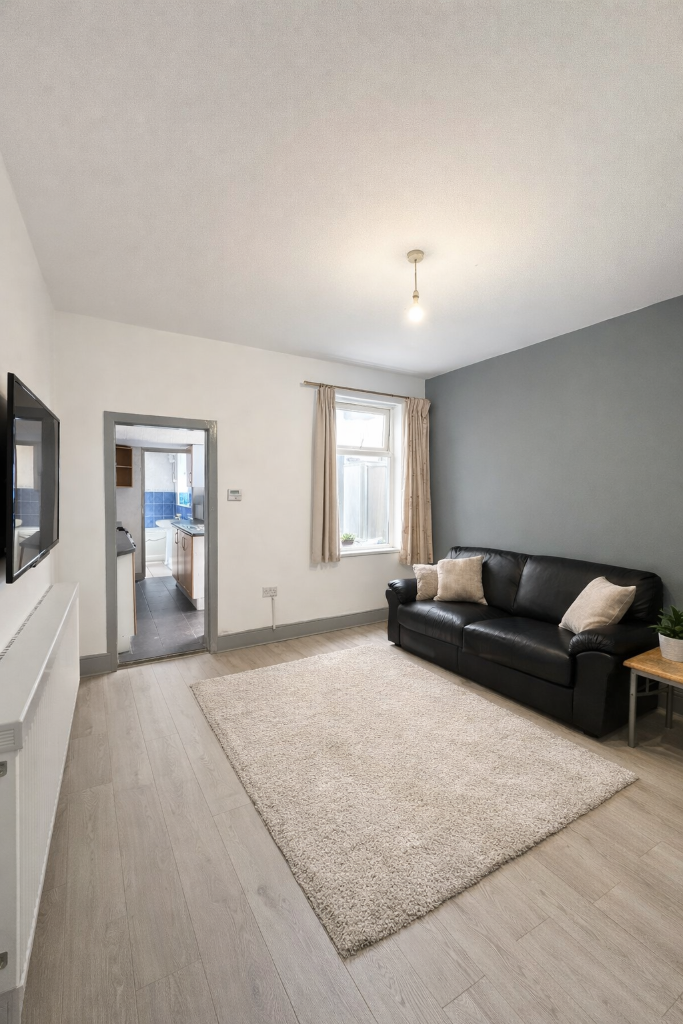
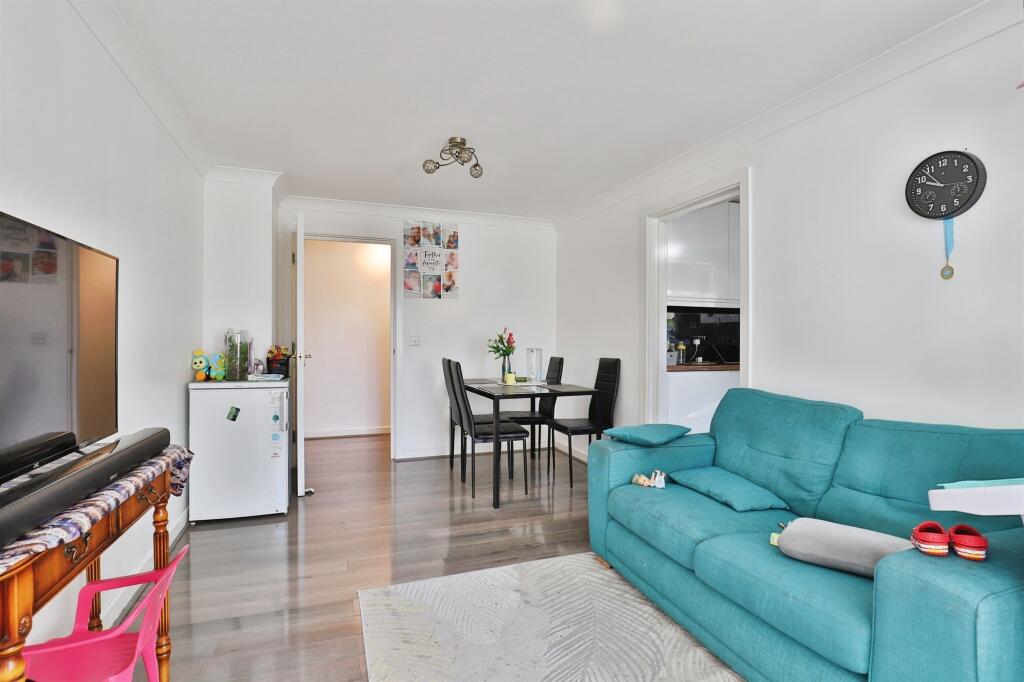
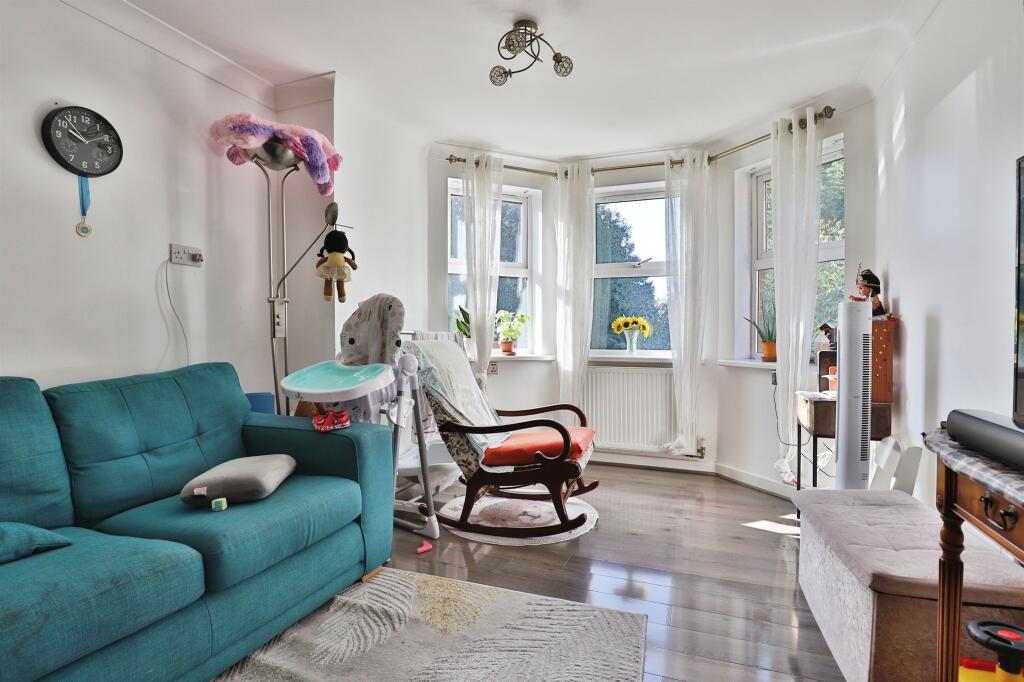
Full Description: <br /><b>SUMMARY</b><br />This spacious two bedroom apartment with allocated parking features a renovated kitchen and bathroom, as well as two double rooms. It is in a desirable area, 5 minutes by foot from the local transport hub and 10 to 15 minutes by car from Bournemouth Town Centre.<br /><br /><br /><b>DESCRIPTION</b><br />A spacious apartment with two bedrooms on the second level. The property features a renovated kitchen and bathroom, as well as two double rooms. It is in a desirable area, 5 minutes by foot from the local transport hub and 10 to 15 minutes by car from Bournemouth Town Centre. The ideal first-time buyer or investment opportunity, with a 125-year lease that is currently being extended.<br /><br /><br />The property is conveniently situated near to Wallisdown for local amenities and transport links to Bournemouth & Poole town centres. The property is located within the St Marks C of E primary school catchment area.<br /><br /><b>Entrance Hall</b> 19' x 3' 7" ( 5.79m x 1.09m )<br />Laminate flooring with telecom entry & storage cupboard<br /><br /><b>Cloakroom</b> 1' 7" x 2' 7" ( 0.48m x 0.79m )<br /><br /><b>Lounge</b> 9' 10" x 19' 11" ( 3.00m x 6.07m )<br />Front aspect double glazing window with radiator and laminate flooring<br /><br /><b>Kitchen</b> 9' 8" x 8' 2" ( 2.95m x 2.49m )<br />Tiled floor & over counter,white wall and base units with wall mounted combi boiler, space for washing machine, gas hob, electric oven, fridge freezer, fromt as[ect double glazed window and large extractor fan<br /><br /><b>Bedroom 1</b> 14' 4" x 8' 7" ( 4.37m x 2.62m )<br />Front aspect double glazing, radiator below.<br /><br /><b>Bedroom 2</b> 14' 4" x 8' 7" ( 4.37m x 2.62m )<br />Side aspect double glazing, radiator below.<br /><br /><b>Bathroom</b> 6' 2" x 5' 8" ( 1.88m x 1.73m )<br />WC, WHB, tiled floor to ceiling, heated towel rack, vanity unit, corner shower + spa shower<br /><br /><b>Parking </b> <br />Dropped kerb which allows 2 visitors, on street and allocated to the rear<br /><br /><br />Lease details are currently being compiled. For further information please contact the branch. Please note additional fees could be incurred for items such as leasehold packs.<br /><br /><br /><br />1. MONEY LAUNDERING REGULATIONS - Intending purchasers will be asked to produce identification documentation at a later stage and we would ask for your co-operation in order that there will be no delay in agreeing the sale. <br />2: These particulars do not constitute part or all of an offer or contract. <br />3: The measurements indicated are supplied for guidance only and as such must be considered incorrect. <br />4: Potential buyers are advised to recheck the measurements before committing to any expense. <br />5: Connells has not tested any apparatus, equipment, fixtures, fittings or services and it is the buyers interests to check the working condition of any appliances. <br />6: Connells has not sought to verify the legal title of the property and the buyers must obtain verification from their solicitor.