Alton Road, Lower Parkstone, BH14
Property facts
- Property type
- Detached
- Property subtype
- Other
- Bedrooms
- 5
- Bathrooms
- 4
- Taxes (as supplied)
- Band: F
Only details supplied with this listing are shown. Ask the listing contact to confirm measurements, taxes and costs.
About this home
Property Details: • Type: Detached • Tenure: N/A • Floor Area: N/A
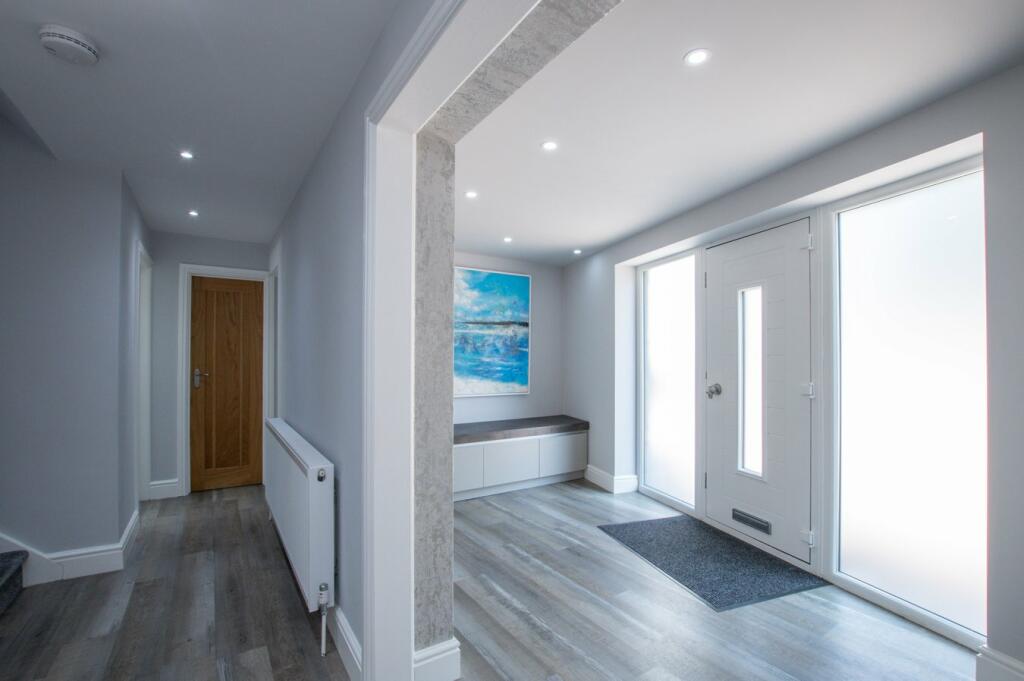
Key Features: • Large reception hallway with seating, storage and plant room • Impressive kitchen/dining/lifestyle room opening to the garden • Two generous reception rooms • Five double bedrooms (three ensuite) and family bathroom • Stunning guest bedroom suite with boutique styling • Large self-contained home office • 28ft Garage with through access to the rear garden • Beautiful rear garden with entertaining terraces • Lawned grounds extending to the backdrop of a nature reserve • First class standard of finish and incredible layout of rooms
Location: • Nearest Station: N/A • Distance to Station: N/A
Agent Information: • Address: 290 Sandbanks Road, Lilliput, Poole, BH14 8HX
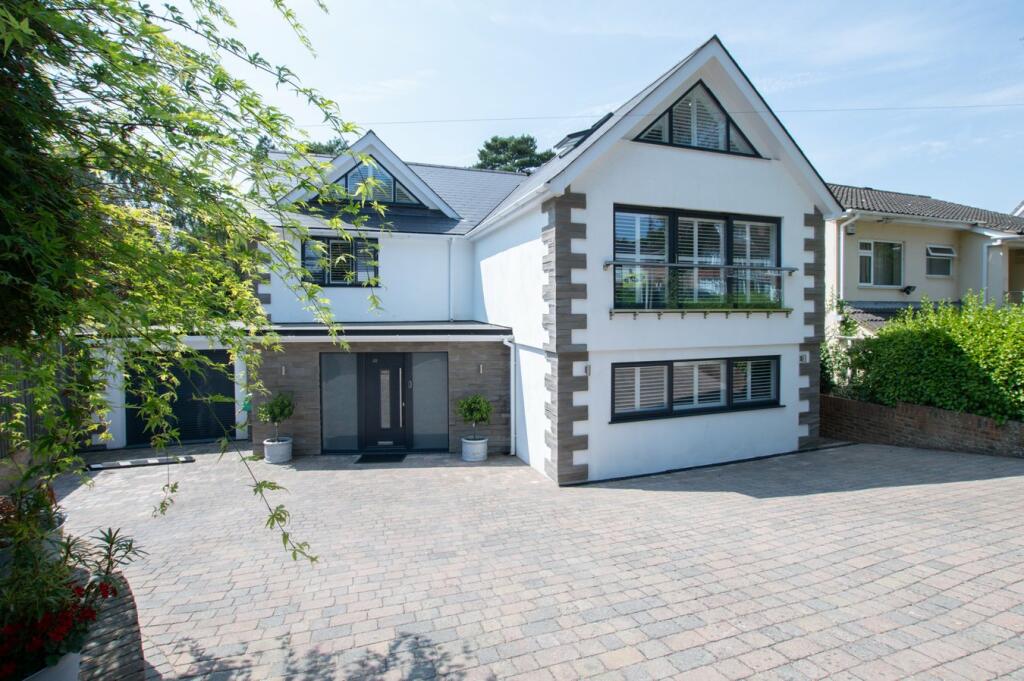
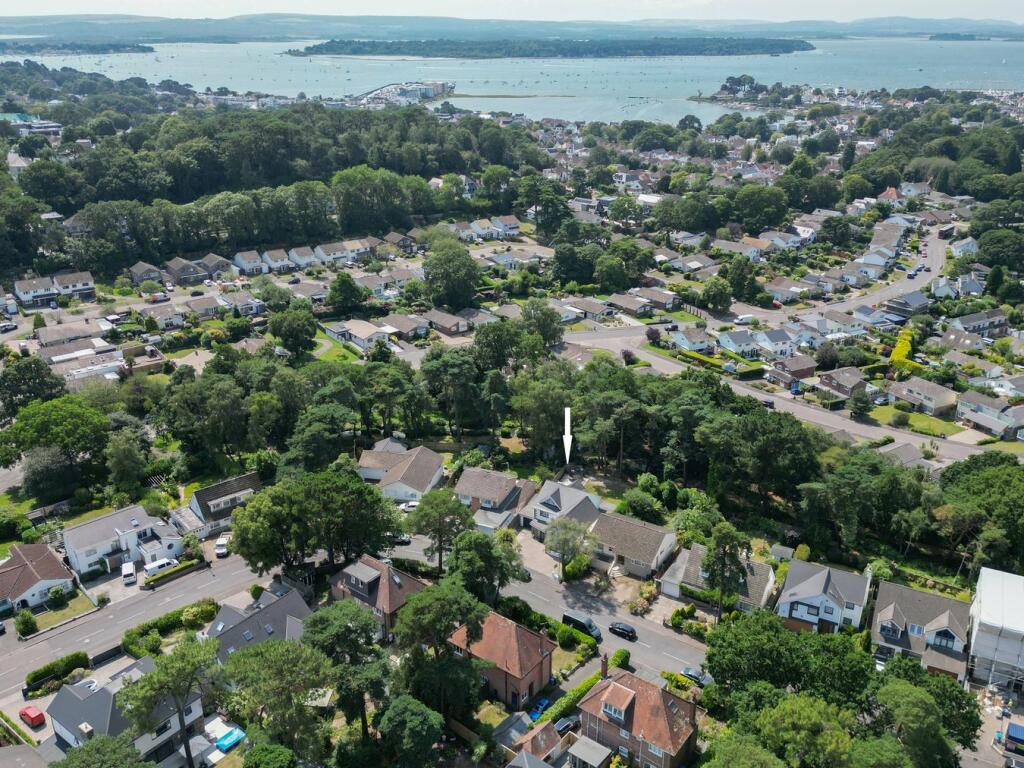
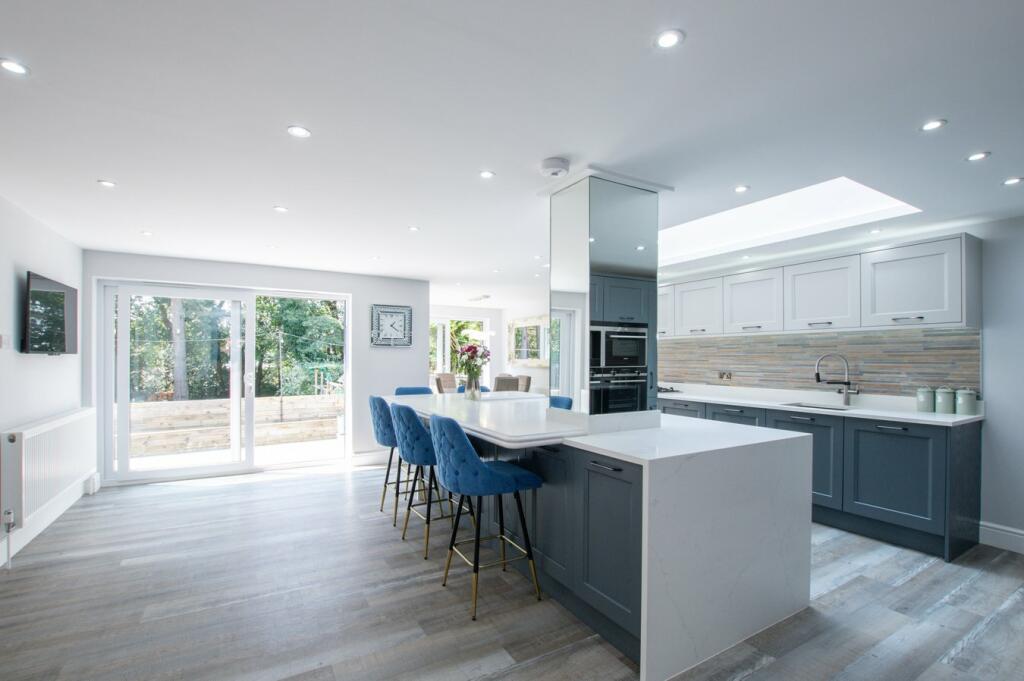
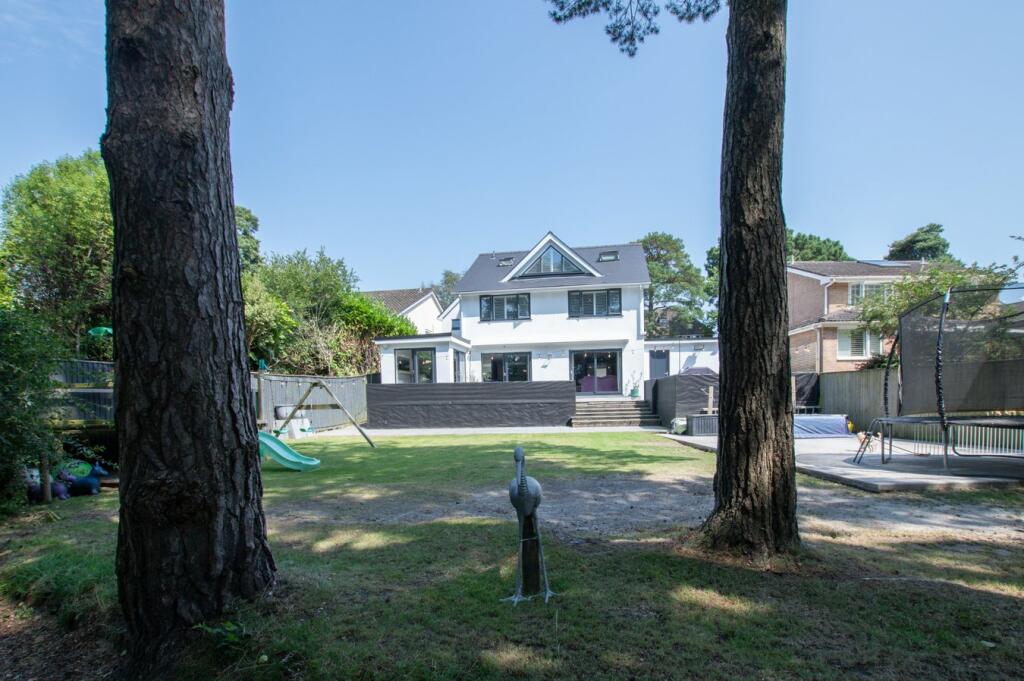
Full Description: On entering the property, you are immediately impressed by the large reception hallway and this area gives you a good idea of what’s in store as you continue through this home. A clever seating area with storage for shoes is just a small indicator of the thought that has gone into every aspect of this home, and this theme is continued with a further five large storage cupboards, a walk-in pantry in the kitchen, further discreet storage units and a dedicated plant room (basically the day-to-day of general life can all be hidden from view). But enough about the storage, and amazing liveability that the property offers, we need to tell you about the kitchen/dining/lifestyle room.Undoubtedly this is one of the most creative and sensibly arranged rooms we have ever presented to the market. From a bespoke entertaining drinks area to a social split level island unit for casual dining and a more formal dining area overlooking the garden, we can only applaud the layout and design. It goes without saying that the standard of finish and quality of appliances throughout are second to none and a full list of appliances and further details of the kitchen are available on request. Double doors open to the principal reception room which overlooks the rear garden, and these doors provide the much preferred ‘broken-plan’ arrangement that allows for both separation or connection for grand scale entertaining. The second generous reception is currently in use as a media/cinema room and the positioning of the room provides privacy from the main living accommodation.Moving to the first floor, there are four bedrooms (two ensuites) and a family bathroom, but we should focus on the principal bedroom on this level. The room has a rarely seen ‘almost’ square footprint which allows for a tremendous amount of floor space, a full bank of fitted wardrobes and a stunning ensuite bathroom. It’s fair to say you could be mistaken for thinking you’re in a Park Lane hotel suite. But the upstairs accommodation doesn’t end there as a cavernous landing leads to the top floor where there is a stunning guest suite which has been designed around a boutique theme with an in-room freestanding bath and separate contemporary ensuite (an ideal area for guests to enjoy privacy or even to lose a teenager.!).. A passageway leads to the large home office which enjoys a degree of separation from the main accommodation.As can be seen from the images the outside affords parking, garaging and a large entertaining terrace that extends across the back of the property. The standard of finish continues in the garden with exterior lighting, patio heating and electric sunshade, but for us, the real stand-out feature of the garden is the stunning backdrop of the nature reserve to the rear.A full breakdown of materials, appliances and works is available on request, but for us, it’s the fact that it’s a simply stunning property both inside and out that just ‘works’ on every level, that makes it a firm favourite of ours..!Tenure: FreeholdCouncil Tax Band: FLocal Authority: BCP CouncilLower Parkstone is one of Poole’s most sought-after locations, situated between Poole and Bournemouth, and is a short distance from Ashley Cross. Lilliput and Canford Cliffs village. Home to the renowned 18-hole Parkstone Golf Course and close to vibrant bars and restaurants in Ashley Cross, as well as coffee shops and eateries within Lilliput and Canford Cliffs village. The award-winning beaches of Sandbanks and Canford Cliffs are also a short distance away. The area offers great school catchments for Baden Powell Junior and local private schools. Transport links include Parkstone train station with a direct route to London Waterloo.
Features & amenities
Location
If the interactive map is unavailable, open the supplied location in maps.
Open location in mapsThe pin uses coordinates supplied with this listing. Confirm the exact location with the listing contact.
Listing information
- Original source
- www.rightmove.co.uk
- Added to Mirror
- Record updated
Added and updated dates describe the Mirror record. Source publication and verification dates are shown separately when known; none establishes time on market. Confirm current price and availability with the listing contact.
View original listing