For Sale
£725,000
Park Lane, Bewdley
4 bd
2 ba
Detached house
Bewdley
Listed by Shipways - Kidderminster


Only details supplied with this listing are shown. Ask the listing contact to confirm measurements, taxes and costs.
Property Details: - Type: Detached house - Bedrooms: 4 - Bathrooms: 2
Agent: G Herbert Banks - Worcester Phone: 01299 556060
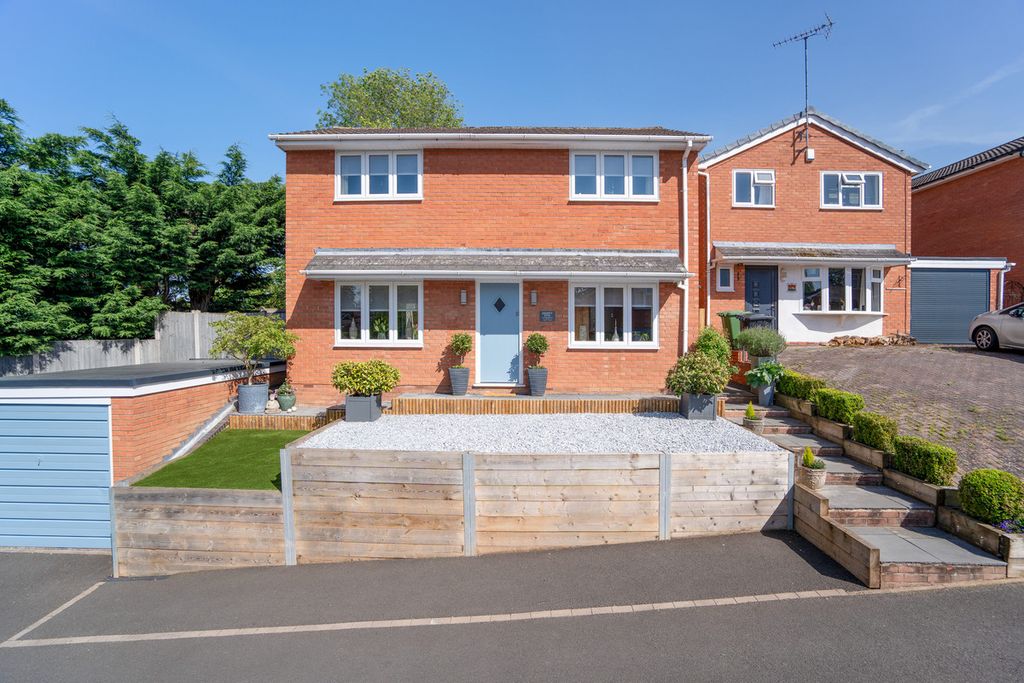
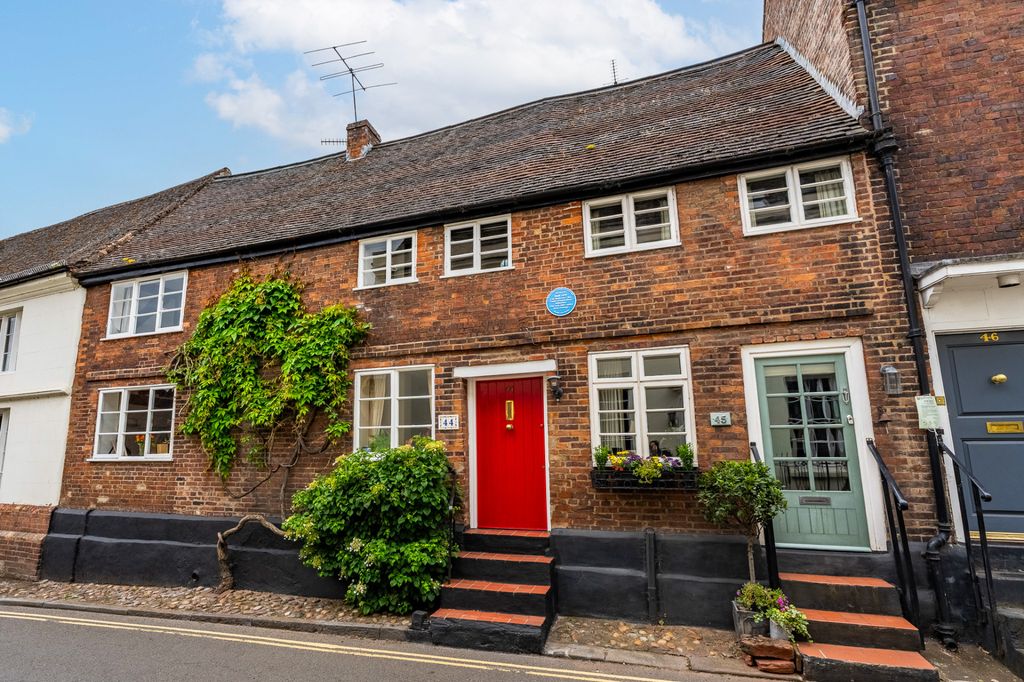
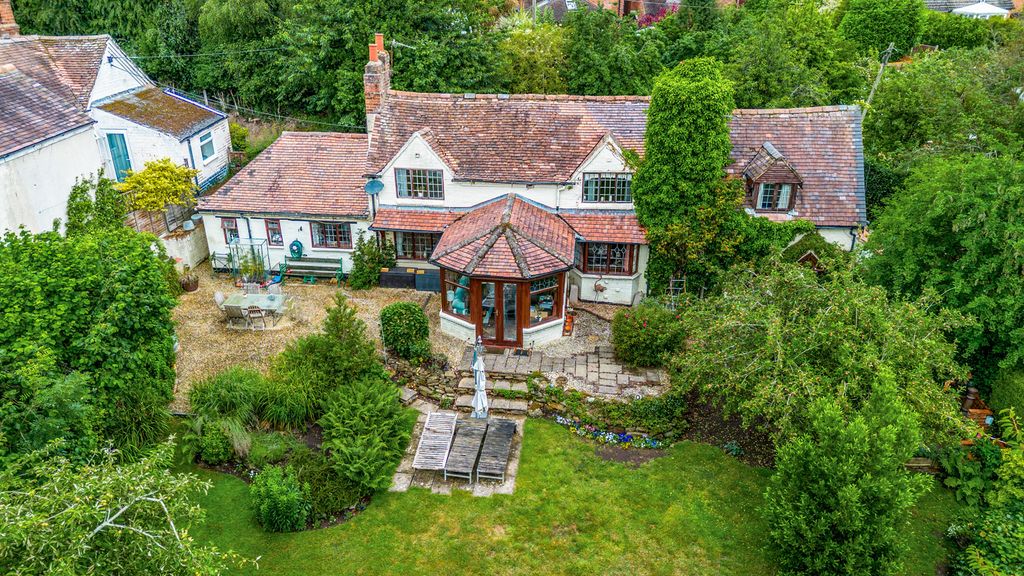
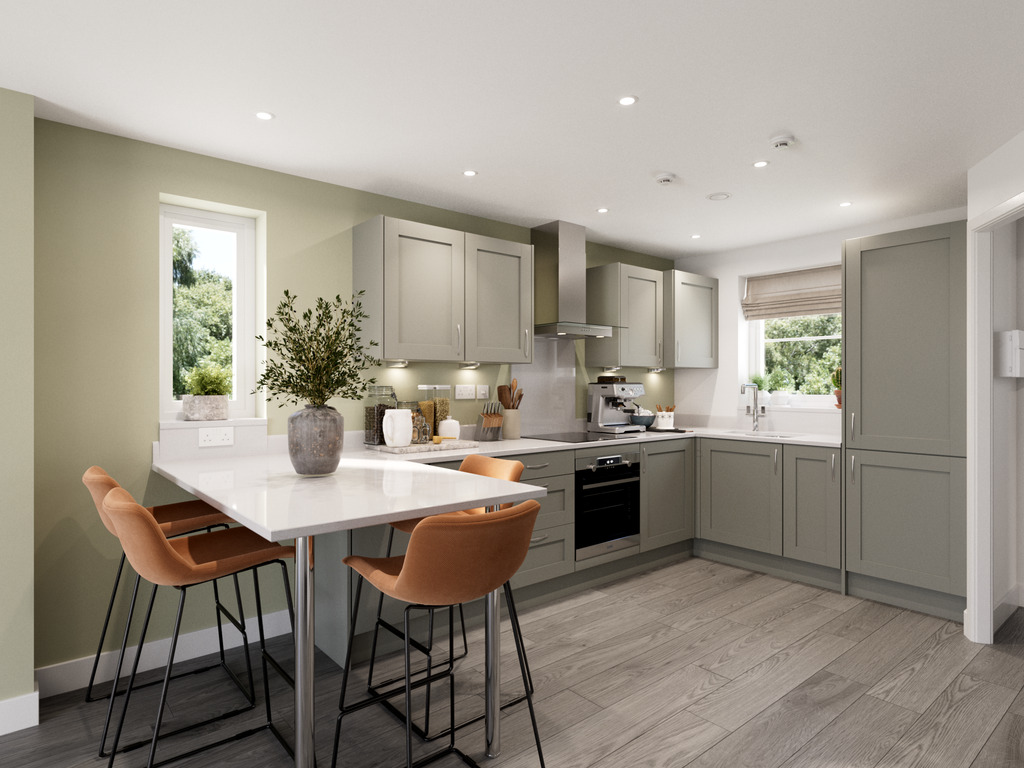
<strong>SITUATION</strong> <strong></strong> Alton Villa is a short driving distance from the very charming riverside town of Bewdley. There is a good range of local amenities in the vicinity including Hockleys Farm Shop, the Running Horse public house, the Royal Forrester's gastro pub and the Wharton golf club. <br/><br/>Bewdley provides an extensive range of amenities including both primary and senior schools, a large medical centre, range of independent bars, cafes and restaurants and the very charming Severn Valley Railway. <br/><br/>The principal Wyre Forest town of Kidderminster, Birmingham and Worcester is very accessible. There is M5 motorway access via junctions 3 at Quinton, 4 at Lyndiate Ash and 5 at Wychbold. Kidderminster has a direct rail link with both cities along with London. <br/><br/>The amazing Wyre Forest with its excellent visitors' centre lies a very short walking distance from the house and it provides many glorious walks, biking and riding opportunities. <br/> <br/><br/><strong>DESCRIPTION</strong> <strong></strong> This is an immaculate detached family home which is appointed and presented to a very high standard. The accommodation is double glazed and provides wonderful entertaining opportunities. <br/><br/>The house is approached by an entrance porch with both boot and cloak cupboards and part frosted double glazed door leading to the reception hall. This has a fitted cupboard with granite and Karndean floor and further cupboards. <br/><br/>The splendid dining room has a deep double glazed bay window to the front, spot lighting, fireplace and most attractive range of fitted cabinets including glazed china display cabinet. <br/><br/>Beyond the dining room is a study with desk unit with drawers and over head cupboard. <br/><br/>There is a well fitted cloakroom. <br/><br/>The much loved breakfast kitchen/living area is the central feature of the house. The fitted breakfast kitchen has an extensive wall and floor cabinets, integral fridge, Range Master cooker with cooker hood over, dishwasher, double glazed rear to rear courtyard, Karndean floor and large central island with breakfast bar, further pantry. It opens directly to the striking living room with a contemporary woodburning stove to one corner, bi fold double glazed doors to the courtyard, a magnificent central lantern roof light and Karndean floor. <br/><br/>The first/second floor includes a gallery landing to the first floor and four bedrooms (three doubles). The bedrooms feature a range of integral cupboards and wardrobes. There is a smart ensuite bathroom with Mira shower unit over the bath and separate quality family bathroom including a glass shower cubicle. <br/> <br/><br/><strong>OUTSIDE</strong> <strong></strong> The property is approached by an initial gated shared access leading to its own private tarmacadam driveway. There is a shaped lawn with sleeper and paved path. <br/><br/>Useful carport with timber doors with power and lighting. A large double glazed outbuilding with limed walls. <br/><br/>Side lawn with feature circular walk-through arch and timber panel fencing, wisteria and laurel hedging. Corner specimen tree and timber gate. <br/><br/>Gorgeous rear entertaining area with paved courtyard, a study, timber pergola with wisteria and splendid open fronted entertaining building with wine cabinets and adjoining cupboards together with a log store. <br/>
If the interactive map is unavailable, open the supplied location in maps.
Open location in mapsThe pin uses coordinates supplied with this listing. Confirm the exact location with the listing contact.
Added and updated dates describe the Mirror record. Source publication and verification dates are shown separately when known; none establishes time on market. Confirm current price and availability with the listing contact.
View original listing