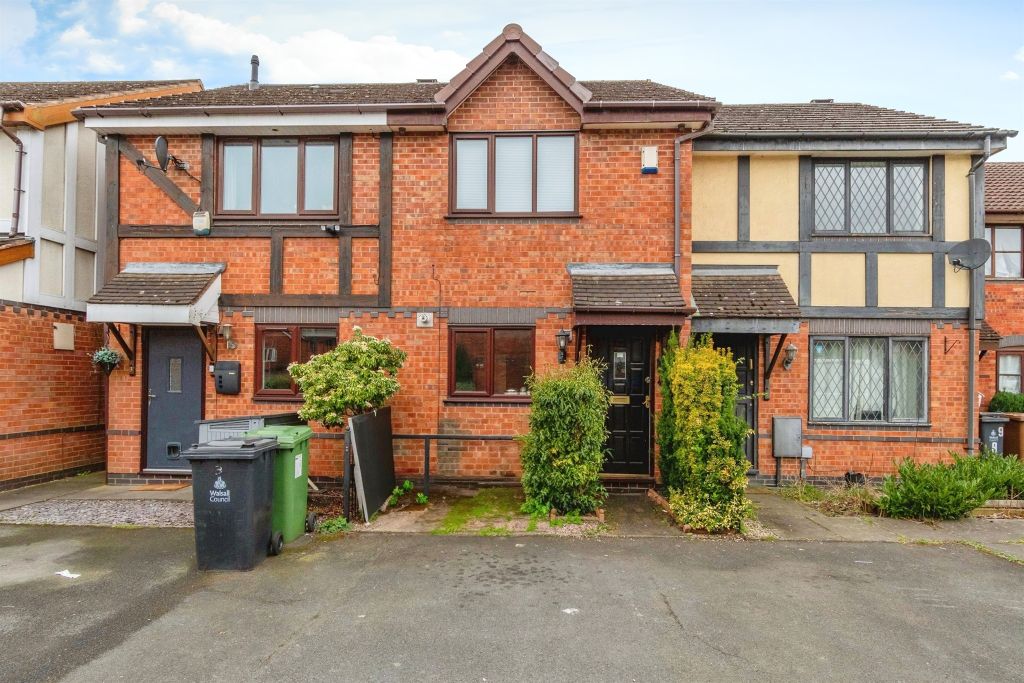
Property Details:
- Type: Bungalow
- Bedrooms: 2
- Bathrooms: 1
Agent: Paul Carr - Bloxwich
Phone: 01922 345588
Paul Carr Estate Agents are delighted to bring to market this neatly presented and generously proportioned detached bungalow, offered for sale with no onward chain and situated in a popular cul-de-sac location within Bloxwich. This superb property is set within easy reach of nearby schools and local amenities, making it an ideal purchase for those seeking convenience and tranquillity.<br/><br/><br/><br/>Upon arrival, you are greeted by driveway parking leading to a good sized single garage, offering excellent off-road parking and storage solutions. The bungalow is complemented by a neatly maintained garden that provides a delightful outdoor space for relaxation and entertaining.<br/><br/><br/><br/>Stepping inside, the spacious lounge / dining room benefits from large windows that flood the area with natural light, creating a welcoming atmosphere. The elegant fireplace with a gas fire offers a charming central feature, and there is direct access to the conservatory, allowing a seamless transition between indoor and outdoor living. The lounge also leads into a well-appointed breakfast kitchen, equipped with a range of fitted units, a gas cooker point, plumbing for a washing machine, and ample space for a breakfast table. The rear lobby provides convenient access to the garden.<br/><br/><br/><br/>There are two double bedrooms, both offering generous proportions. The shower room is fitted with a WC, wash basin, and a shower cubicle for added comfort. Completing the accommodation is a generous cupboard off the hall for valuable storage solutions, or potential use as a study space.<br/><br/><br/><br/>This very well maintained bungalow is highly recommended for viewing to fully appreciate its quality, prime location, and desirable features.<br/><br/>BUYERS:<br/>From December 1st 2025 - Identity Verification Fee - We are required by law to conduct anti-money laundering checks on all those buying a property as part of our due diligence. As agents acting on behalf of the seller, we are required to verify the identity of all purchasers once an offer has been accepted, subject to contract. The initial checks are carried out on our behalf by Lifetime Legal . A non-refundable administration fee of £40 + VAT (£48 including VAT) applies which covers the cost of obtaining relevant data and any manual checks and monitoring which might be required. This fee will need to be paid by you in advance of us issuing a memorandum of sale, directly to Lifetime Legal, and is non-refundable.<br/><br/>Hall<br/>Window to front, double door, door to:<br/><br/>Lounge / Dining Room - 7.44m (24'5") x 4.00m (13'1") max / 3.36m (11'0'') min<br/>Window to front, window to rear, door to:<br/><br/>Conservatory - 4.01m (13'2") x 1.98m (6'6")<br/>Window to front, three windows to side, window to rear, double door, door to:<br/><br/>Breakfast Kitchen - 3.86m (12'8") x 3.36m (11')<br/>Window to rear, window to side, door to:<br/><br/>Bedroom 1 - 3.62m (11'10") x 3.35m (11')<br/>Window to front, door to:<br/><br/>Bedroom 2 - 3.35m (11') x 3.32m (10'11")<br/>Window to front, door to:<br/><br/>Shower Room - 2.70m (8'10") x 2.12m (6'11") max / 1.40m (4'7'') min<br/>Window to side, door to:<br/><br/>Garage - 4.88m (16') plus recess x 2.62m (8'7")<br/>Up and over door, door to:<br/><br/>Council Tax Band: D<br/>Tenure: Freehold