Property Details:
- Type: Semi-detached bungalow
- Bedrooms: 2
- Bathrooms: 1
Agent: Connells - Plympton
Phone: 01752 259551
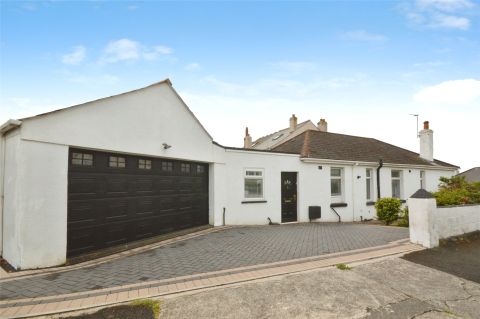
<br/><b>SUMMARY</b><br/>A well-positioned 2-bedroom semi-detached BUNGALOW set in a quiet Merafield cul-de-sac, offering excellent POTENTIAL FOR MODERNISATION. The property features a practical layout, PRIVATE DRIVEWAY, GENEROUS living space, kitchen, shower room, and a rear garden. Ideal for buyers seeking a project.<br/><br/><br/><b>DESCRIPTION</b><br/>Nestled within a quiet cul-de-sac in the highly sought-after Merafield area of Plympton, this well-located two-bedroom semi-detached bungalow offers an excellent opportunity for buyers seeking a home with genuine potential for modernisation. Ideally positioned close to a range of local amenities, transport links, and pleasant green spaces, the property provides the perfect blend of convenience and peaceful residential living.<br/>The internal layout is practical and well-proportioned, featuring two bedrooms, a generous living area, a fitted kitchen, and a shower room—all presenting clear scope for updating and personalisation. This makes the bungalow an appealing choice for those looking to put their own stamp on a property and create a comfortable, contemporary home tailored to their tastes.<br/>A standout feature is the private, non-overlooked rear garden, offering a secluded outdoor retreat ideal for relaxing, gardening, or landscaping projects. To the front, the property benefits from its own driveway, providing valuable off-road parking and contributing to the overall ease of living.<br/>With its great location, private garden, and exciting potential, this bungalow represents a rare opportunity to renovate and transform a well-positioned property in one of Plympton’s desirable neighbourhoods.<br/><br/><b>Entrance Porch</b> <br/>Double glazed door to the side aspect, space for coats and shoes, door access to lounge<br/><br/><b>Lounge</b> 16' 4" max x 13' 6" max ( 4.98m max x 4.11m max )<br/>Double glazed bay window to the front aspect, radiator<br/><br/><b>Kitchen</b> 10' 6" max x 9' 8" max ( 3.20m max x 2.95m max )<br/>Double glazed windows to the rear and side aspect, fitted kitchen with wall and base units, built in oven, 4 ring gas hob, extractor, sink and draining board with mixer tap, space for washing machine, storage cupboard, radiator<br/><br/><b>Hallway</b> <br/>Door access to bedrooms, lounge, kitchen and shower room, loft access, storage cupboards<br/><br/><b>Bedroom One</b> 13' max x 10' 11" max ( 3.96m max x 3.33m max )<br/>Double glazed window to the front aspect, radiator<br/><br/><b>Bedroom Two</b> 10' 7" max x 10' 6" max ( 3.23m max x 3.20m max )<br/>Double glazed window to the rear aspect, radiator<br/><br/><b>Shower Room</b> <br/>Double glazed window to the rear aspect, quadrant shower cubicle, wash hand basin, low level WC, fully tiled, radiator<br/><br/><br/><br/>1. MONEY LAUNDERING REGULATIONS - Intending purchasers will be asked to produce identification documentation at a later stage and we would ask for your co-operation in order that there will be no delay in agreeing the sale.
2: These particulars do not constitute part or all of an offer or contract.
3: The measurements indicated are supplied for guidance only and as such must be considered incorrect.
4: Potential buyers are advised to recheck the measurements before committing to any expense.
5: Connells has not tested any apparatus, equipment, fixtures, fittings or services and it is the buyers interests to check the working condition of any appliances.
6: Connells has not sought to verify the legal title of the property and the buyers must obtain verification from their solicitor.