Property Details:
• Type: Semi-Detached
• Tenure: FREEHOLD
• Floor Area: N/A
Key Features:
• ENTRANCE HALL, CLOAKROOM, KITCHEN/DINING ROOM,
• LIVING ROOM, FIRST FLOOR, LANDING,
• THREE BEDROOMS, FAMILY BATHROOM,
• SECOND FLOOR PRINCIPAL BEDROOM,
• EN-SUITE SHOWER ROOM, PARKING, SINGLE GARAGE,
• GARDENS TO THE FRONT AND REAR
Location:
• Nearest Station: Westbury Station
• Distance to Station: 0.27329168333362475 miles
Agent Information:
• Address: 13 Market Place,
Frome,
BA11 1AB
Full Description:
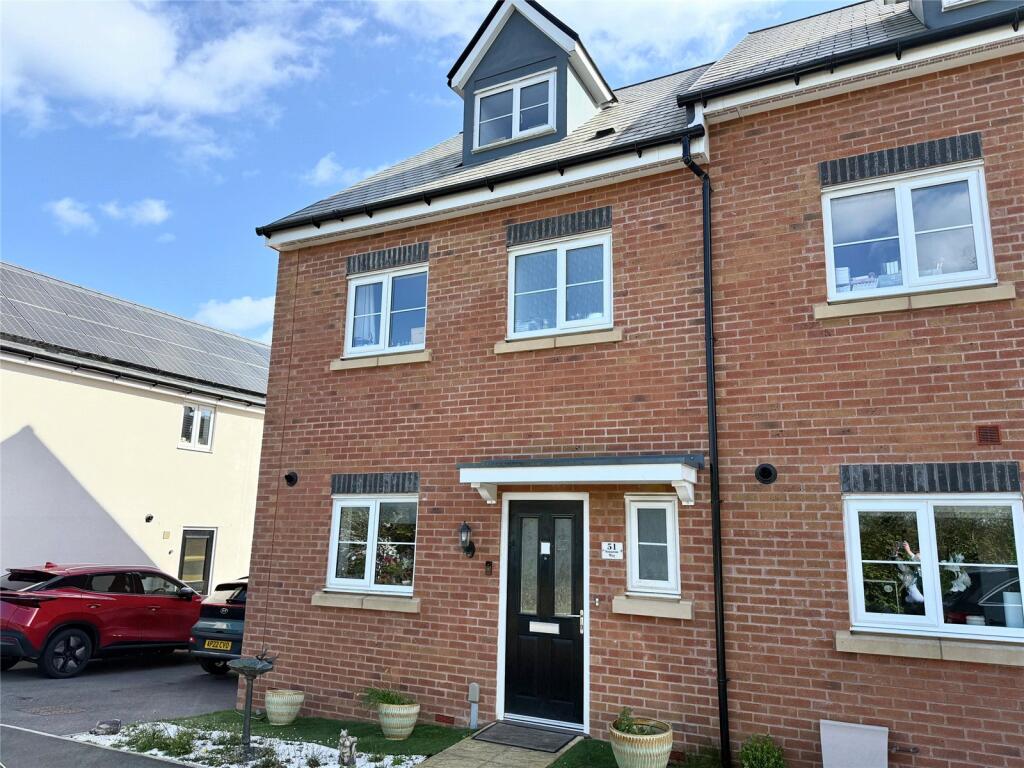
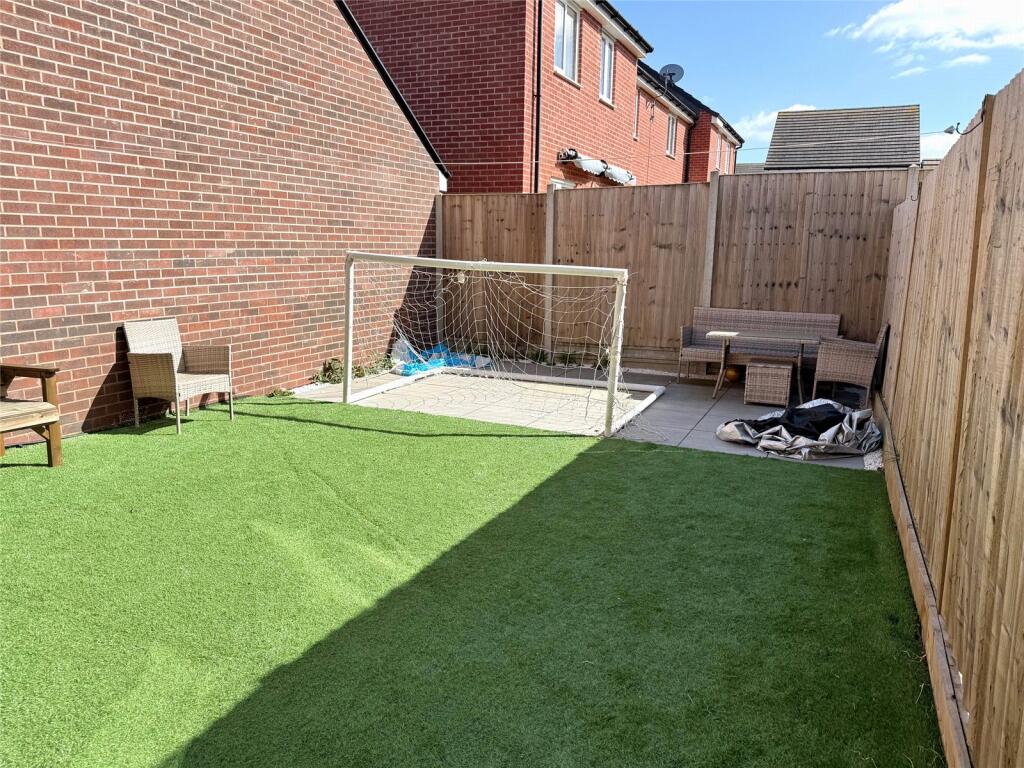
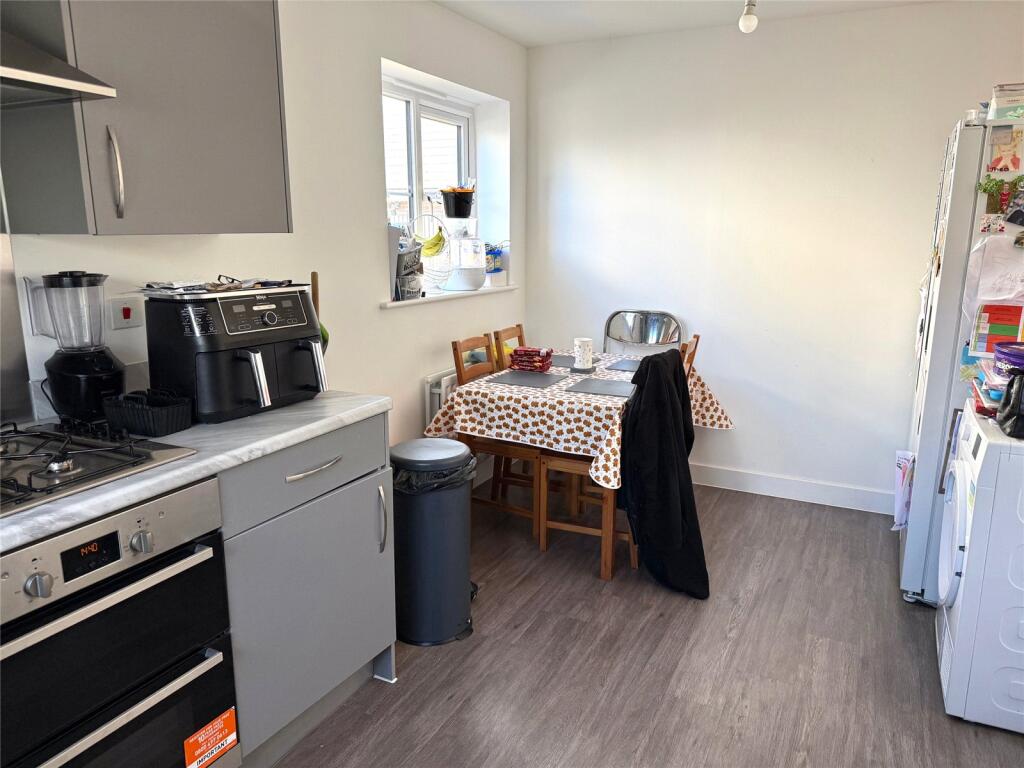
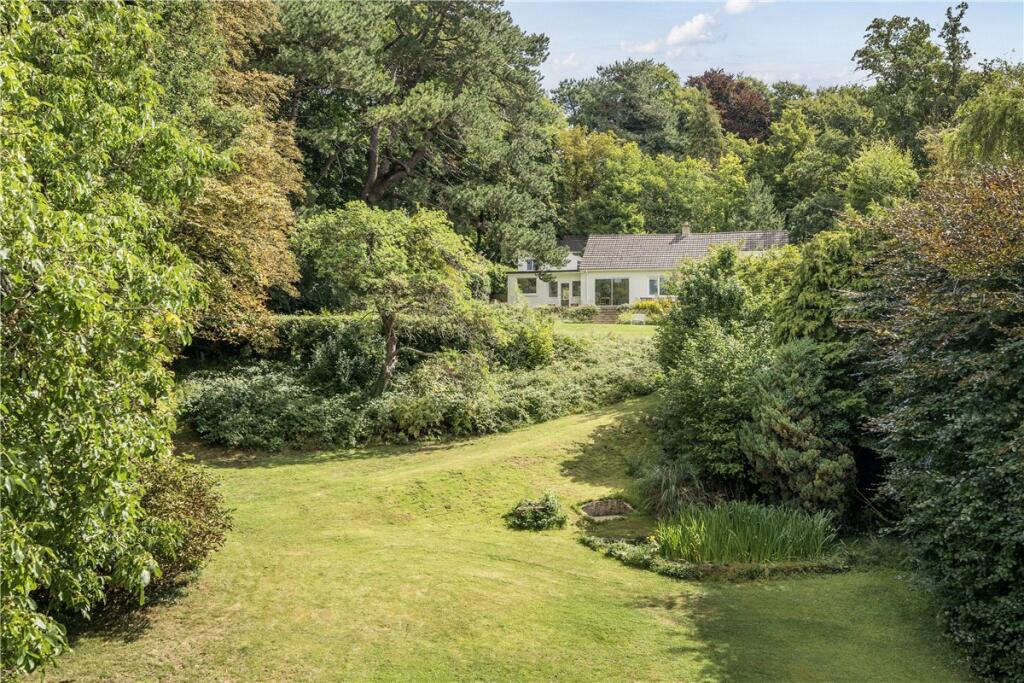
*A four bedroom, three storey semi-detached house *Fitted kitchen/dining with integrated oven and hob *Enclosed south east facing rear garden with adjacent single garage and parking for two cars *Attractive setting on the edge of the town close to a lake and wildlife reserve.<br /><br />
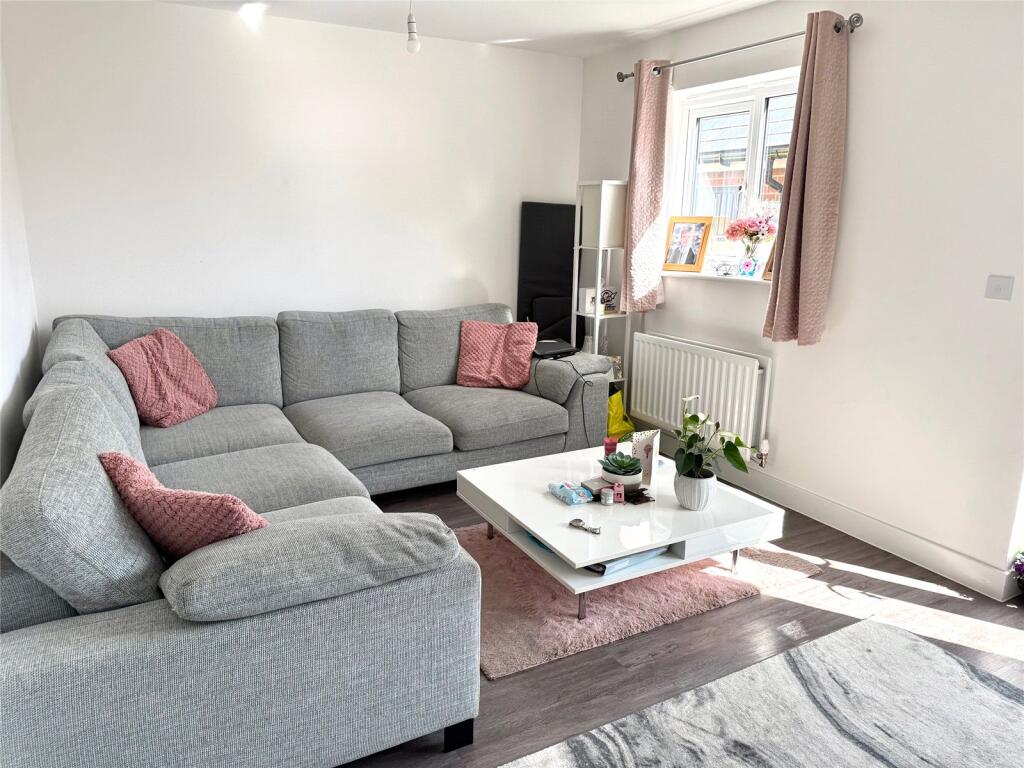
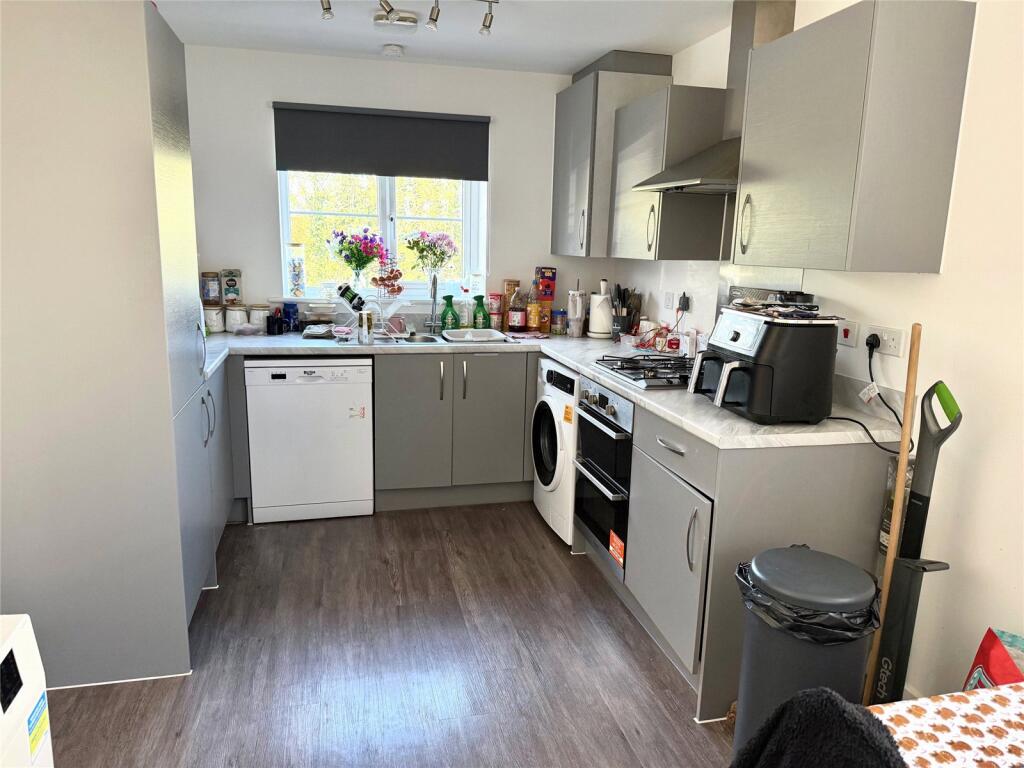
Situation: The property lies on the outskirts of Westbury a short distance from the railway station that has a frequent London service. Westbury has a range of shopping facilities and public amenities including a sports centre, hospital and swimming baths. The Georgian city of Bath lies approximately 13 miles. <br /><br />Description: This four bedroom, three storey end of terrace house was built in November 2022 and benefits from the remainder of the 10 year NHBC warranty. Offering well-proportioned accommodation arranged over three floors the house has a principal bedroom to the second floor with an en-suite shower room in addition to a first floor family bathroom and ground floor cloakroom. The kitchen/dining space for a reasonable sized dining table and also has a built-in fan assisted electric oven and gas four ring hob with extractor hood above. There is a south east facing rear garden access via French doors from the living room and an adjacent single garage with two parking spaces to the front.<br /><br />Accommodation: All dimensions being approximate.<br />Entrance Hall: With a part glazed front door, staircase rising to the first floor and a radiator. Door to:<br />Cloakroom: With a white suite comprising a low level WC, pedestal wash basin, radiator and an obscure double glazed window to the front. <br />Kitchen/Dining Room: 15'7"x9'2" Enjoying dual aspect with sealed double glazed windows to the front and side elevation. Range of wall and base cupboard units incorporating a stainless steel finish electric fan assisted double oven, gas four ring hob with a stainless steel splashback and extractor hood. Space and plumbing for a washing machine and dishwasher, stainless steel single drainer sink with mono bloc mixer tap, wall cupboard units incorporating an Ideal Logic gas fired boiler supplying domestic water and central heating to radiators. Radiator and space for a dining table.<br />Lounge: 16'4"x10'5" plus door recess. With a built-in understairs storage cupboard, radiator, double glazed window to the rear and double, sealed double glazed French doors onto the rear garden.<br />First Floor:<br />Landing: With a linen cupboard and a staircase rising to the second floor. Doors to:<br />Bedroom 2:13'9"x 9'2" With a radiator and a double glazed window to the rear.<br />Bedroom 3: 10'x9'2" With a built-in wardrobe, radiator and a double glazed window to the front.<br />Bedroom:4 10'5"x6'10" With a radiator and a double glazed window to the rear.<br />Bathroom: With a white suite comprising a panelled bath with shower attachment, pedestal wash basin, low level WC, radiator and an obscure double glazed window to the front.<br />Second Floor:<br />Landing: With door to:<br />Principal Bedroom: 15'3" plus dormer window recess x 12'9" With eaves storage, radiator and door to:<br />En-Suite Shower Room: With a tiled shower enclosure with a thermostatic shower, low level WC, pedestal wash basin with a tiled splash, radiator and a double glazed roof light.<br />Outside: To the side of the property is a driveway providing parking for at least two cars in turn access to a single garage with a metal up and over door.<br />The Rear Garden: Enjoys a south easterly aspect and is laid to Astro turf with a paved patio to the rear.<br /><br />