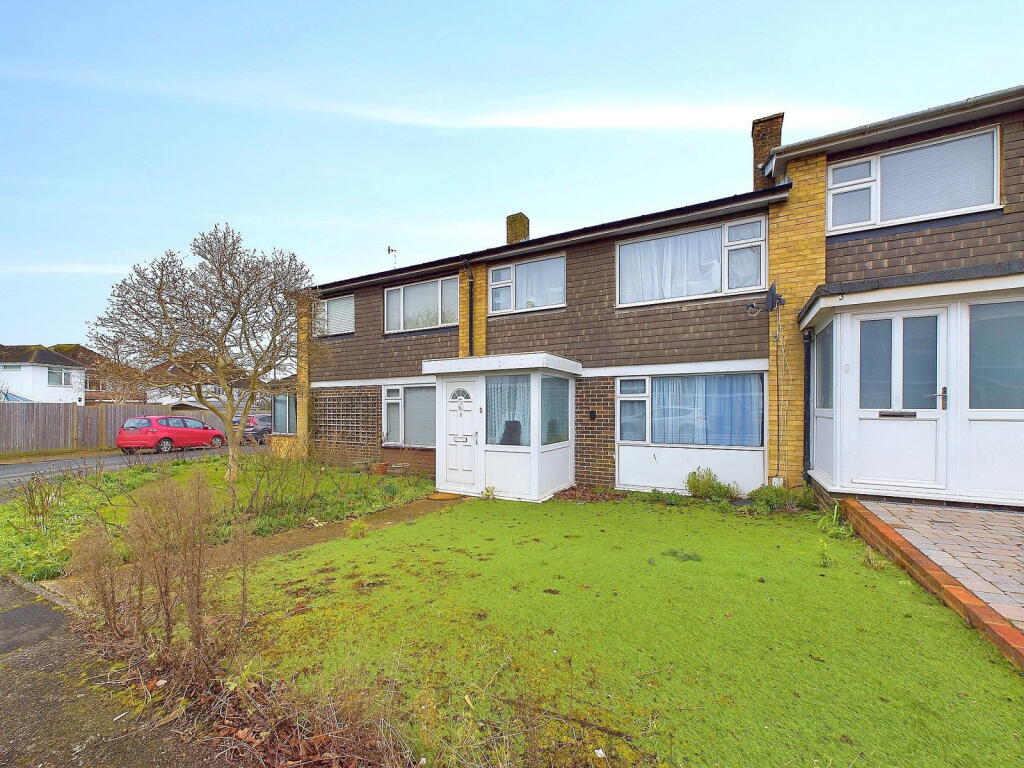
Property Details:
• Type: Detached
• Tenure: N/A
• Floor Area: N/A
Key Features:
• Four Bedrooms
• Detached Family House
• Wrap Around Sun Trap Rear Garden
• Garage & Off Road Parking
• West Facing Lounge
• Dual Aspect Kitchen
• Open Plan Dining Room/Conservatory
• Family Shower Room & Downstairs Wc
• Popular North Shoreham Location
• Good School Catchment Area
Location:
• Nearest Station: N/A
• Distance to Station: N/A
Agent Information:
• Address: 31 Brunswick Road,
Shoreham-By-Sea,
BN43 5WA
Full Description:
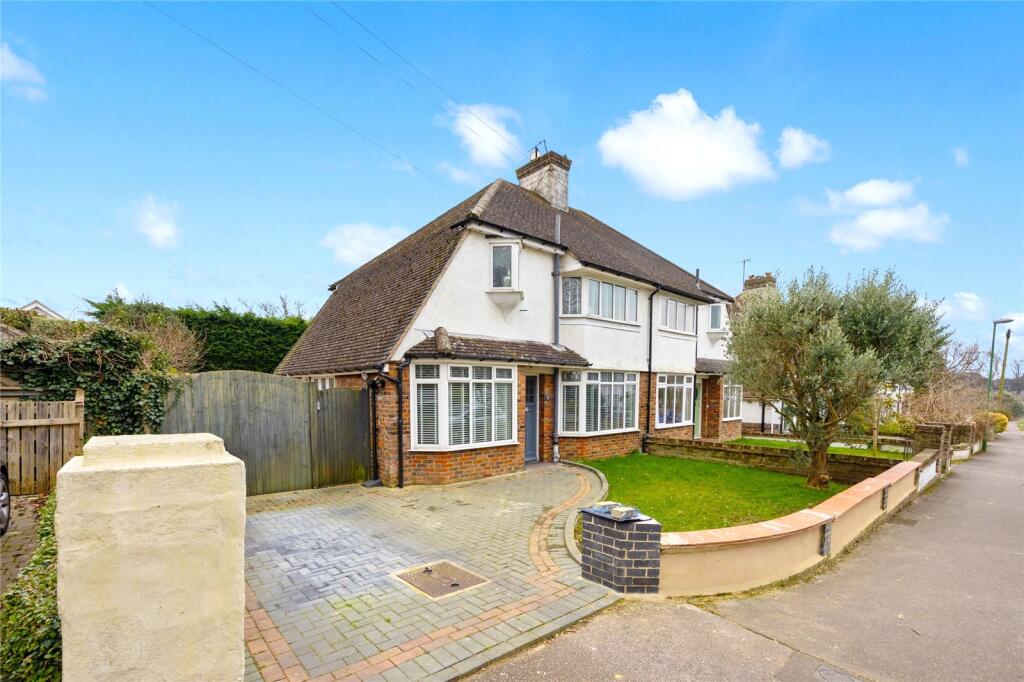
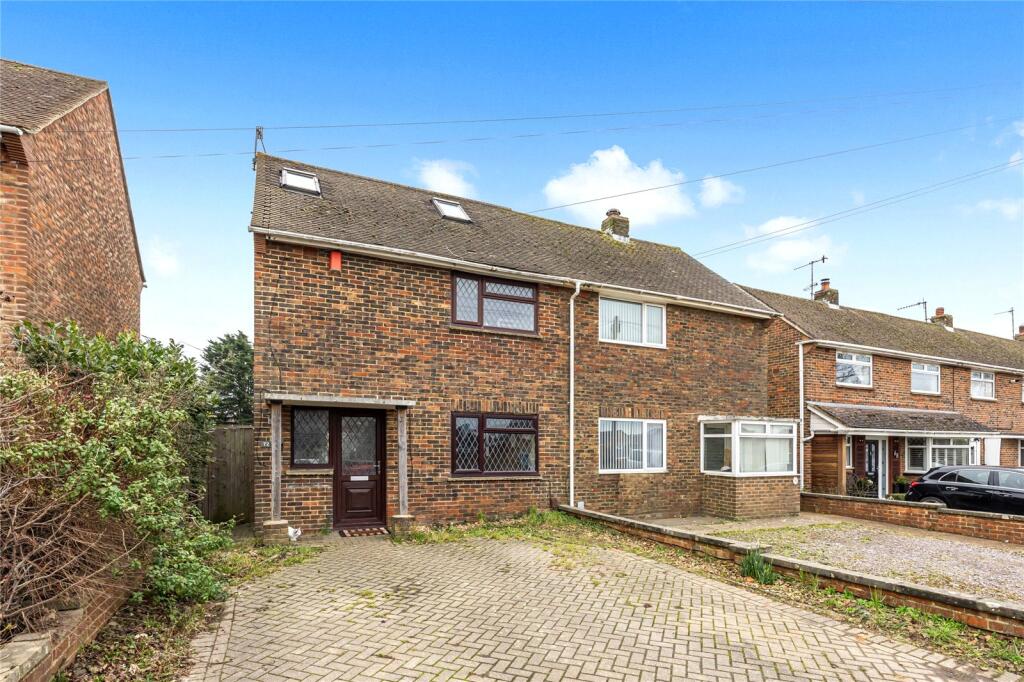
We are delighted to offer for sale this spacious four bedroom detached family home positioned on this generous corner plot situated in this popular North Shoreham locationSituated on the popular Buckingham Farm development within 1 mile from the centre of Shoreham with its comprehensive shopping facilities, health centre, library and mainline railway station. The seafront and South Downs are both easily accessible, as is the A27 east/west route to Brighton, Worthing, and beyond. Obscure glass pvcu double glazed door through to:- OPEN ENTRANCE HALL West aspect. Comprising obscure glass pvcu double glazed window, laminate flooring, radiator, single light fitting, stairs to first floor landing. SPACIOUS LOUNGE West aspect. Comprising pvcu double glazed window, radiator, carpeted flooring, coving, two wall mounted light fittings, sliding doors through to:- DUAL ASPECT DINING ROOM North & East aspect. Comprising pvcu double glazed doors out onto rear garden and opening onto conservatory, carpeted flooring, single light fitting, coving. SUN TRAP CONSERVATORY North, South and East aspect. Comprising pvcu double glazed windows, pvcu double glazed double doors out to rear garden, two wall mounted fittings, laminate flooring. DUAL ASPECT KITCHEN South and East aspect. Comprising pvcu double glazed window, pvcu double glazed door out to rear garden, roll edge laminate work surfaces with cupboard below and matching eye level cupboards, wall mounted Vaillant combination boiler, inset stainless steel single drainer sink unit with mixer tap, space and provision for washing machine and fridge/freezer, recessed lighting, laminate flooring, space and provision for five ring freestanding range style oven/cooker, extractor fan over, tiled splashbacks, coving.GROUND FLOOR WC South aspect. Comprising obscure glass pvcu double glazed window, fully tiled walls, low flush wc, hand wash basin, laminate flooring. FIRST FLOOR SPLIT LEVEL LANDING South aspect. Comprising obscure glass pvcu double glazed window.MAIN BEDROOM West aspect. Comprising pvcu double glazed window, radiator, carpeted flooring, built in wardrobes with hanging rail and shelving, single light fitting.BEDROOM TWO East aspect. Comprising pvcu double glazed window, radiator, laminate flooring, coving, built in wardrobes with hanging rail and shelving, single light fitting.BEDROOM THREE East aspect. Comprising pvcu double glazed window, radiator, carpeted flooring, single light fitting.BEDROOM FOUR West aspect. Comprising pvcu double glazed window, radiator, carpeted flooring, coving, built in wardrobes with hanging rail and shelving, single light fitting.FAMILY SHOWER ROOM South aspect. Comprising walk in shower cubicle with integrated shower, hand wash basin with vanity unit below, fully tiled walls, low flush wc, heated towel rail, tiled flooring, recessed light. FRONT GARDEN & OFF ROAD PARKING Laid to slate chippings with rock wall border, hardstanding for off street parking with path and steps to front door, gate to rear garden, further block paved for off street parking beingWRAP AROUND REAR GARDEN Stepping out onto patio area having steps up to large decked area which leads further onto large lawned area having various mature shrub and plant borders, timber built shed, two side access gates.BRICK BUILT GARAGE With up and over door. COUNCIL TAX Band EBrochuresBrochure 1