For Sale
£250,000
Windmill Hill, Hailsham, BN27
Studio
Land
Hailsham
Listed by Ashton Stripp, Battle


Property Details: - Type: Detached house - Bedrooms: 4 - Bathrooms: 2
Agent: Batcheller Monkhouse - Battle Phone: 01424 317893
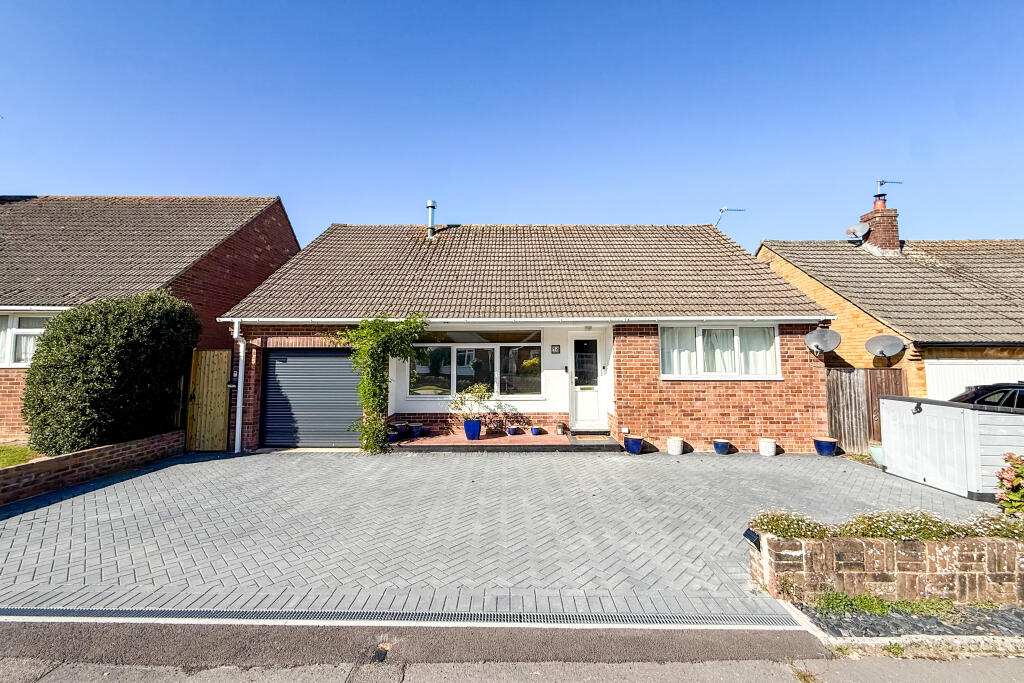
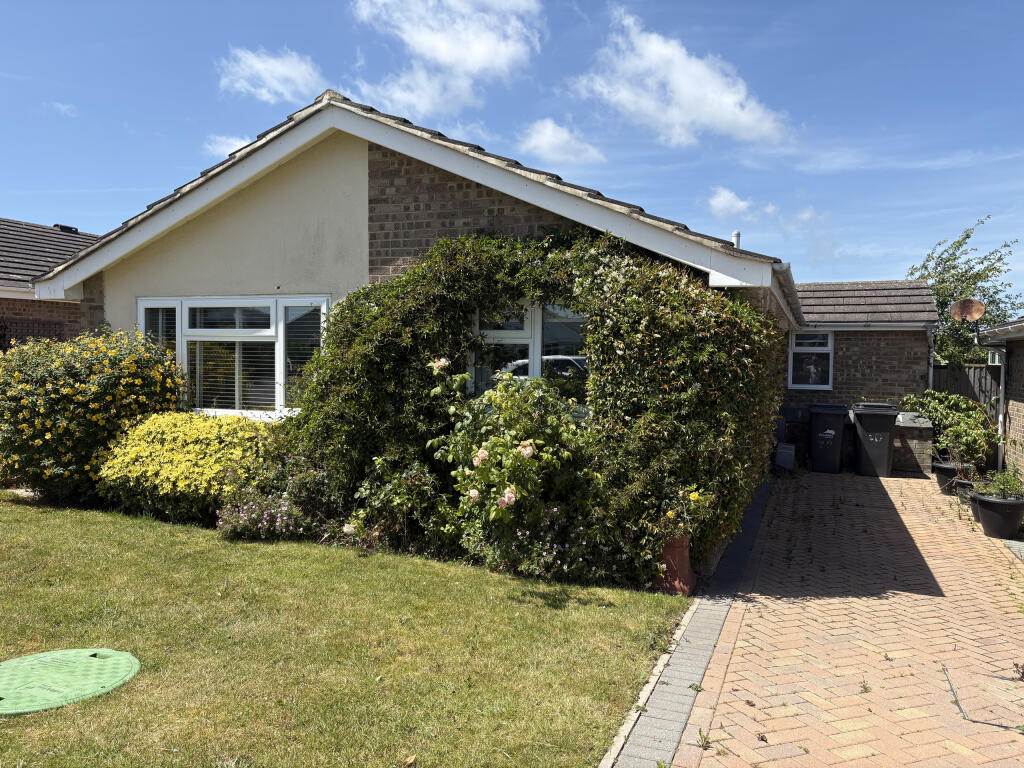
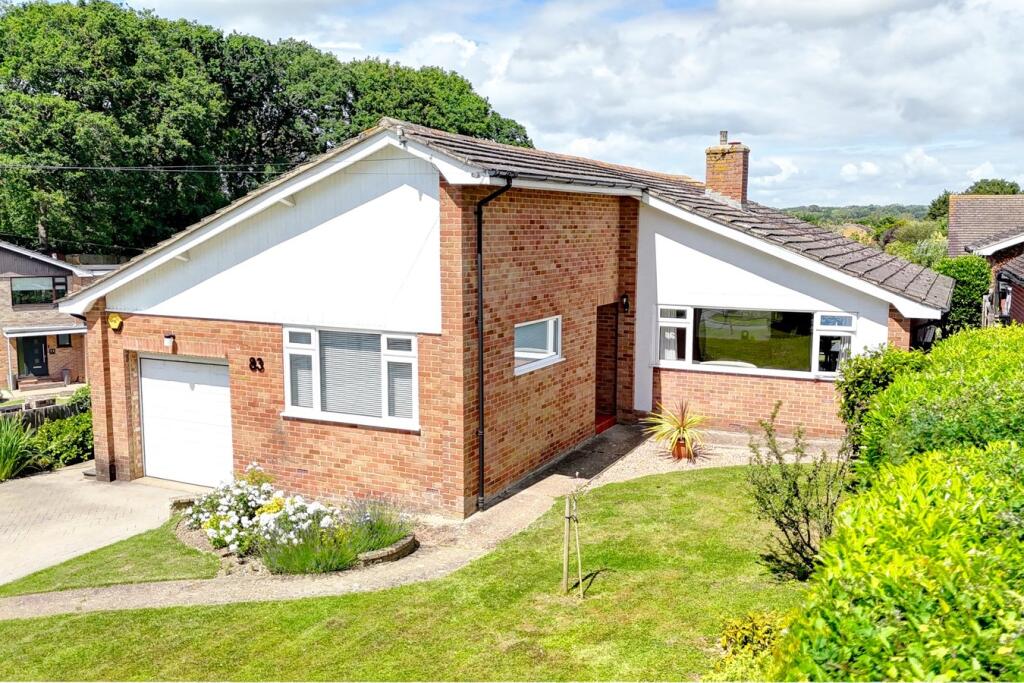
<br/><br/>* Guide Price £700,000 to £750,000*<br/>An exceptionally well designed and constructed contemporary home built in 2024, immaculately presented and offering stylish and well-planned accommodation over two floors. The house sits behind a gated driveway offering parking for numerous cars and access to the single garage.<br/><br/>Cottonwood Place is a beautifully presented contemporary style house built in 2024 and therefore ‘nearly brand new’. The accommodation is bright and well planned <br/>and arranged over two floors offering some 1,877 square feet. The kitchen/dining/family room is a particular feature with bifold doors leading out to the manageable fence-enclosed garden.<br/>The elevations are brick and part weatherboard beneath a tiled roof, there is sealed unit double glazing throughout and gas fired central heating.<br/><br/>The main features of the property include:<br/>• From the front driveway the front door opens into the entrance hall with high quality tiled floor, skylight window above. A sliding door leads to the cloakroom with WC, wash basin with mixer taps, tiled floor and part tiled walls.<br/>• The sitting room overlooks the front garden and is a bright double aspect room (currently used as a study). One of the main features of the property is the striking open plan kitchen/dining/family room, an excellent and impressive space running the full width of the house. The kitchen area comprises a good range of stylish wall and base units, some being glass fronted; Neff five-ring gas hob with overhead extractor, Neff oven and separate oven with warming tray beneath; Zanussi fridge and separate freezer; Neff integrated dishwasher and sink unit with Quooker tap and drainer. CDA wine fridge and an excellent <br/>island unit/breakfast bar offering an ideal space for informal family dining. <br/>The balance of this impressive room offers ample space for formal dining and also a family seating area, with the whole space being tiled and with a range of bifold doors leading out to the large terrace, beyond which is an expanse of lawn bordered by hedges and trees.<br/>• The very useful utility/boot room has an additional range of kitchen storage units with quartz worktops, sink with mixer taps, Samsung washing machine and tumble dryer and a door to the single garage with electric up and over doors from the drive and a deep cupboard housing the Alpha gas central heating boiler and water tank, along with the consumer unit and controls for <br/>the underfloor heating, which covers the whole ground floor.<br/>• An impressive oak and glass staircase leads to the first floor landing with quality oak herringbone parquet flooring, Velux window concealed pelmet lighting above. <br/>• The principal bedroom is a good double with a window overlooking the rear garden and a generous dressing room with an excellent range of fitted wardrobes, drawers, shelves and storage. <br/>From here a sliding door opens to the stylish en suite shower room with a large walk-in shower cubicle with concealed pelmet lighting above, wide double wash basin with two separate taps and storage below, WC, heated towel rail and tiled flooring with underfloor heating.<br/>• Bedroom 2 is another good double bedroom overlooking the rear garden; <br/>bedroom 3 also has views over the garden. Bedroom 4 is more compact, and is currently used as a dressing room.<br/>• The family bathroom is approached via a sliding pocket door and comprises a stylish freestanding oval bath with mixer taps and separate shower attachment, ProofVision fitted television, wash basin set in vanity unit with storage below, WC, heated towel rail, part tiled walls, fully tiled floor, and Velux window.<br/><br/>Outside<br/>To the front of the house is a large gated driveway laid to gravel with ample parking and leading to the integral garage. <br/>To the rear is the fence enclosed garden with a terrace running the width of the house and leading onto the generous lawn bordered by a range of shrubs and trees.