Property Details:
• Type: Semi-Detached
• Tenure: N/A
• Floor Area: N/A
Key Features:
• Four bedrooms
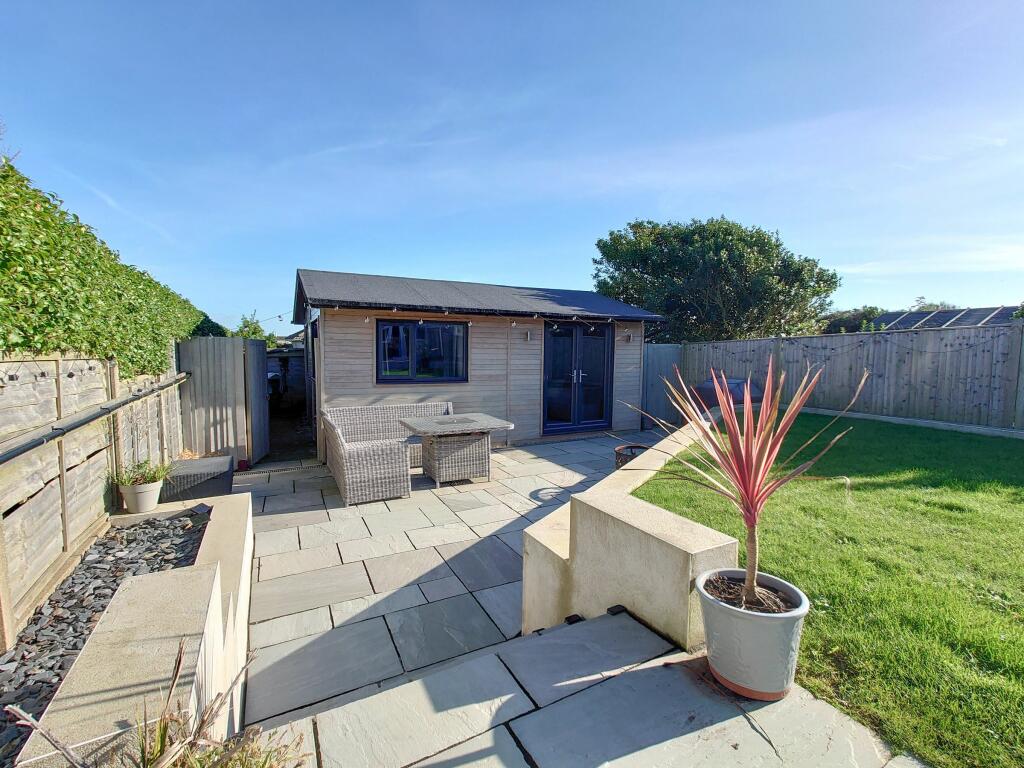
• Garden cabin / guest lodge
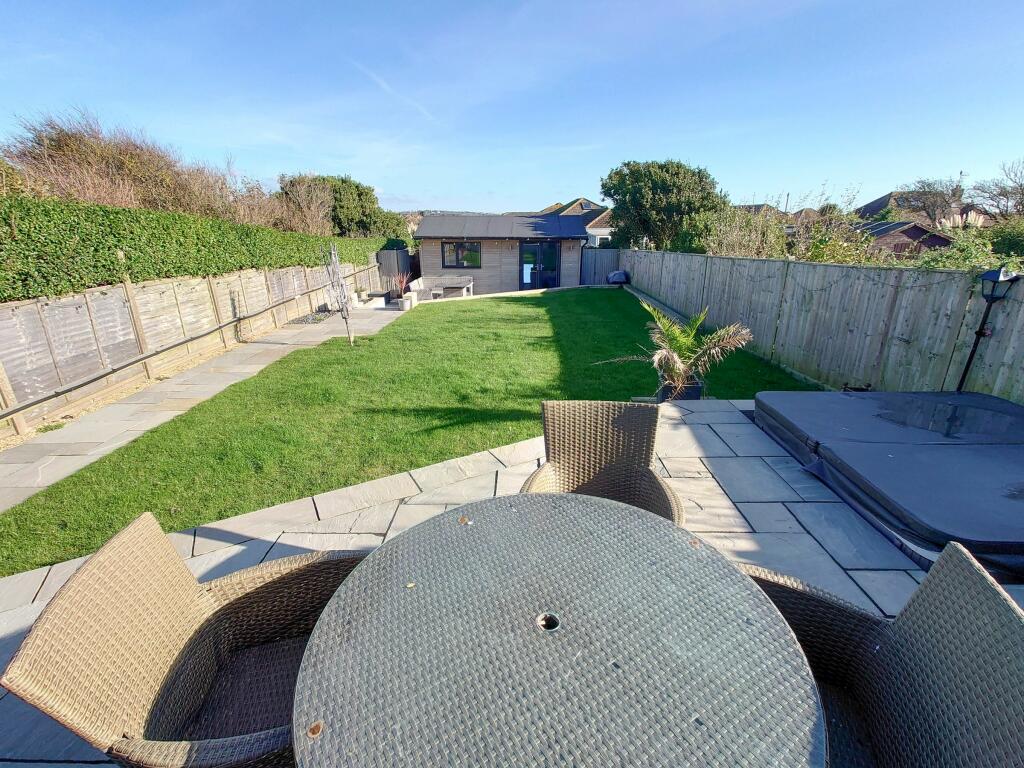
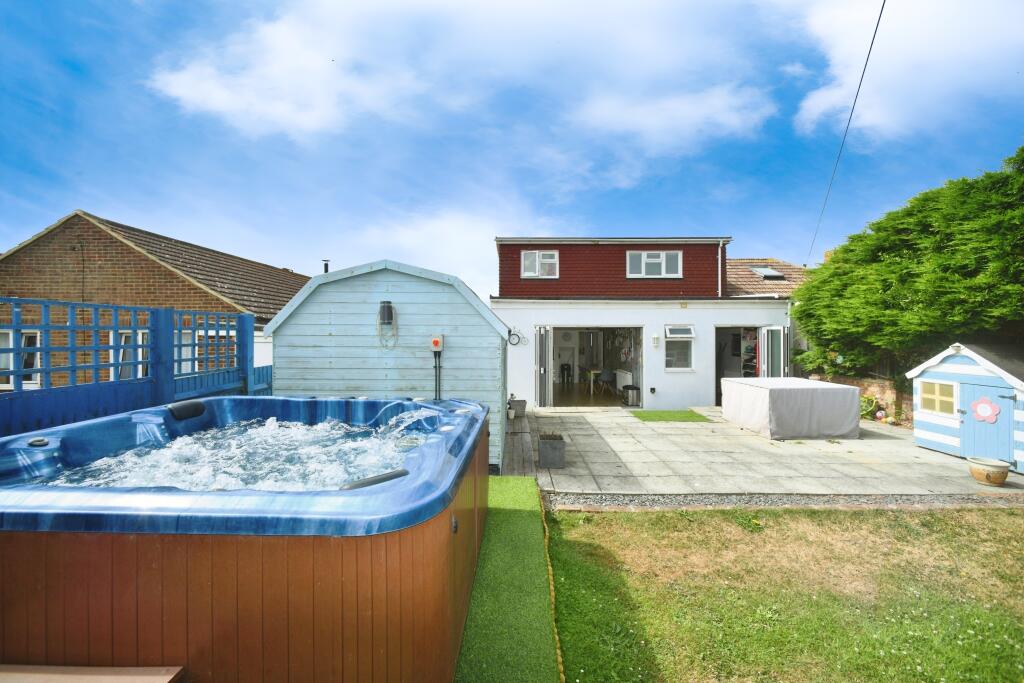
• Hot tub
• Virtual tour available
• Bathroom & Shower Room
• Ensuite
• Off Street parking
• Close to transport links
Location:
• Nearest Station: N/A
• Distance to Station: N/A
Agent Information:
• Address: 48 High Street, Newhaven,
East Sussex,
BN9 9PA
Full Description:
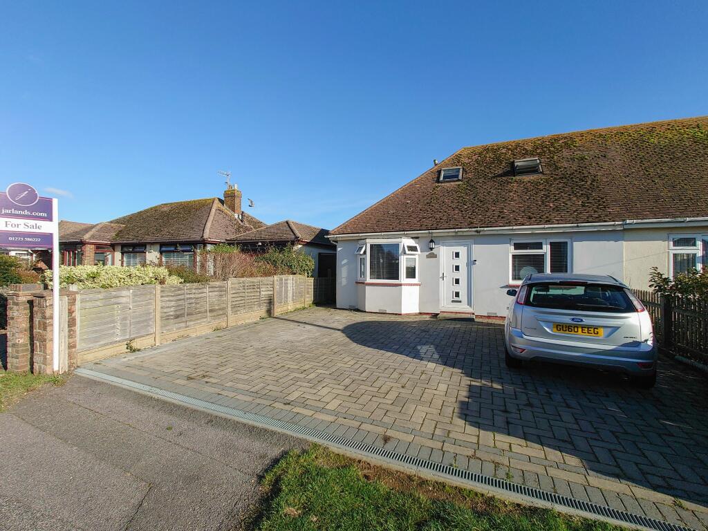
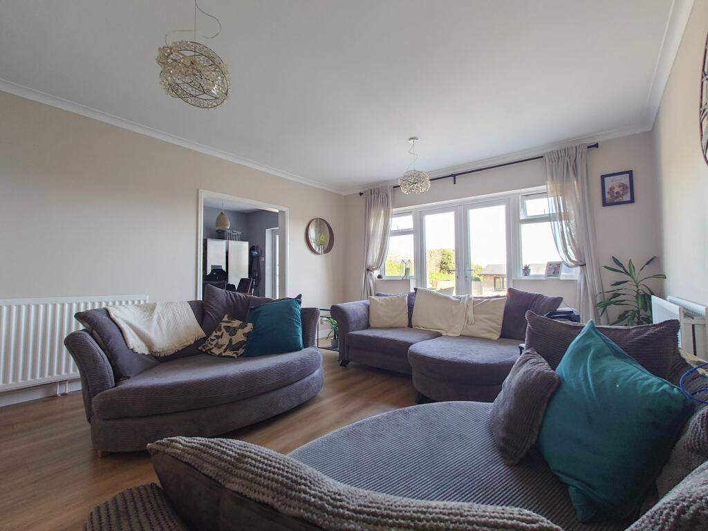
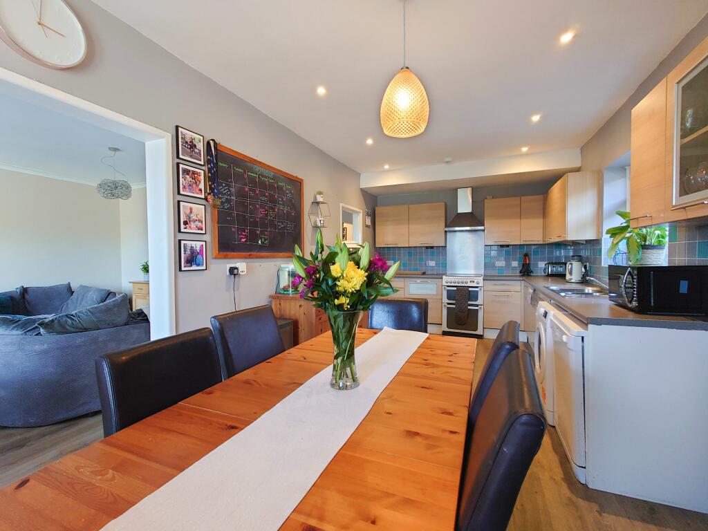
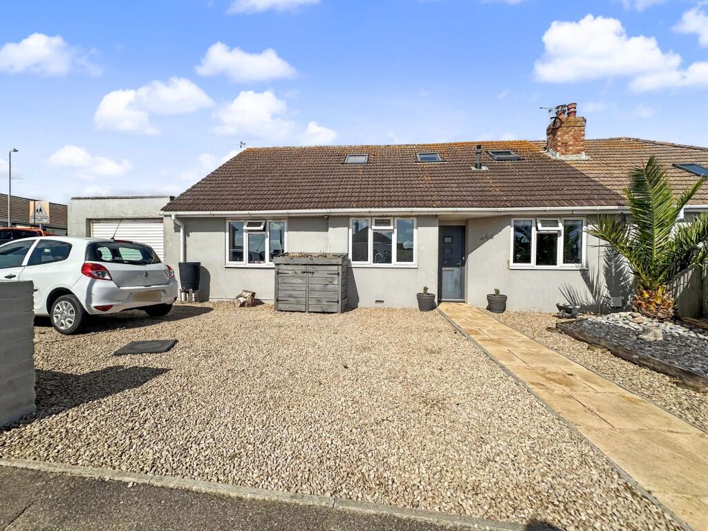
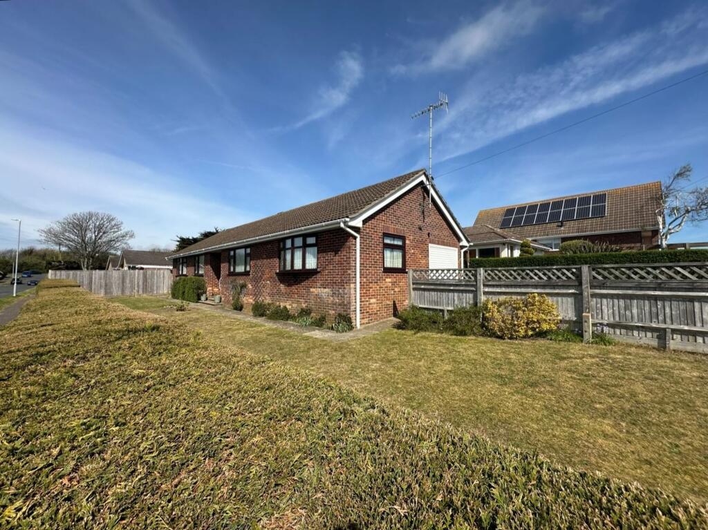
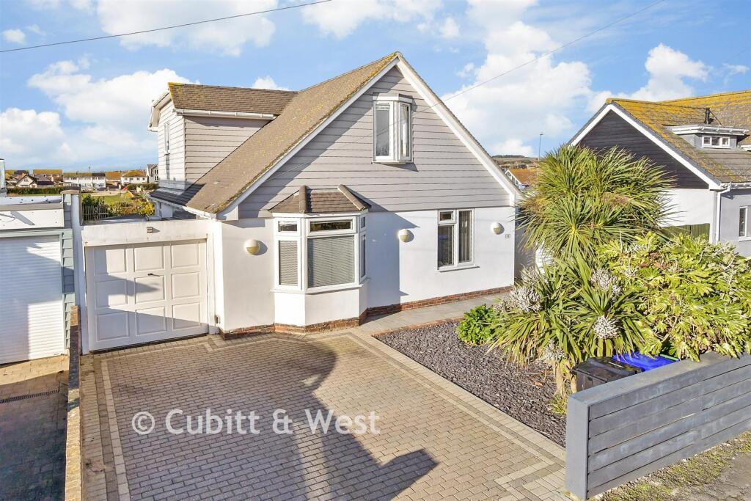
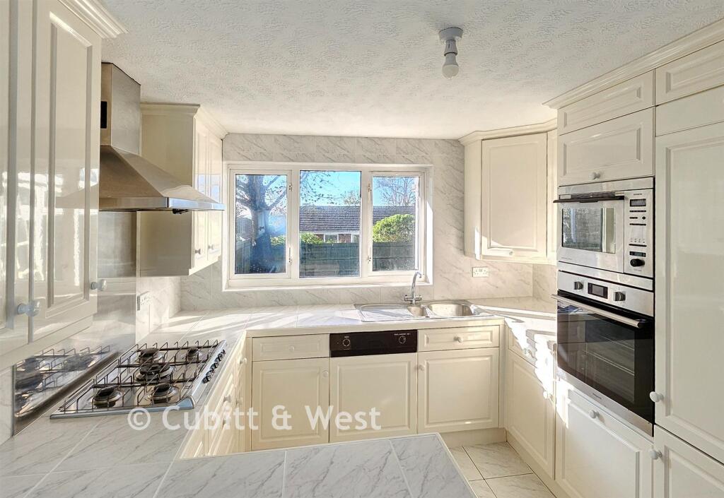
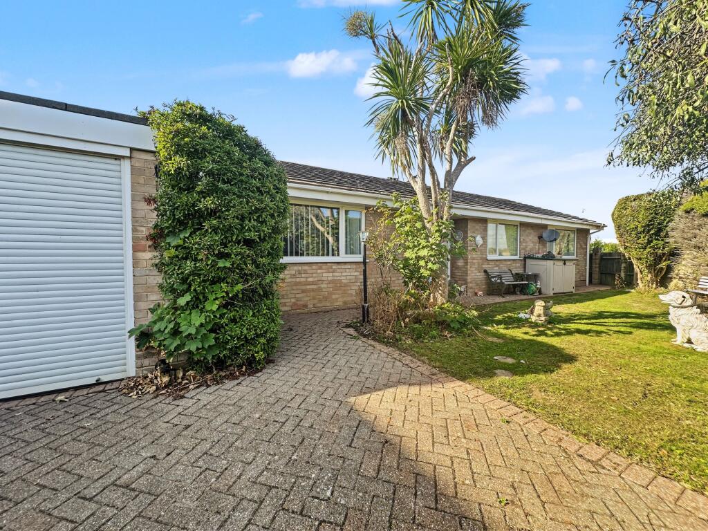
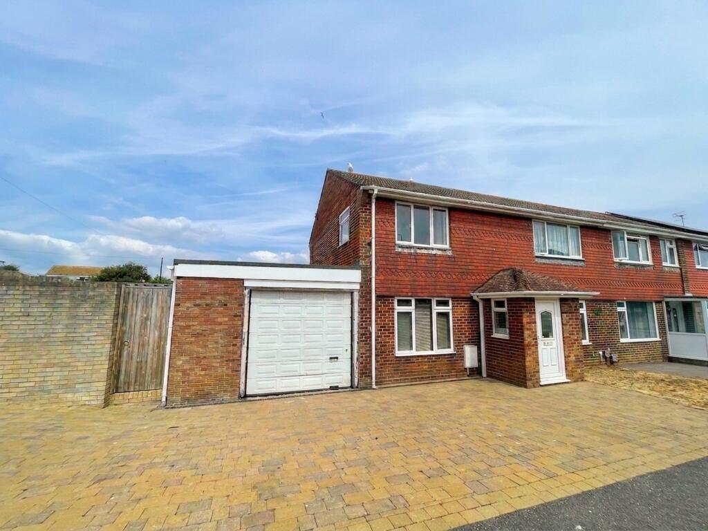
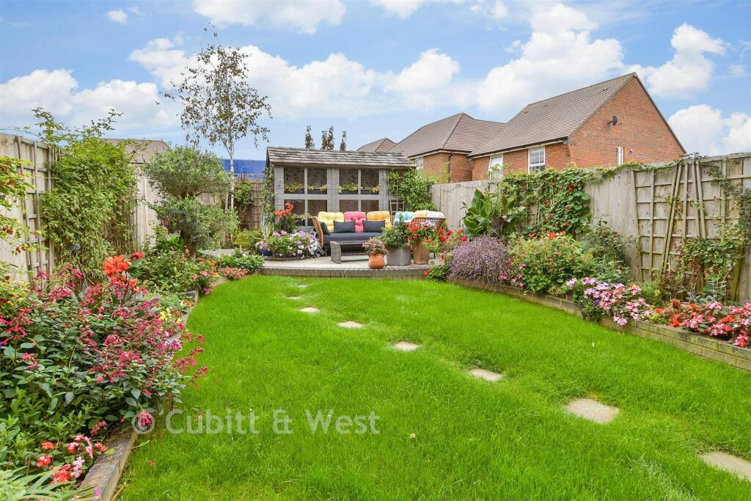
Jarlands proudly present this delightful four bedroom property in a much sought after Telscombe Cliffs location. Highlights include a primary bedroom with generous ensuite and walk-in closet, a large level rear garden with patio & sunken spa and a wonderful guest cabin, plus off-street parking for three vehicles. Located in a quiet street, conveniently situated just a short walk from local shops, schools, Chatsworth Park and stunning cliff top walks, with excellent bus services from the South coast road. Take a look inside using our immersive 360° virtual tour. Council Tax Band: D (Lewes District Council)Tenure: FreeholdFront Of Property24ft x 28ftBlock paved driveway providing off-street parking for three vehicles. Gated side access to rear of property.Entrance / Hallway21ft x 4ftModern upvc door with partial glazing (obscured). Fitted Coir front door matting. Wood effect floor. Decorative radiator cover. Light/neutral decor. Understairs storage cupboard.Bedroom 113.17ft x 10ftA bright, west-facing primary bedroom with large bay window. The room is carpeted and benefits from a walk-in closet also housing the wall mounted boiler.Ensuite6.67ft x 5.92ftAttractive tiled ensuite comprising a large modern walk-in shower cubicle, wc with enclosed cistern and wash basin with gloss vanity unit and chrome mixer tap. Wall hung chrome towel rail. Extractor fan. Inset downlights.Bedroom 211.83ft x 10.5ftBright, neutrally decorated double bedroom with double glazed window and radiator under. Light grey carpeted.Shower Room5.58ft x 3.83ftAn great addition to the main bathroom, fully tiled shower room with electric shower and extractor, WC and wash basin. Wall hung radiator. Wall cabinet.Bathroom8.17ft x 5.83ftSmart contemporary bathroom comprising P-shaped bath with inset mains fed shower & shower screen, white toilet and sink with vanity unit. Tiled floor. Chrome wall hung towel rail. Extractor fan.Living room16.42ft x 13.67ftLight & neutral decor, East facing benefitting from French patio doors and additional windows (with openers). Two wall hung radiators and dual feature ceiling lights. Opening to dining area.Kitchen/Dining room22.58ft x 9.83ftLarge open plan area. Modern kitchen area with a good range of floor & wall units. Window with 1.5 stainless steel sink under. Space for washing machine & dishwasher. Wood effect flooring. Two wall hung radiators. Loft space hatch. French doors to leading to patio & garden.FIRST FLOOR:Stairs & landingCarpeted open staircase with Velux window for natural light. Inset downlight.Bedroom 314.17ft x 11.42ftNeutrally decorated. Velux windows facing both front and rear.Built in wardrobe. Wall hung radiator. Carpeted. Eve storage access.Bedroom 414.17ft x 8.5ftNeutrally decorated. Velux windows facing both front and rear.Built in wardrobe. Wall hung radiator. Carpeted.Rear GardenCABIN/GUEST LODGELiving room12.42ft x 9.25ftFrench doors to garden/patio area. Recessed spotlighting. Window to South elevation with electric radiator under. Wood laminate flooring.Bedroom9.25ft x 7.17ftWindows to West & North elevation. Carpeted. Neutral decor. Wall hung electric radiator. Ceiling rose light. Inner hall area with recess for drawers and storage (carpeted and inset spotlighting).Shower Room6.17ft x 4.75ftWhite modern suite comprising WC and basin inset vanity unit. Electric shower with glass screen. Obscured glass window. Wood effect flooring. Inset spotlighting. Extractor fan.Workshop/Outbuilding18.33ft x 6.83ftUseful workshop/utility area with electric and lighting.BrochuresBrochure