For Rent
Price on request
3 bed semi-detached house for saleBullwood Hall Lane, Hockley SS5
Studio
Hockley SS5


Property Details: - Type: Chalet - Bedrooms: 3 - Bathrooms: 1
Agent: Bear Estate Agents - Hockley Phone: 01702 787793
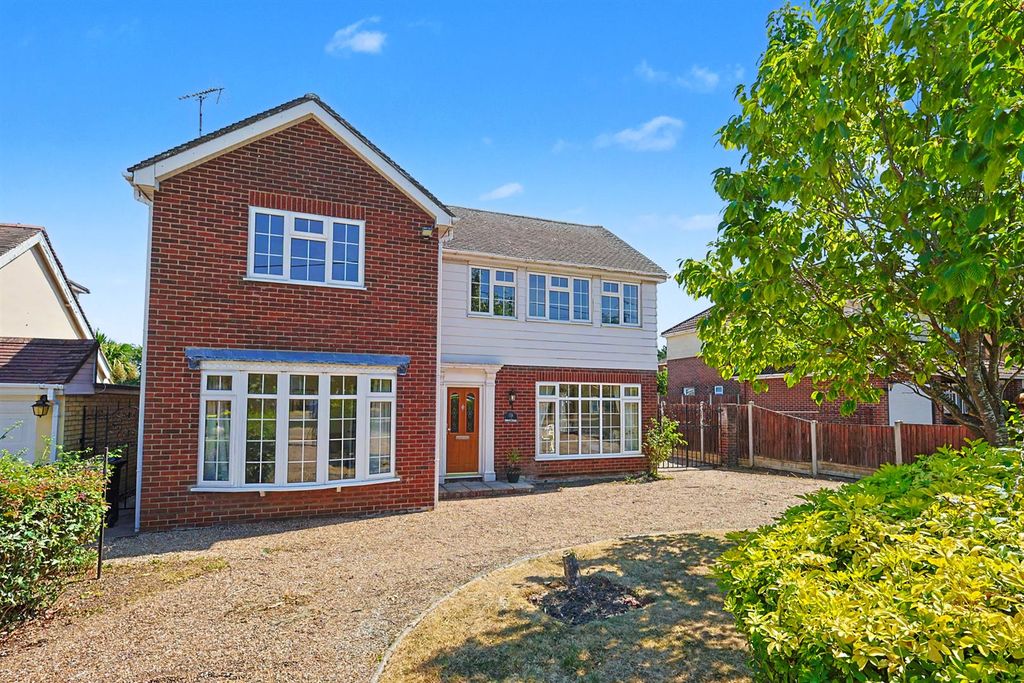
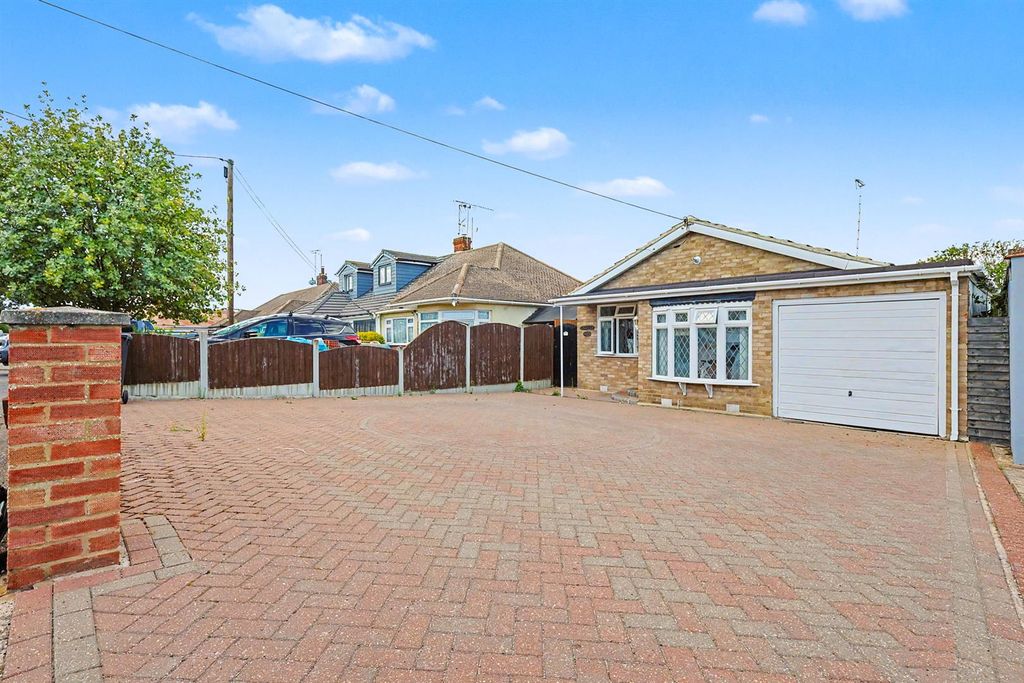
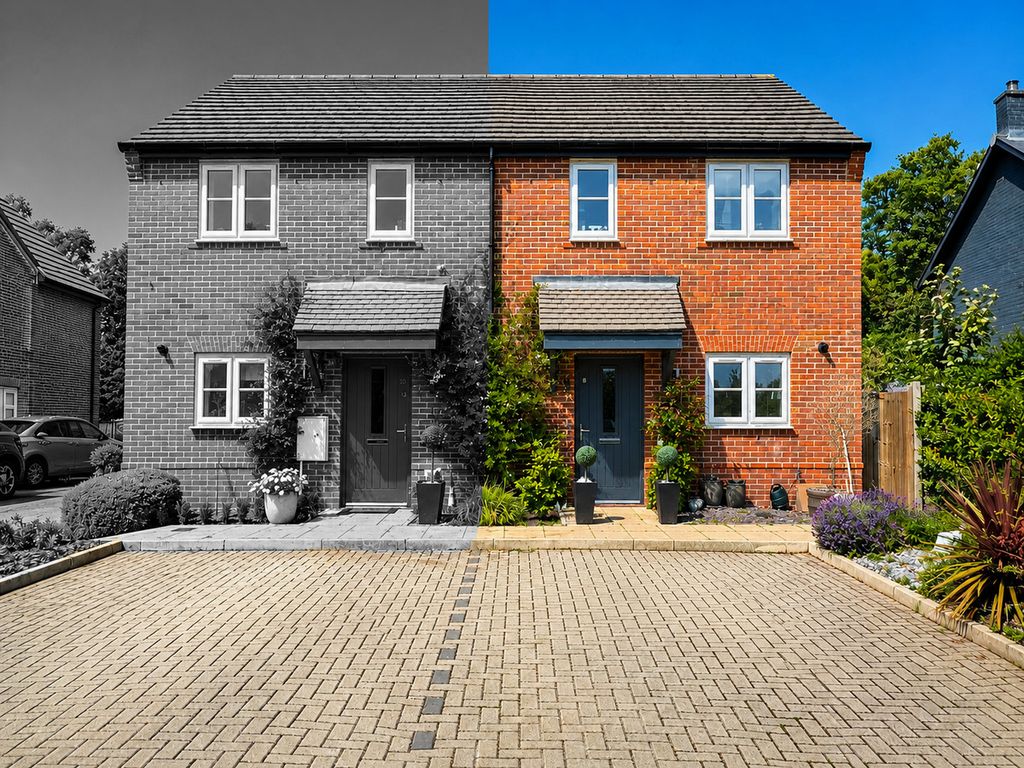
*Guide Price £400,000 - £425,000* *NO ONWARD CHAIN!*<br/><br/>This three-bedroom semi-detached house in Hullbridge offers an excellent opportunity to acquire a spacious family home, ideally positioned close to local amenities and the picturesque River Crouch. Boasting generous living accommodation throughout, the property features a spacious lounge, well-proportioned bedrooms, a large rear garden perfect for outdoor enjoyment, and the added benefits of a garage and off-street parking, providing both comfort and practicality.<br/><br/>The property offers flexible and well-balanced accommodation, making it ideal for modern family living. The spacious bedrooms provide ample room for growing families, while the generous rear garden presents excellent space for entertaining, recreation, or future landscaping opportunities.<br/><br/>This home represents a fantastic opportunity for buyers seeking a well-located property in a highly desirable village setting. With its spacious layout, attractive outdoor space, practical parking facilities, and proximity to the River Crouch and everyday amenities, this is a property that must be viewed to be fully appreciated.<br/><br/><b>Frontage</b> - Blocked paved driveway for multiple vehicles to front. Access to side gate and front door.<br/><br/><b>Entrance Hall</b> - Obscure double glazed window to the front aspect and access to family bathroom and downstairs rooms.<br/><br/><b>Kitchen/Breakfast Room</b> - 4.27m x 3.25m (14'0 x 10'8 ) - Double glazed window to the rear, smooth ceiling with inset spotlights, breakfast bar, integrated fridge freezer, inset double oven, gas hob with extractor fan above, sink, tiled splashbacks and tiled flooring throughout.<br/><br/><b>Lounge</b> - 4.98m x 3.35m (16'4 x 11'0 ) - Smooth ceiling with pendant ceiling light, feature electric fireplace, power points, laminate flooring throughout and open access into the diner.<br/><br/><b>Dining Room</b> - 3.63m x 3.05m (11'11 x 10'0 ) - Smooth ceiling with pendant ceiling light, double glazed window to the rear, double French doors accessing the rear garden and laminate flooring throughout.<br/><br/><b>Ground Floor Bathroom</b> - Obscure double glazed window, corner bath with wall mounted shower head, wash hand basin, WC, heated towel rail and tiled flooring throughout.<br/><br/><b>Landing</b> - Carpeted flooring throughout and access to all bedrooms.<br/><br/><b>Bedroom One</b> - 4.39m x 2.95m (14'5 x 9'8 ) - Double glazed window, fitted eves wardrobe storage, wall mounted radiator and laminate flooring throughout.<br/><br/><b>Bedroom Two</b> - 4.04m x 3.96m (13'3 x 13'0 ) - Double glazed window, space for storage, wall mounted radiator and laminate flooring throughout.<br/><br/><b>Bedroom Three</b> - 2.26m x 2.11m (7'5 x 6'11 ) - Double glazed window, wall mounted radiator and carpeted flooring throughout.<br/><br/><b>Garden</b> - Block paved patio area leads from double doors in dining room. Wooden shed to one side with remainder large lawn. Circa 100ft rear garden. Additionally accessed via side gate.<br/><br/>