Log in Sign up
Back to search Home Countries United Kingdom Little Clacton Amerells Road, Little Clacton,
£340,000

Amerells Road, Little Clacton,

Amerells Road, Little Clacton,
3 beds 2 baths Semi-Detached

Property facts

Property type
Semi-Detached
Bedrooms
3
Bathrooms
2
Taxes (as supplied)
Band: C

Only details supplied with this listing are shown. Ask the listing contact to confirm measurements, taxes and costs.

About this home

Property Details: • Type: Semi-Detached • Tenure: N/A • Floor Area: N/A

Key Features: • Three Bedrooms • 16'5 Lounge • 21'4 Kitchen Diner • Ground Floor Cloakroom • Family Bathroom • Substantial Rear Garden With Outbuilding • Council Tax Band C • EC Rating TBC

Location: • Nearest Station: N/A • Distance to Station: N/A

Agent Information: • Address: 110 Old Road, Clacton-On-Sea, CO15 3AA

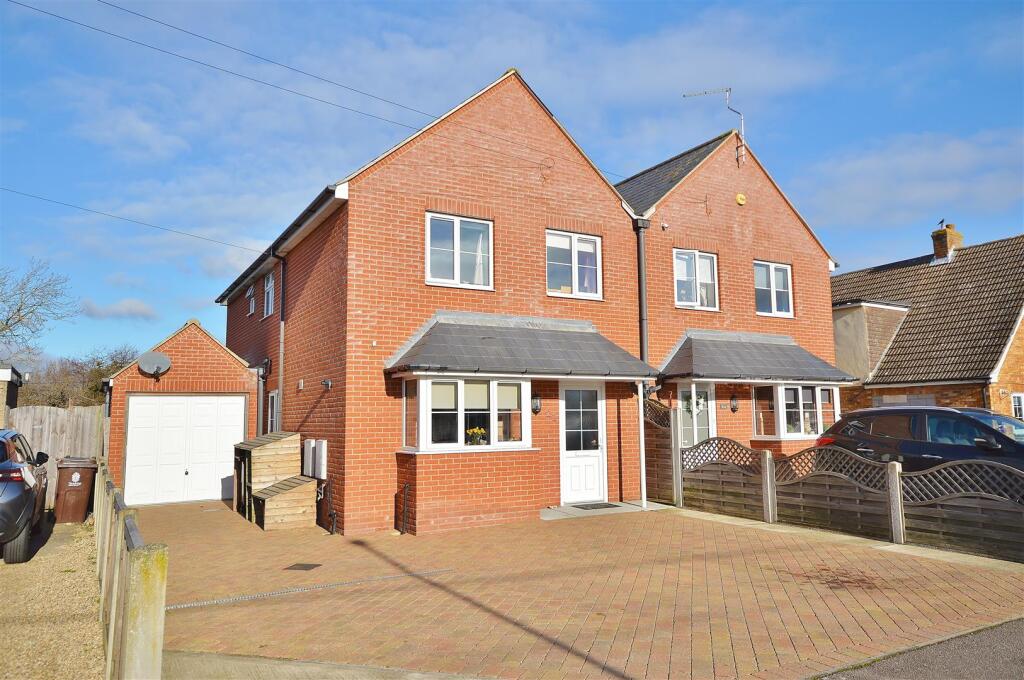
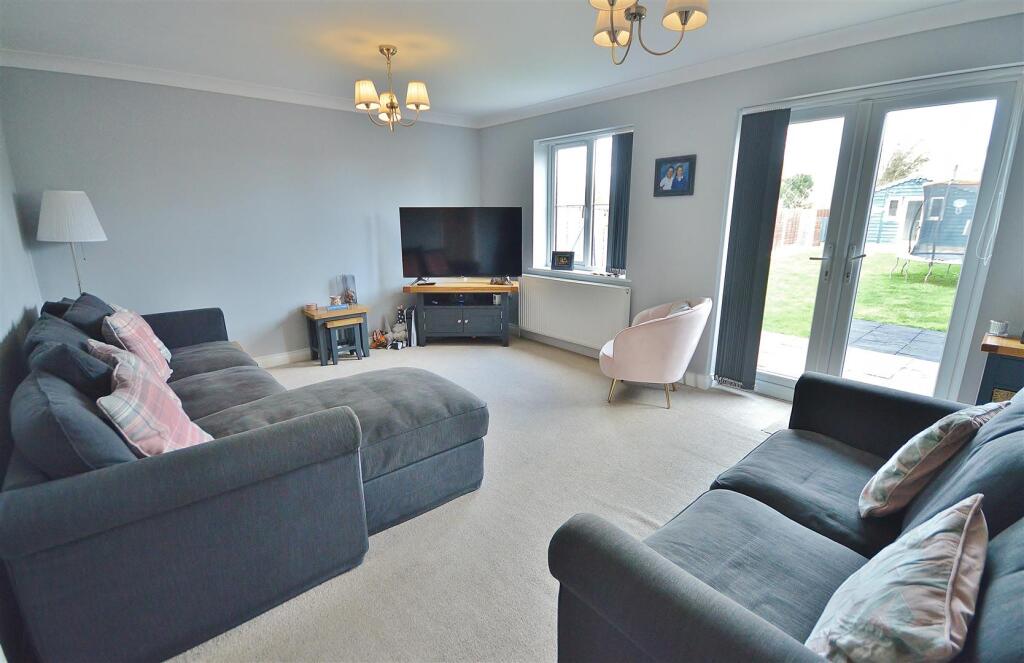
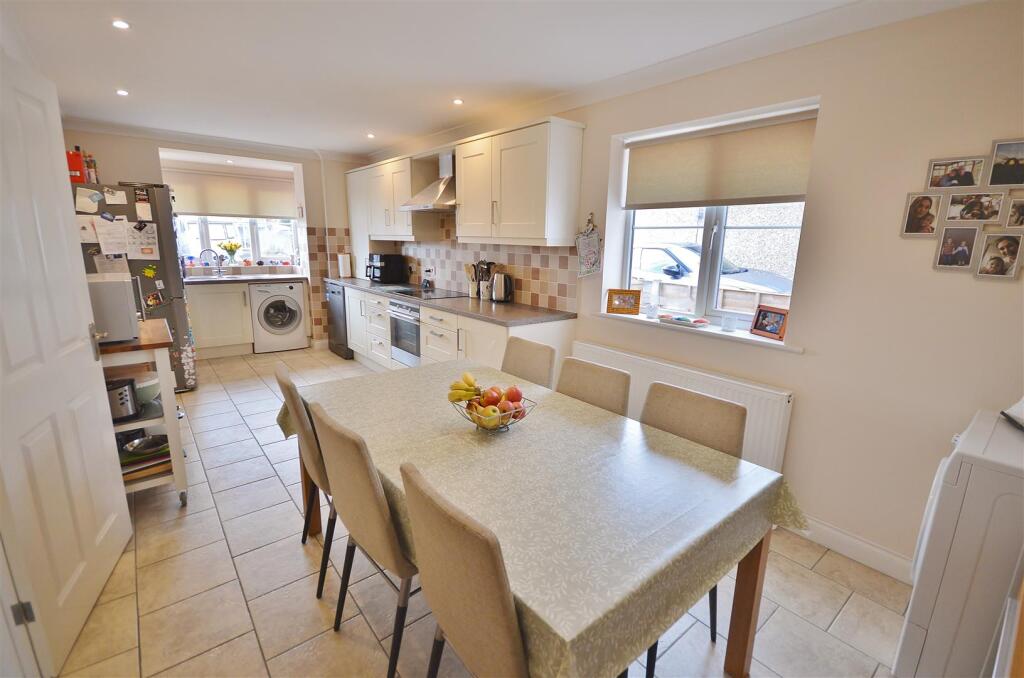
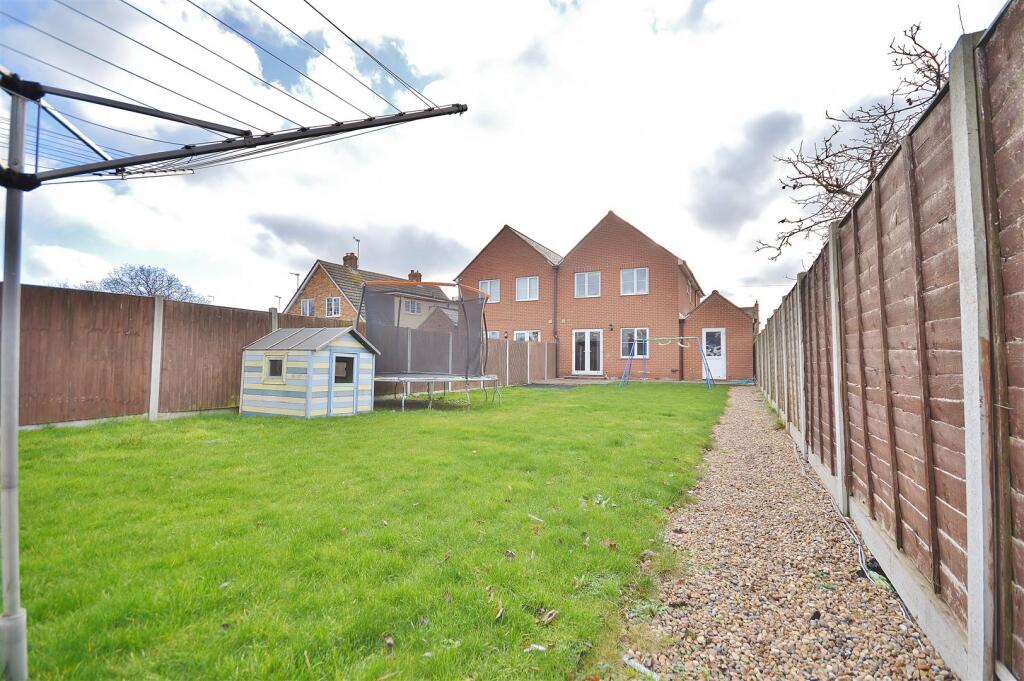
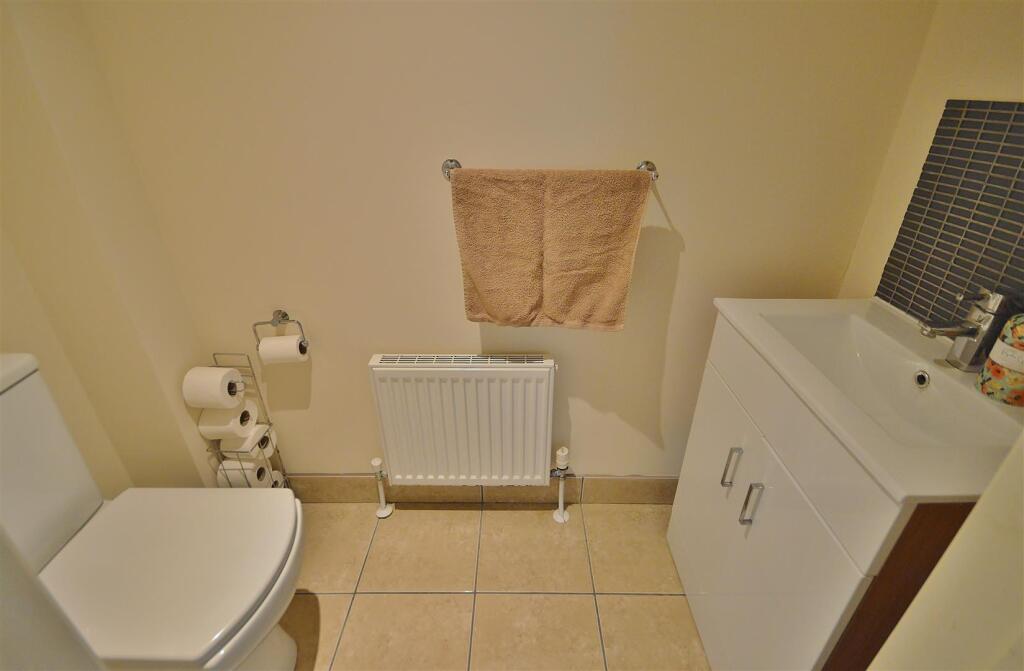
Full Description: Built in 2012, and located in the sought after village of Little Clacton, Sheen's are pleased to offer for sale this THREE BEDROOM SEMI DETACHED FAMILY HOME. The property is located within three quarters of a mile of local shopping amenities and the Village Primary School. An internal viewing is highly recommended to appreciate the size and accommodation on offer.Accommodation Comprises - The accommodation comprises approximate room sizes:Double glazed entrance door to;Entrance Hallway - Radiator, Understairs storage cupboard. Stairflight to first floor. Doors to;Ground Floor Cloakroom - White suite comprising; Low level W.C. Vanity hand wash basin with cupboards under. Radiator. Tiled flooring.Lounge - 5.00m x 3.81m (16'5 x 12'6) - Double glazed window to rear. Double glazed patio doors to rear garden. Two radiators.Kitchen Diner - 6.48m + bay x 2.84m (21'3 + bay x 9'4) - Modern fitted kitchen comprising; Laminated rolled edge work surfaces with inset one and a half bowl stainless steel sink unit. Inset four ring electric hob with oven under and extractor over. All appliances not test. Plumbing and space for washing machine, dishwasher and American style fridge freezer. Selection of matching shaker style units at both eye and floor level. Tiled splash backs. Radiator. Double glazed bay window to front. Double glazed window to side.First Floor Landing - Storage cupboard with radiator. Doors to;Bedroom One - 5.03m max x 3.81m max (16'6 max x 12'6 max) - Two double glazed windows to rear. Two radiators. Fitted wardrdobes. Door to;En-Suite Shower Room - Modern suite comprising; Low level W.C. Pedestal wash hand basin. Independent shower cubicle with wall mounted shower (not tested). Fully tiled walls and floor. Heated towel rail. Double glazed window to side.Bedroom Two - 4.11m x 2.84m (13'6 x 9'4) - Double glazed window to front. Radiator.Bedroom Three - 3.23m max x 2.01m (10'7 max x 6'7) - Double glazed window to front. Radiator. Built in storage cupboard. Loft access.Bathroom - Modern white suite comprising of; Low level W.C. Pedestal hand wash basin. Panelled bath with shower attachment. Heated towel rail. Fully tiled walls and flooring. Double glazed window to side.Outside - Rear - Substantial rear garden commencing with paved patio area. with remainder being laid to lawn. Enclosed by panelled fencing, Courtesy door leading to Garage. Single pathway leading to Summer house.Summer House - 4.60m max x 4.47m max (15'1 max x 14'8 max) - Power and lighting, Currently used as play room, but could be used as a study or home office.Outside - Front - Block paved driveway providing off street parking for numerous vehicles leading to Garage.Garage - Up and over door. Courtesy door giving access to rear garden.Le 0225 - ANTI-MONEY LAUNDERING REGULATIONS 2017 - Prospective purchasers will be asked to produce photographic identification and proof of residence documentation once entering into negotiations for a property in order for us to comply with current Legislation.REFERRAL FEES - Sheen’s reserve the right to recommend additional services. Sheen’s receive referral fees of between £50-£150 per transaction when using a suggested solicitor. 10% referral fee on a nominated Surveying Company. 10% referral fee on their nominated independent mortgage broker service. Clients have the right to use whomever they choose and are not bound to use Sheen’s suggested providers.Material Information (Freehold Property) - Tenure: Freehold Council Tax Band: CAny Additional Property Charges: NoServices Connected: (Gas): Yes (Electricity):Yes (Water): Mains (Sewerage Type): Mains drainage (Telephone & Broadband): Telephone - Outdoor coverage 'Likely for the 4 Main Providers' Broadband - Up to 1800mb Download SpeedNon-Standard Property Features To Note:Particular Disclaimer - These Particulars do not constitute part of an offer or contract. They should not be relied upon as a statement of fact and interested parties must verify their accuracy personally. All internal & some outside photographs are taken with a wide angle lens, therefore before arranging a viewing, room sizes should be taken into consideration.Draft Details - DRAFT DETAILS - NOT YET APPROVED BY VENDORBrochuresAmerells Road, Little Clacton, Brochure

Features & amenities

Features & finishes
Three Bedrooms
16'5 Lounge
21'4 Kitchen Diner
Ground Floor Cloakroom
Family Bathroom
Substantial Rear Garden With Outbuilding
Council Tax Band C
EC Rating TBC

Location

If the interactive map is unavailable, open the supplied location in maps.

Open location in maps

The pin uses coordinates supplied with this listing. Confirm the exact location with the listing contact.

Listing information

Original source
www.rightmove.co.uk
Added to Mirror
Record updated

Added and updated dates describe the Mirror record. Source publication and verification dates are shown separately when known; none establishes time on market. Confirm current price and availability with the listing contact.

View original listing

Similar homes nearby

Photos coming soon
For Sale
£315,000
Plot 9, The Popular, Hayes Gardens, Little Clacton, CO16 9LD
3 bd 2 ba Semi-Detached
Little Clacton
Listed by Blake & Thickbroom, Clacton on sea
Photos coming soon
For Sale
£435,000
Plot 15 (17) Crossways Gardens, Little Clacton ,CO16 9RZ
5 bd 2 ba Detached
Little Clacton
Listed by Blake & Thickbroom, Clacton on sea
Photos coming soon
For Sale
£460,000
Plot 14 (19) Crossways Gardens, Little Clacton ,CO16 9RZ
5 bd 2 ba Detached
Little Clacton
Listed by Blake & Thickbroom, Clacton on sea
Photos coming soon
For Sale
£675,000
The Street, Little Clacton, CO16
6 bd 3 ba Detached
Little Clacton
Listed by Peagrams Estate Agency, Clacton-on-Sea
Photos coming soon
For Sale
£700,000
Harwich Road, Little Clacton, Clacton-on-Sea
6 bd 4 ba Detached
Little Clacton
Listed by Leaders Sales, Clacton-On-Sea
Photos coming soon
For Sale
£295,000
Plot 10, The Acer, Hayes Gardens, The Street, Little Clacton, CO16 9LD
2 bd 1 ba Semi-Detached
Little Clacton
Listed by Blake & Thickbroom, Clacton on sea
The Oaks, Harwich Road, Little Clacton
For Sale
£450,000
The Oaks, Harwich Road, Little Clacton
3 bd 2 ba Detached bungalow
Little Clacton
Listed by Paveys Estate Agents - Essex
The Oaks, Harwich Road, Little Clacton
For Sale
£525,000
The Oaks, Harwich Road, Little Clacton
3 bd 2 ba Detached bungalow
Little Clacton
Listed by Paveys Estate Agents - Essex
£340,000
3 beds · 2 baths
Log in Sign up