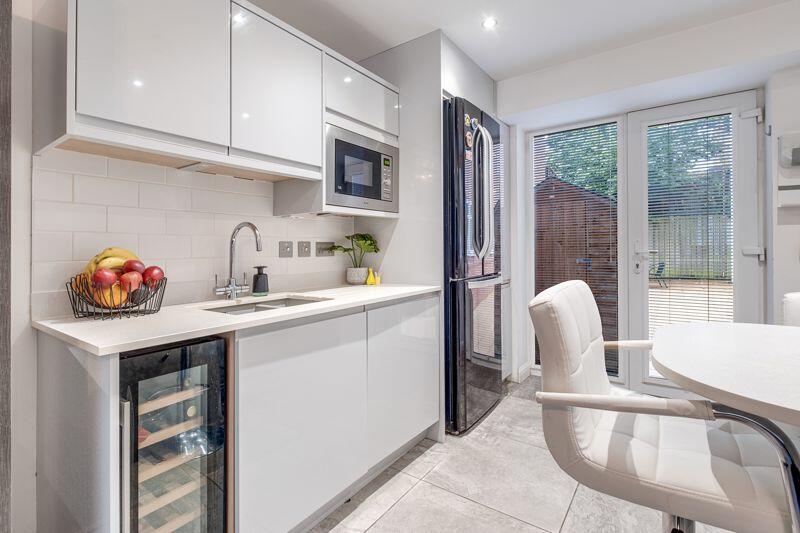
Amie Lane, Great Barr, Birmingham B43 7AF
Property facts
- Property type
- Flat
- Property subtype
- Multi-Level
- Bedrooms
- 2
- Bathrooms
- 2
- Taxes (as supplied)
- Band: C
Only details supplied with this listing are shown. Ask the listing contact to confirm measurements, taxes and costs.
About this home
Property Details: • Type: Flat • Tenure: N/A • Floor Area: N/A
Key Features: • MODERN AND KEY READY • GROUND FLOOR • MASTER BEDROOM WITH EN-SUITE • OPEN PLAN KITCHEN • PRINCIPAL BATHROOM • ALLOCATED PARKING • EXCLUSIVE GATED DEVELOPMENT
Location: • Nearest Station: N/A • Distance to Station: N/A
Agent Information: • Address: 306 Queslett Road, Great Barr, Birmingham, B43 7EX
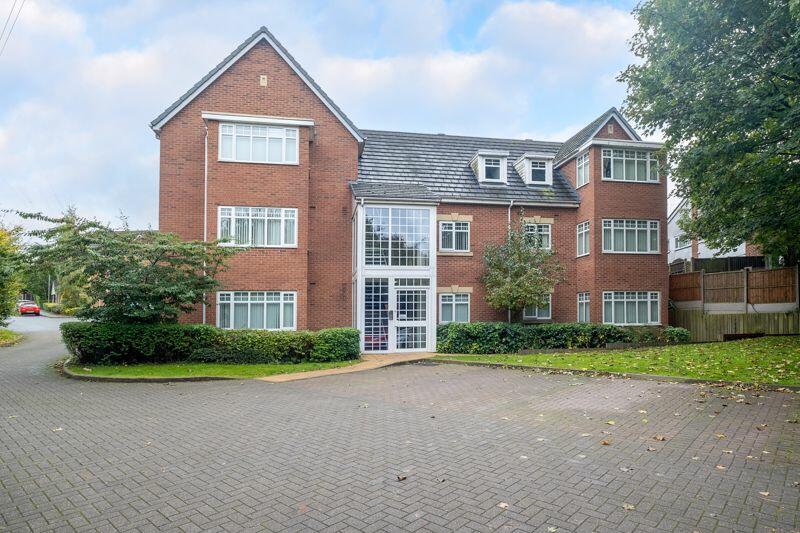
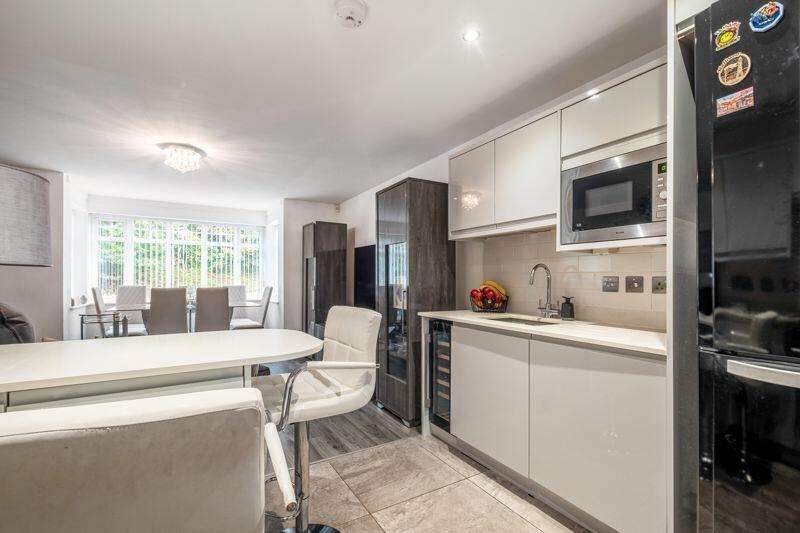
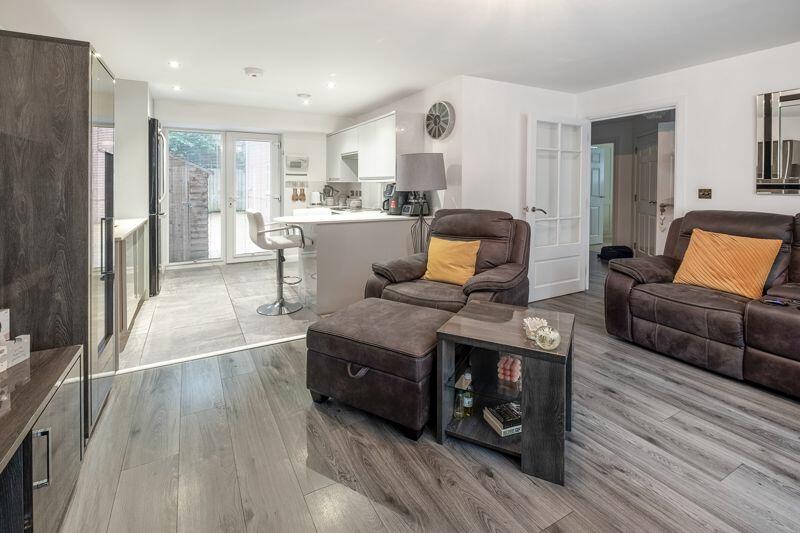
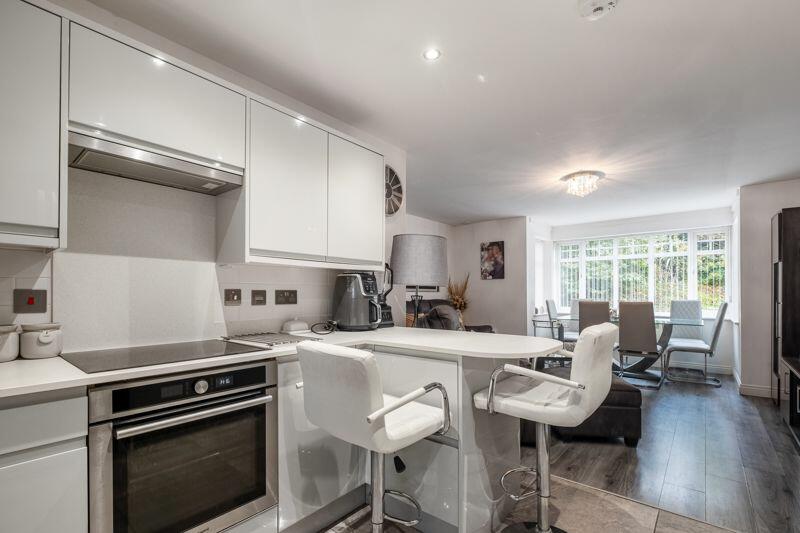
Full Description: Amie Lane is an immaculate contemporary ground floor two bedroom two bathroom apartment in this exclusive development set behind electronically operated gates. This small select site of only twelve apartments and ten houses is close to all amenities and the M6 motorway. Entering through a secure communal entrance at the rear of the development which leads through to the ground floor entrance with a hallway leading off to all rooms and also including a storage cupboard. The master bedroom is generously proportioned and has a large bay window to the rear along with an en-suite fully tiled and featuring a walk-in shower, W.C and a hand wash basin. Back out to the hallway the second bedroom is the next room on the right hand side and is a versatile room that can be used as a double bedroom or study area with laminate wood flooring and a double glazed window out to the front. The family bathroom is a modern and fully tiled suite comprising of bath with shower over, hand wash basin and W.C. At the rear of the hallway the properties leads into an open plan lounge and kitchen. The lounge area has a cosy sitting area and space for a large sofa, dining table and chairs with laminate wood flooring and an attractive bay window to the fore. The kitchen comprises of a range of wall and base units with space for oven and hob and plumbing for all white goods. Patio doors open out from here to a communal terrace area with an additional free standing storage shed. An internal viewing is highly recommended at the earliest opportunity.Communal Hallway9' 11'' x 3' 8'' (3.03m x 1.11m)Open Plan Lounge and Kitchen24' 2'' x 15' 0'' (7.36m x 4.58m)Box window to side, door to:Master Bedroom14' 8'' x 15' 2'' (4.47m x 4.63m)Box window to front, door to:En-suite9' 0'' x 4' 11'' (2.75m x 1.50m)Window to side.Bedroom8' 4'' x 7' 11'' (2.55m x 2.42m)Window to side.Bathroom7' 2'' x 6' 11'' (2.19m x 2.12m)Window to side.BrochuresProperty BrochureFull Details
Features & amenities
Location
If the interactive map is unavailable, open the supplied location in maps.
Open location in mapsThe pin uses coordinates supplied with this listing. Confirm the exact location with the listing contact.
Listing information
- Original source
- www.rightmove.co.uk
- Added to Mirror
- Record updated
Added and updated dates describe the Mirror record. Source publication and verification dates are shown separately when known; none establishes time on market. Confirm current price and availability with the listing contact.
View original listing