
For Sale
£240,000
Norman Street, Ilkeston
5 bd
5 ba
Apartment
Ilkeston
Listed by Robert Ellis - Stapleford
Only details supplied with this listing are shown. Ask the listing contact to confirm measurements, taxes and costs.
Property Details: • Type: Detached • Tenure: N/A • Floor Area: N/A
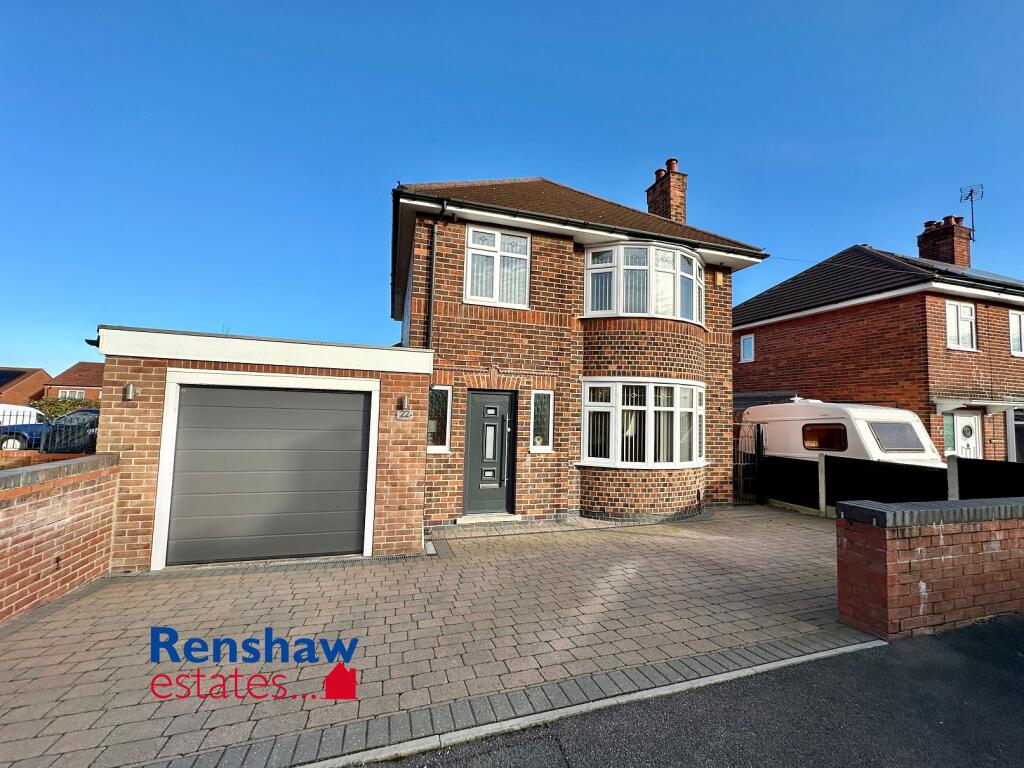
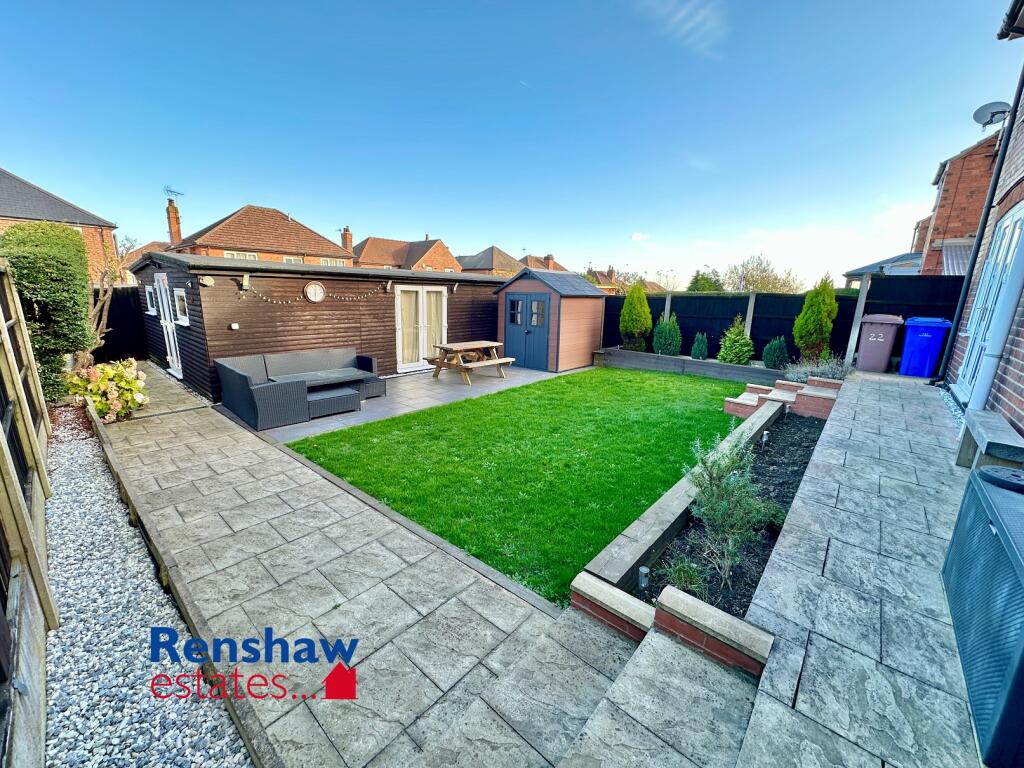
Key Features: • THREE BED DETACHED • LARGE GARDEN ROOM • LANDSCAPED GARDEN • DRIVEWAY & GARAGE • VIDEO TOUR • KITCHEN & UTILITY • MODERN BATHROOM • POPULAR LOCATION • DOWNSTAIRS WC
Location: • Nearest Station: N/A • Distance to Station: N/A
Agent Information: • Address: 11 Bath Street, Ilkeston, DE7 8AH
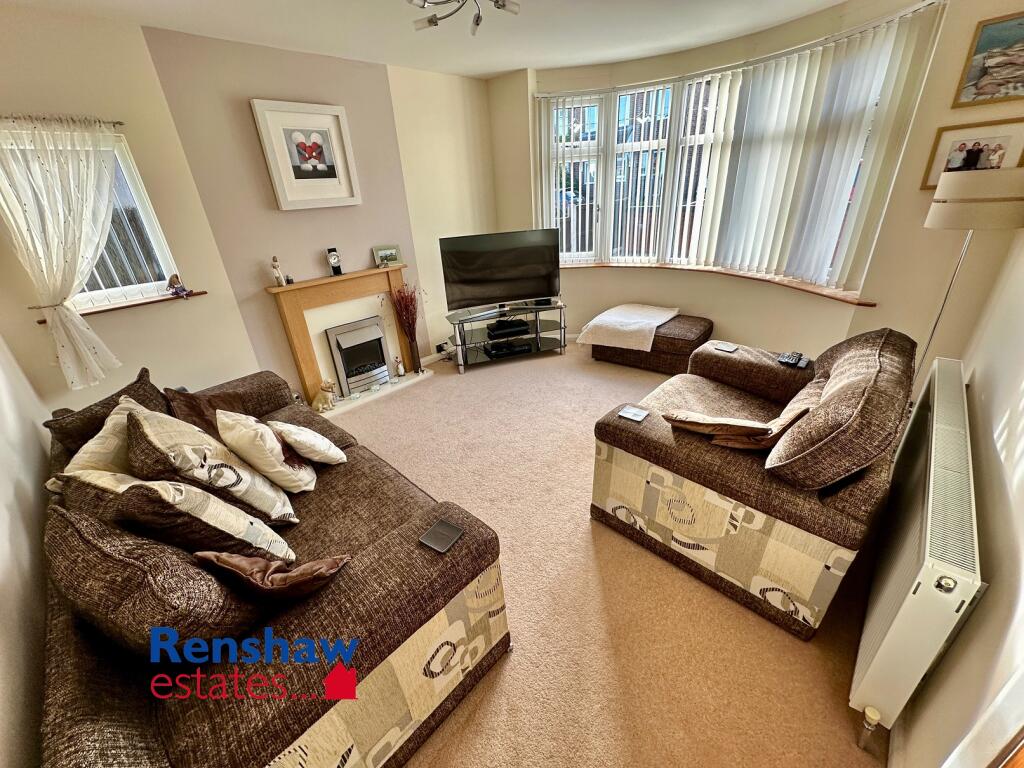
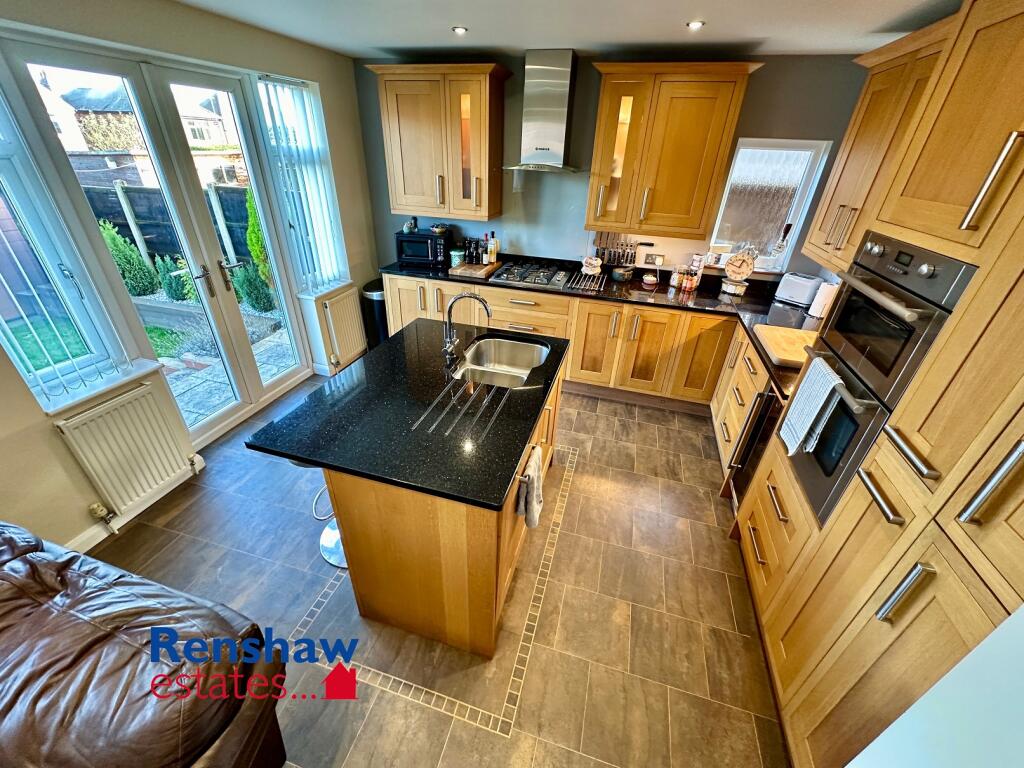
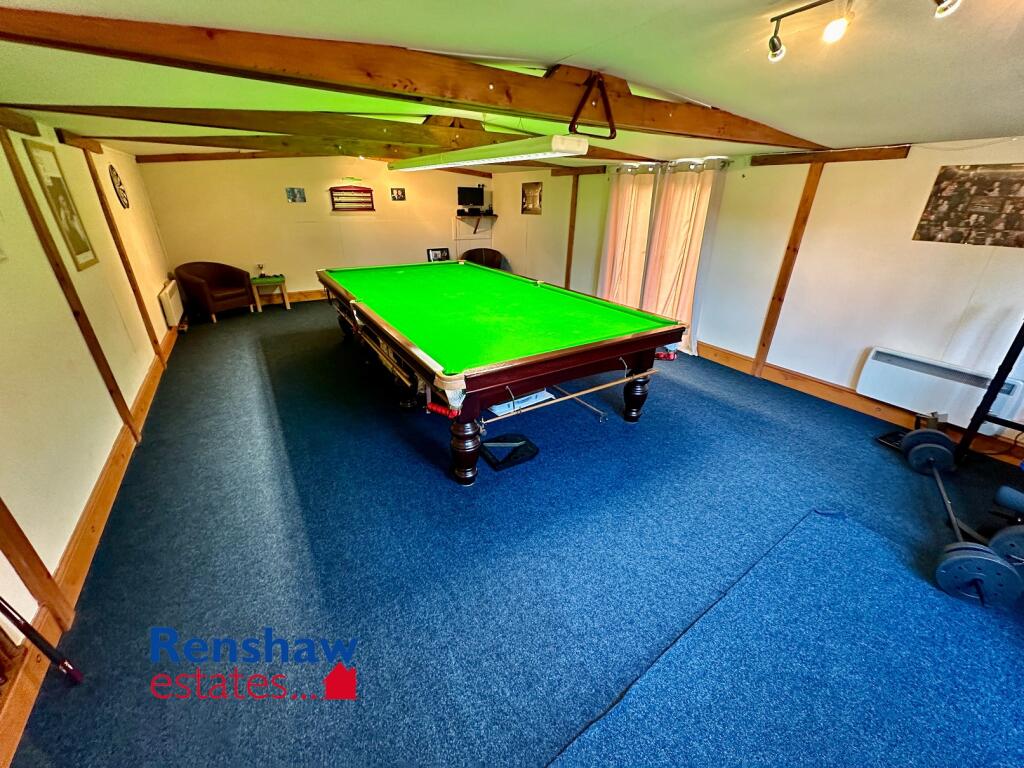
Full Description: RENSHAW ESTATES offer this THREE BED DETACHED FAMILY HOME, Dining Kitchen & Utility, LARGE GARDEN ROOM, Landscaped Garden, MODERN BATHROOM, Downstairs WC, VIDEO TOUR, DRIVE & GARAGE, Close to Amenities, Bus Route!ENTRANCE HALLDouble glazed Composite door, three UPVC double glazed windows, radiator, stairs to first floor.LOUNGE4.2m x 3.6mUPVC double glazed Bay window, UPVC double glazed window, radiator, electric fireplace.DINING KITCHEN6m x 4mUPVC double glazed French doors, two windows, Composite door, three radiators, wall and base units with Granite worktops and upstands, inset 1½ drainer stainless sink, gas hob, electric oven, extractor hood, dishwasher, fridge freezer, wine cooler, ceiling spotlights, under stairs storage cupboard.UTILITY1.9m x 1.7mUPVC double glazed window, ceiling spotlights, central heating boiler.W.C.UPVC double glazed window, radiator, vanity wash basin, W.C., tiled splash backs, ceiling spotlights.LANDINGUPVC double glazed window, storage cupboard.BEDROOM4.17m x 3.62mUPVC double glazed Bay window, window, fitted wardrobes, air conditioning unit, radiator.BEDROOM3.75m x 3.29mUPVC double glazed window, radiator.BEDROOM2.8m x 2.2mUPVC double glazed window, radiator, loft access.BATHROOM2.5m x 1.7mUPVC double glazed window, chrome heated towel rail, bath with shower over, wash basin, W.C., tiled walls, ceiling spotlights, airing cupboard housing hot water tank.OUTSIDEFront: Block paved driveway. Rear: Enclosed landscaped garden laid to lawn with porcelain slabbed patio area, raised sleeper planters and access to...GARDEN ROOM8.4m x 5.4mTwo UPVC double glazed French doors, two UPVC double glazed windows, power, light, two electric heaters.GARAGE4.9m x 3mElectric sectional door, power, lights, roof light, door.EPC INFORMATIONEnergy Efficiency Rating = ECURRENT COUNCIL TAX BANDCMORTGAGE & SOLICITORSWe have you covered with everything under one roof. Please get in touch to discuss how we can help with your mortgage and your conveyancing with our recommended solicitors.ANTI MONEY LAUNDERINGIn order for us to comply with current regulations, we will require evidence of identification for any prospective purchaser. We ask for your prompt co-operation so as not to delay the negotiation or sales process.ADDITIONAL INFORMATIONThese particulars do not constitute any part of the offer or contract. All measurements are approximate. Any mentioned appliances and services to be included in the sale have not been tested by ourselves and accordingly we recommend that all interested parties satisfy themselves as to the condition and working order prior to purchasing. None of the statements contained in these particulars or floor plan are to be relied on as statements or representations of fact and any intending purchaser must satisfy themselves by inspection or otherwise to the correctness of each of the statements contained in these particulars. The vendor does not make or give, neither do Renshaw Estates nor any person in their employment have any authority to make or give any representation or warranty whatsoever in relation to this property.
We are members of the Property Redress Scheme:
If the interactive map is unavailable, open the supplied location in maps.
Open location in mapsThe pin uses coordinates supplied with this listing. Confirm the exact location with the listing contact.
Added and updated dates describe the Mirror record. Source publication and verification dates are shown separately when known; none establishes time on market. Confirm current price and availability with the listing contact.
View original listing


