Property Details:
• Type: Semi-Detached
• Tenure: Freehold
• Floor Area: N/A
Key Features:
• PROUDLY PRESENTED FOR SALE WITH NEXT PLACE PROPERTY AGENTS
• EXTENDED TRADITIONAL SEMI DETACHED PROPERTY WITH LOFT ROOM
• IMMACULATLEY PRESENTED THROUGHOUT
• OFF ROAD PARKING
• LARGE GARDEN AREA
• WALKING DISTANCE TO TOWN CENTRE
• NO CHAIN
Location:
• Nearest Station: N/A
• Distance to Station: N/A
Agent Information:
• Address: 112
Glascote Road
Glascote
Tamworth
B77 2AF
Full Description:
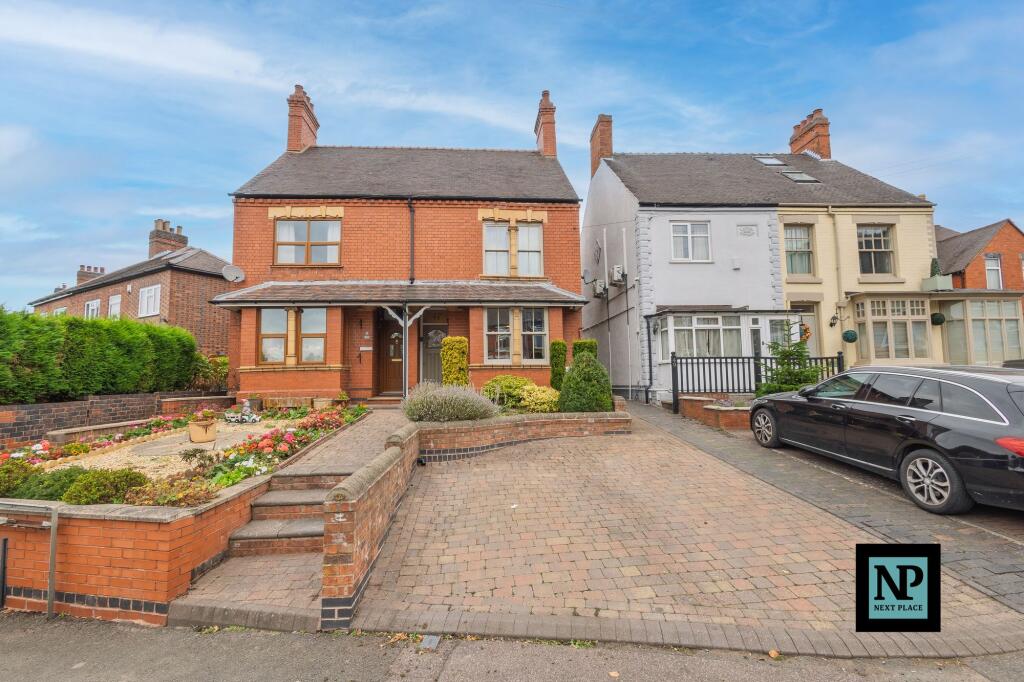
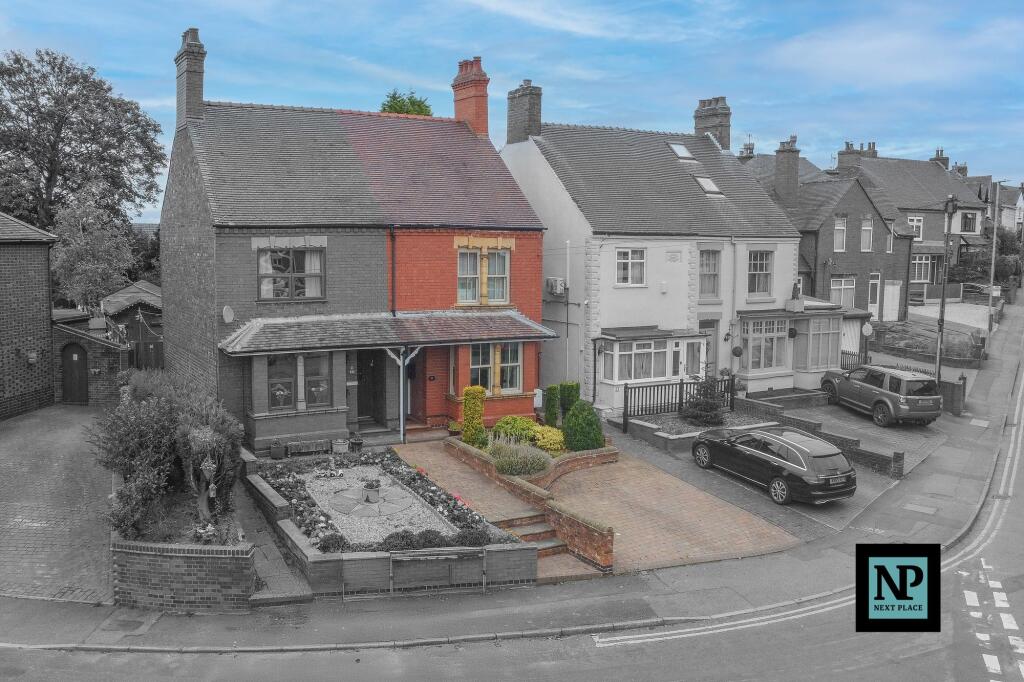
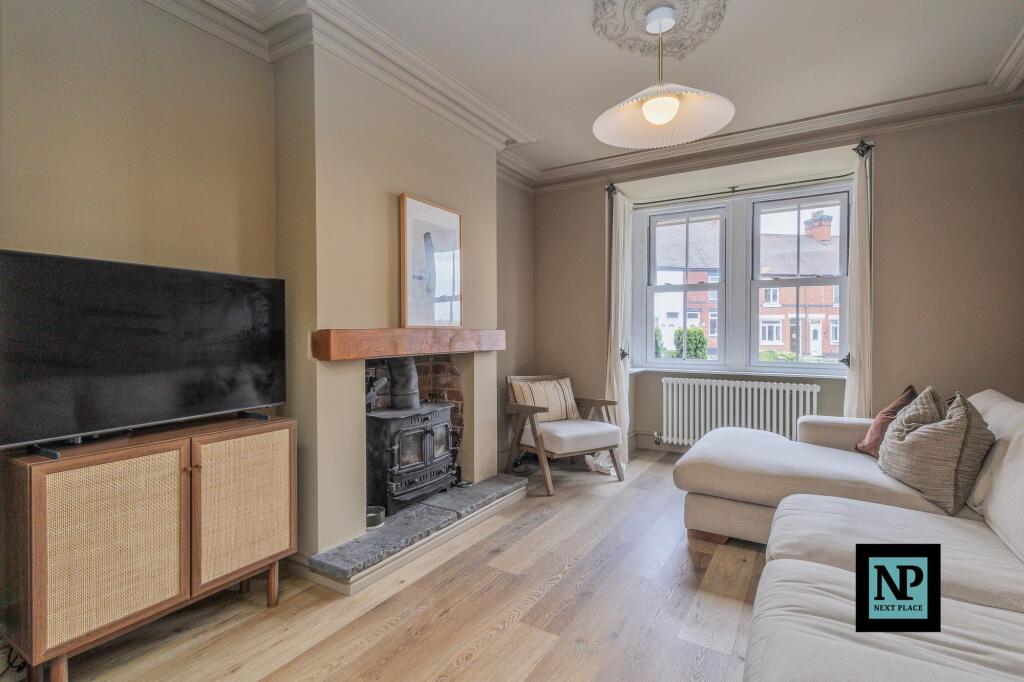
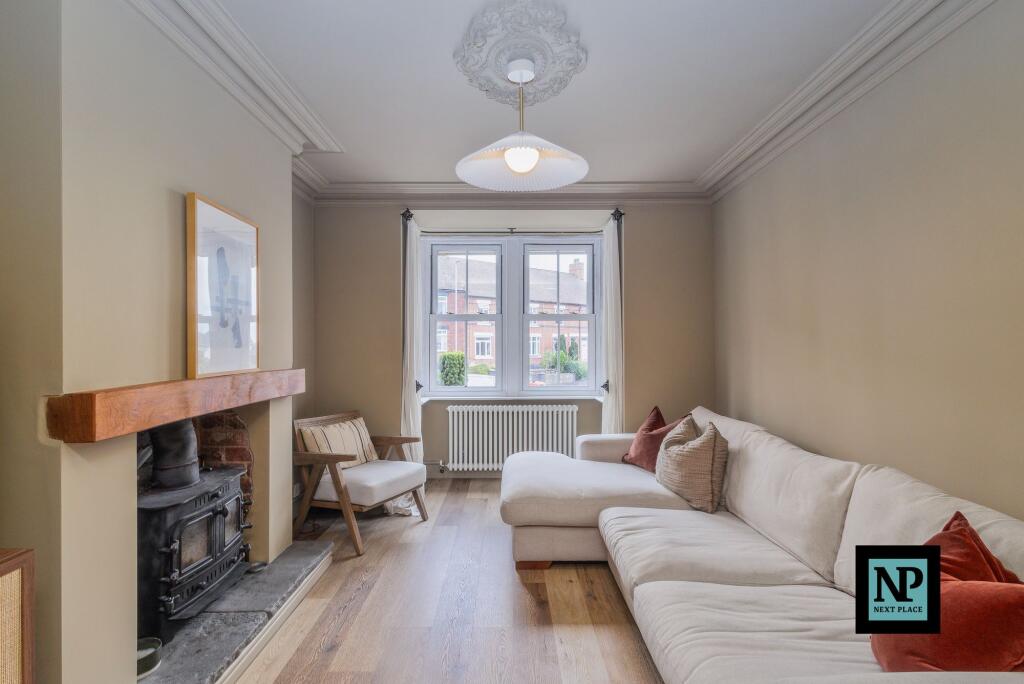
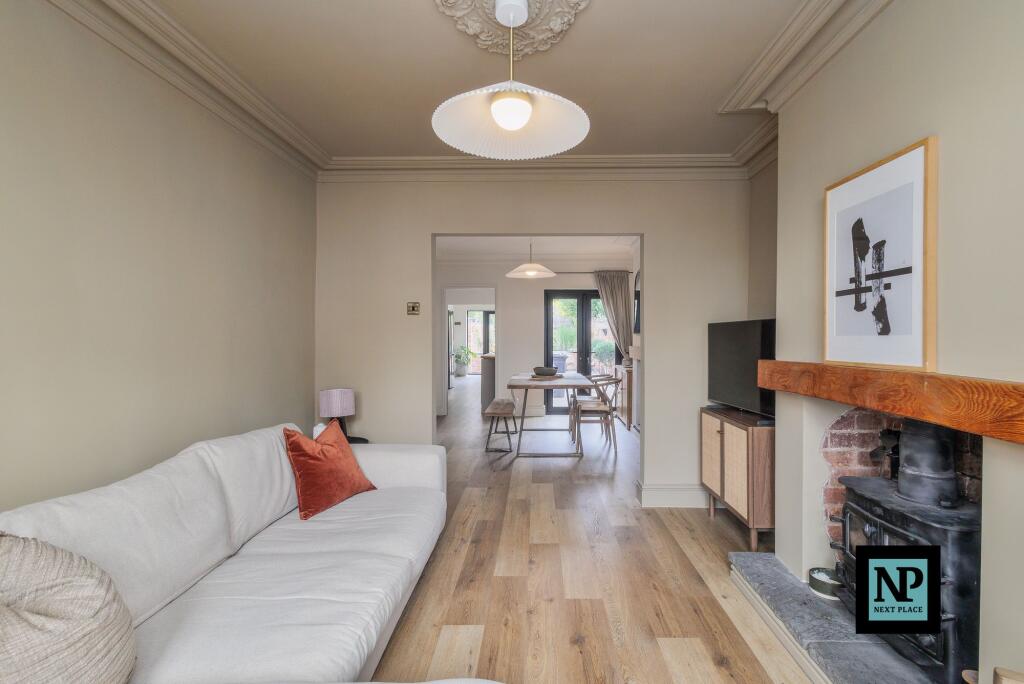
Next Place Property Agents are delighted to present this exceptional two-bedroom Edwardian semi-detached home, beautifully finished to a high standard throughout, while thoughtfully retaining its original character—including high ceilings, elegant coving, and period charm.As you enter through the front door, you're welcomed by a bright and inviting hallway, with the staircase directly ahead leading to the upper floors. To your right, you'll find a spacious open-plan living and dining area. Though open and flowing, each space feels clearly defined—the cosy lounge to the front, featuring a charming log burner for those colder evenings, and the dining area to the rear, perfectly placed for hosting dinner parties or relaxed family meals, with patio doors opening out to the garden courtyard.Continue towards the rear of the home and you’ll discover a stunning extended kitchen and breakfast room. Stylish and functional, this space is perfect for both everyday living and entertaining. The breakfast area offers a lovely spot for morning coffee or weekend baking, while the range cooker makes a real statement for any budding chef.Heading upstairs, you're met directly by a luxurious family bathroom, thoughtfully converted from the original third bedroom. This standout space features his and hers sinks, a walk-in double shower, and even a bathtub—ideal for winding down at the end of the day.To either side of the landing, you'll find two generously sized bedrooms, both full of natural light and period features. The front of the property also benefits from triple-glazed windows, offering excellent insulation and soundproofing without compromising on traditional style.Up again, the loft room—accessed via a fixed staircase—offers fantastic potential to become a third bedroom, home office, or creative studio, depending on your needs.Outside, the garden is a real highlight.It begins with a charming courtyard area featuring a tranquil fishpond, perfect for relaxing with a morning coffee or an evening glass of wine. Beyond this, the main garden is laid to lawn and features a patio space ideal for outdoor dining, along with a summerhouse for extra storage or hobbies. A further gate leads to a hidden third section of the garden—currently used for storage but offering fantastic potential to develop into another useable space, whether it’s a vegetable patch, play area, or private retreat.To top it all off, the property benefits from off-road parking—a rare and highly sought-after feature on this road—and is offered to the market chain free, making for a smoother and quicker purchase process.Exceptional Transport LinksThis home is ideally situated for commuters and travellers alike. Tamworth Train Station is just a short distance away, offering direct rail links to Birmingham (approx. 20 minutes) and London Euston (as fast as 1 hour 10 minutes), making it perfect for those who work in the city but want to enjoy the benefits of a more relaxed pace of life. For those travelling by car, the property offers quick and convenient access to major road networks including the A5 and M42, ensuring seamless connectivity to the Midlands and beyond.This is a home that truly blends Edwardian elegance with modern living, offering character, space, and flexibility both inside and out. Early viewing is highly recommended.EPC Rating: DLounge3.6m x 3.22mDining Room3.22m x 3.93mKitchen2.41m x 3.33mBreakfast Area2.41m x 4.19mBedroom3.6m x 4.23mBedroom2.52m x 4.06m