Property Details:
• Type: Terraced
• Tenure: FREEHOLD
• Floor Area: N/A
Key Features:
• A WELL MAINTAINED PROPERTY IN SOUGHT-AFTER LOCATION
• 2 RECEPTION ROOMS
• 3 BEDROOMS
• FITTED KITCHEN
• UPVC DOUBLE GLAZING AND GAS CENTRAL HEATING
• PERIOD FEATURES
Location:
• Nearest Station: Tamworth Station
• Distance to Station: 0.37145746526310264 miles
Agent Information:
• Address: 82 Bolebridge Street,
Tamworth,
B79 7PD
Full Description:
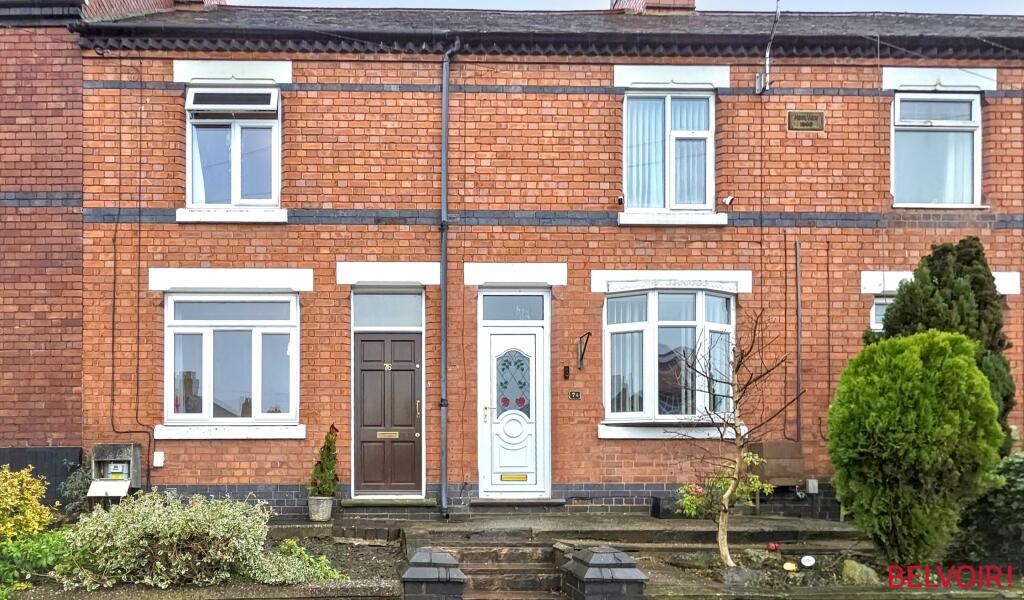
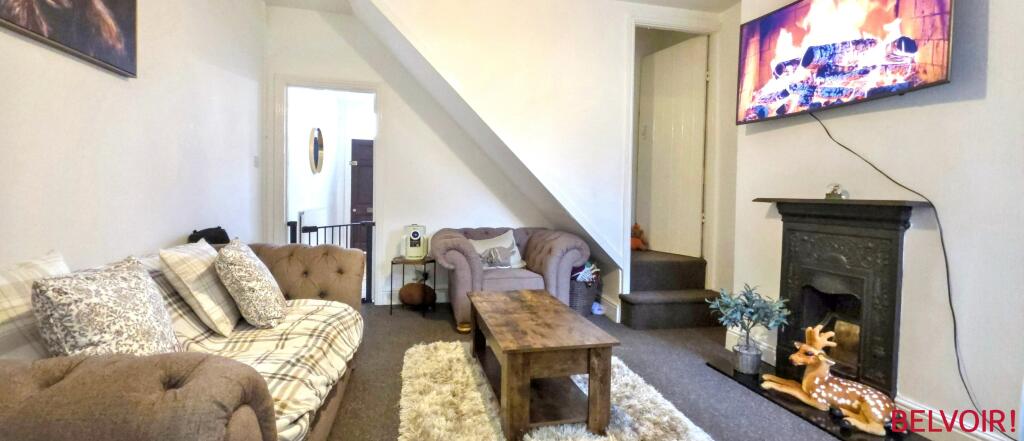
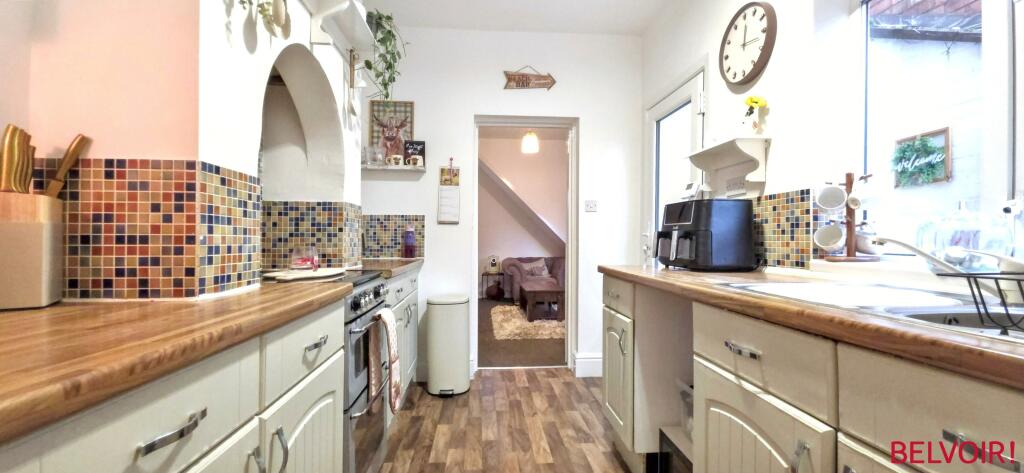
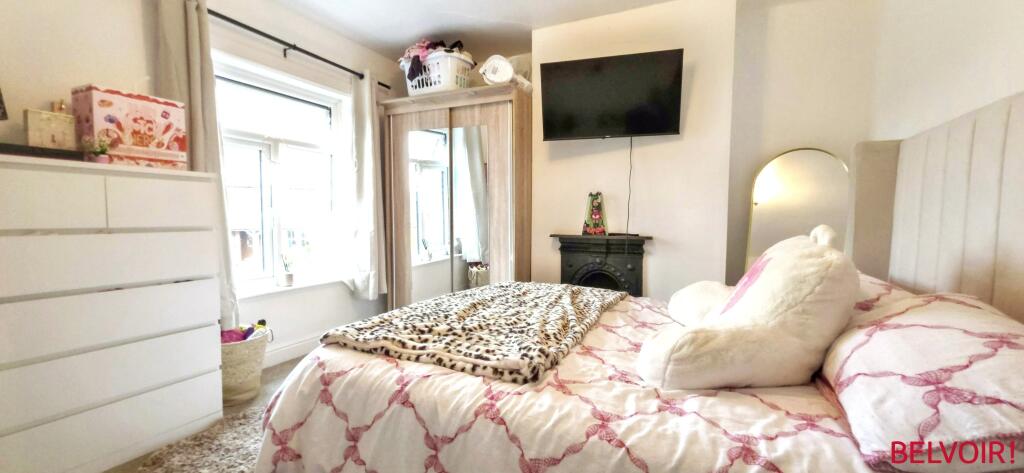
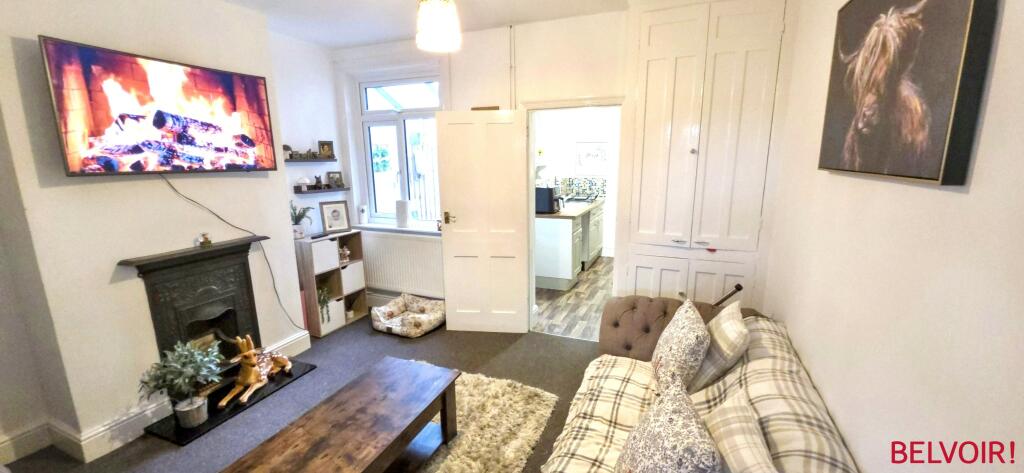
<p><strong>A well-presented and warm terraced home offering character features, spacious accommodation, and attractive outdoor space.</strong></p><p>To the rear, the property benefits from a <strong>block-paved courtyard</strong> with steps leading up to a <strong>paved patio garden</strong>. The garden is enclosed by <strong>mature hedging and timber fencing</strong> and includes a <strong>side pedestrian gate</strong>, providing both privacy and convenience.</p><p>The property is entered via a <strong>dark stained wooden front door</strong> into a welcoming <strong>front reception room</strong> 12'4" x 11'4" (3.75m x 3.45m) featuring <strong>uPVC double-glazed window</strong> to the front elevation. The room showcases <strong>original stripped and stained floorboards</strong>, a <strong>picture rail</strong>, ceiling light feature, and a <strong>character fireplace</strong> with tiled hearth and back, wrought iron fire, decorative dog grate, and grey mantelpiece. Original painted doors lead through to the middle reception room.</p><p>The <strong>middle reception room</strong> 12'1" x 12''6" (3.68m x 3.80m) is carpeted and features a <strong>wrought iron fireplace with marble hearth</strong>, a rear-facing uPVC window with radiator below, and <strong>useful built-in storage cupboards</strong>. From here, a doorway leads into the kitchen.</p><p>The <strong>kitchen</strong> 9'3" x 7'3" (2.83m x 2.22m) and is fitted with a good range of base units with <strong>wood-effect work surfaces</strong> and <strong>mosaic tiled splashbacks</strong>. There is an inset <strong>1½ bowl stainless steel sink with mixer tap</strong> positioned beneath a uPVC window. Appliances include a <strong>freestanding gas oven and gas hob</strong>. The kitchen also benefits from <strong>ceiling spotlights</strong>, plumbing for a washing machine or dryer, and a <strong>half-glazed uPVC door</strong> opening to the rear.</p><p>An opening leads through to a <strong>rear lobby</strong>, housing the <strong>wall-mounted central heating combination boiler</strong>, additional plumbing space for appliances, room for an upright fridge/freezer, and a fitted storage cupboard.</p><p>A door from the lobby leads to the <strong>bathroom</strong>, which features a white suite comprising a <strong>pedestal wash hand basin</strong>, <strong>low-flush WC</strong>, and <strong>panelled bath with taps over</strong>. The bath area includes <strong>mosaic tiled surrounds</strong>, a <strong>wall-mounted electric shower</strong>, and a <strong>glass shower screen</strong>. The bathroom is finished with vinyl flooring, a uPVC side window, ceiling light, extractor fan, and central heating radiator.</p><p>Carpeted stairs rise to the <strong>first-floor landing</strong>, providing access to three bedrooms.</p><p><strong>Bedroom One </strong>12'5" x 11'5" (3.78m x 3.47m) and<strong> </strong>located to the front, features a uPVC double-glazed window, central heating radiator, <strong>wrought iron feature fireplace</strong>, ceiling light, and attractive <strong>mushroom-coloured carpet</strong>.</p><p><strong>Bedroom Two </strong>7'5" x 14'1" (2.25m x 4.28m) situated to the rear, includes a uPVC window, central heating radiator, ceiling light, and matching mushroom-coloured carpeting.</p><p><strong>Bedroom Three</strong> 9'7" x 9'8" (2.92m x 2.95m) also rear-facing, benefits from a uPVC window, central heating radiator, ceiling light, <strong>wrought iron fireplace</strong>, useful built-in storage cupboard, and mushroom-coloured carpet.</p><p>To the front, the property is <strong>raised from street level</strong> and approached via <strong>paved steps with brick pillar entrance</strong>. The front garden is gravelled with <strong>mature shrubs</strong>, enhancing the home?s kerb appeal.</p><p>Veiwings are strongly advised to fully apprecite what is being offered and can be arranged direct va the selling agent, BELVOIR TAMWORTH who can be contacted direct on .</p><p><strong>'Every care has been taken with the preparation of these particulars, but complete accuracy cannot be guaranteed. If there is any point, which is of importance to you, please obtain professional confirmation. All measurements quoted are approximate. These particulars do not constitute a contract or part of a contract'.</strong></p> EPC rating: D. Tenure: Freehold,