Property Details:
• Type: Detached
• Tenure: Freehold
• Floor Area: N/A
Key Features:
• **VIEWINGS TO COMMENCE JANUARY 2026**
• NO ONWARD CHAIN
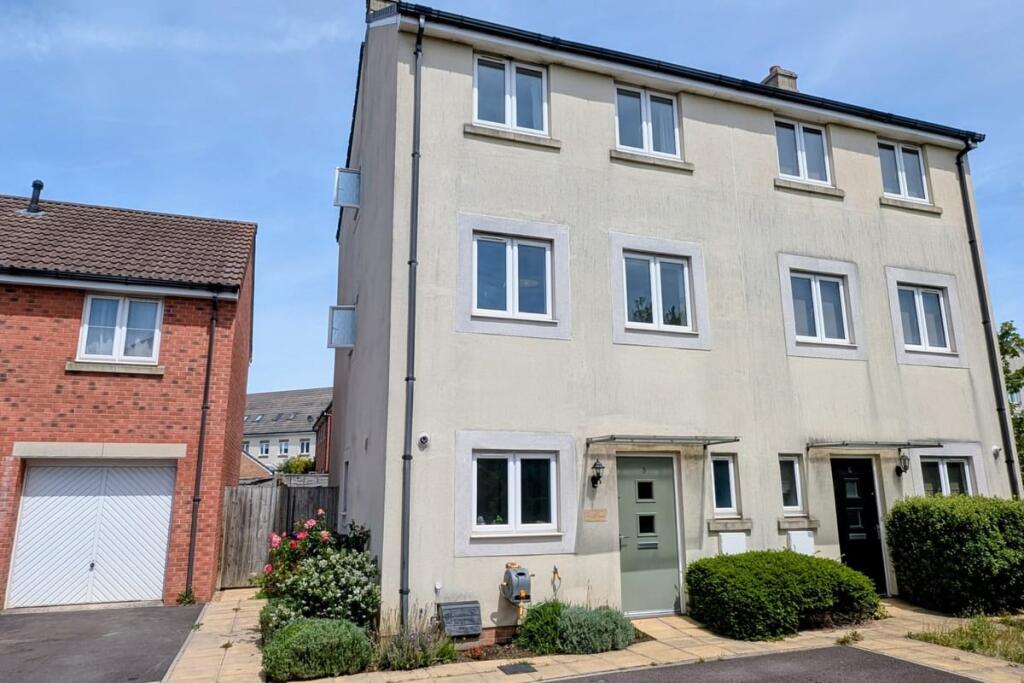
• THREE BEDROOM DETACHED FAMILY HOME
• SOUGHT AFTER LOCATION
• QUIET CUL-DE-SAC
• LARGE DRIVEWAY
• ENCLOSED GARDEN
• GARAGE
Location:
• Nearest Station: N/A
• Distance to Station: N/A
Agent Information:
• Address: 9 Fore Street
Trowbridge
BA14 8HD
Full Description:
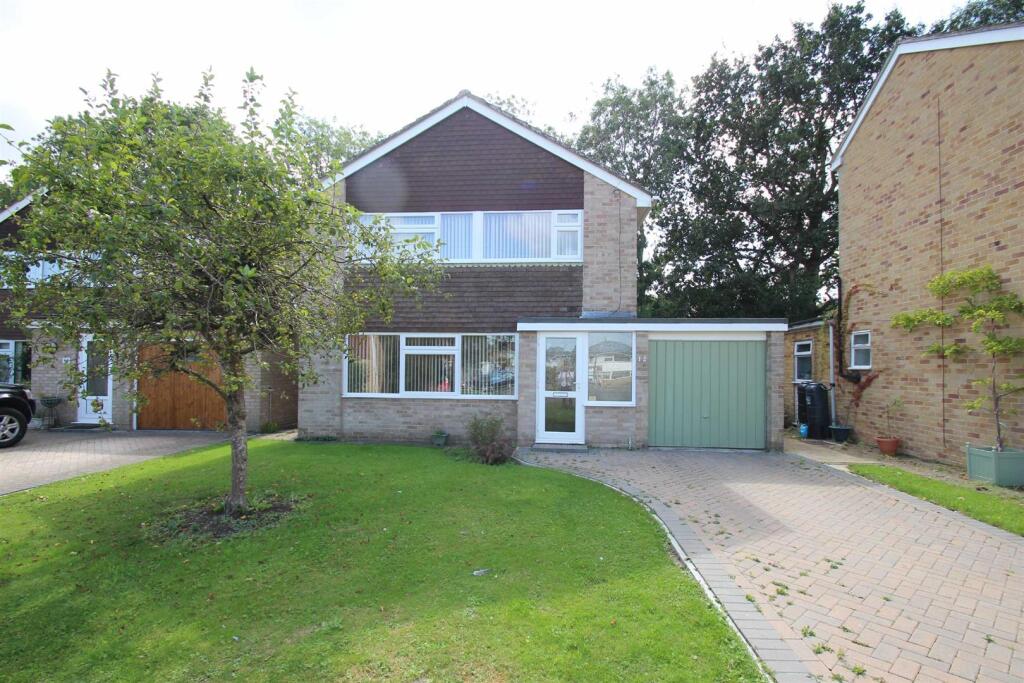
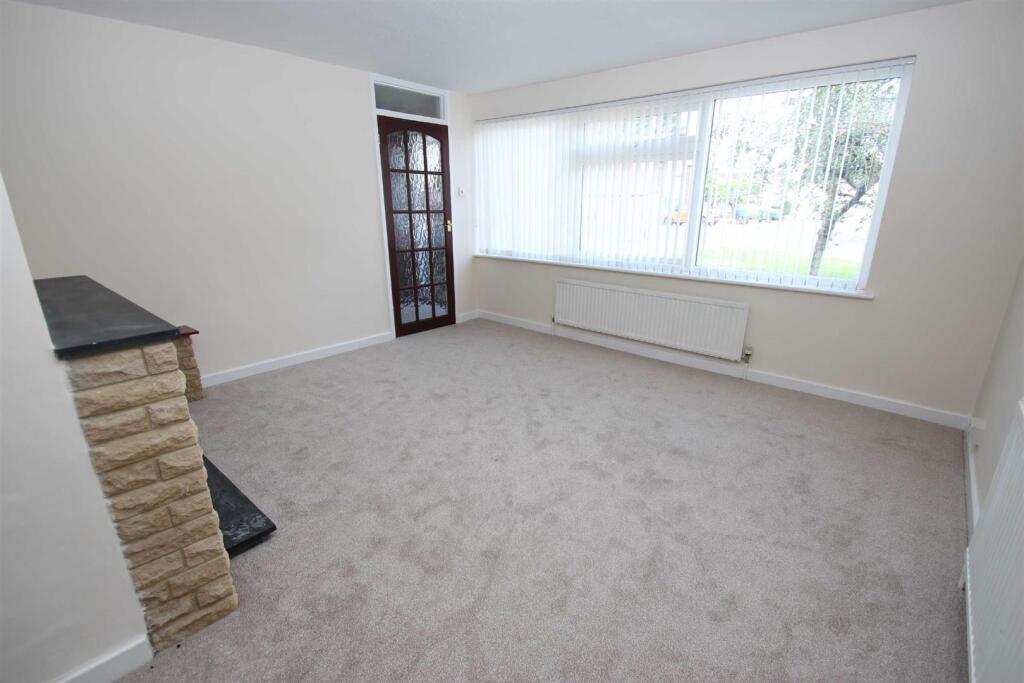

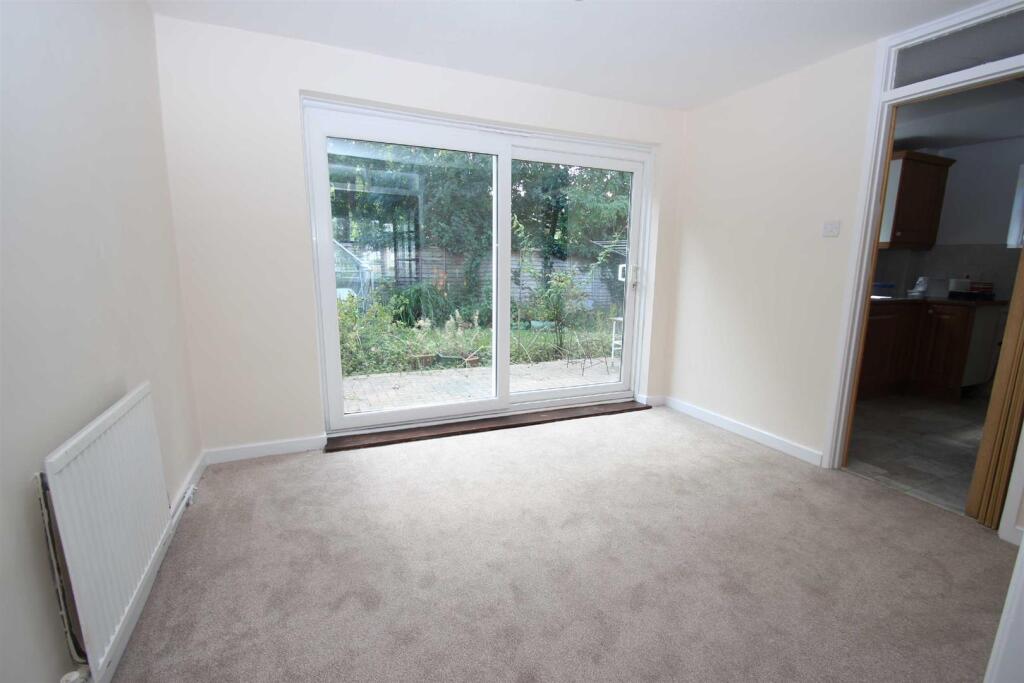

This lovely three bedroom detached family home approaches the market with the added incentive of NO ONWARD CHAIN.Location - The property is situated on the sought after Green Lane development, on the West Ashton side of Trowbridge, conveniently located within walking distance to the town centre, Schools, shops and a bus route. Trowbridge itself offers busy shopping centres, a modern cinema complex with restaurants and a train station with direct links to Bath, Bristol and beyond.Description - Located in a quiet cul-de-sac, on the ever popular Green Lane development, this lovely three bedroom detached family home approaches the market with the added incentive of no onward chain. The good size accommodation comprises an entrance porch, entrance hall, lounge, kitchen, dining room, cloakroom toilet, three good size bedrooms and a fully tiled shower room. Further benefits include gas central heating, uPVC double glazing, garage, plentiful off road parking and a private rear garden.Entrance Porch - You enter the property through an obscure uPVC double glazed entrance door into the porch. A door leads to the entrance hall and there are two uPVC double glazed window - one facing the front and one to the side.Entrance Hall - There is a radiator, doors into the lounge and kitchen and stairs, with storage beneath to the first floor.Lounge - 4.20 X 3.58 - The lounge has a large uPVC double glazed window with fitted vertical blinds to the front, an inset gas fire with a brick built fire place/entertainment unit, radiator and double doors that lead into the dining room.Dinning Room - 3.32 X 2.69 - There is a radiator, doors to the kitchen and large uPVC double glazed sliding doors that access the garden.Kitchen - 3.10 X 2.82 - The kitchen has a uVPC double glazed window to the rear, a range of matching wall, base and draw units with rolled top work surfaces, inset stainless steel sink with chrome mixer tap, plumbing for a washing machine, space for a fridge/freezer, space for an electric cooker, radiator, door to the pantry and a uPVC double glazed door to the rear hall.Rear Hall - With a uPVC double glazed door to the garden and doors leading to the cloakroom and garage.Cloakroom Toilet - The welcome ground floor cloakroom toilet has a low level W/C and an obscure uPVC double glazed windowFirst Floor Landing - There is a uPVC double glazed window fitted with vertical blinds to the side and doors leading to all bedrooms, the shower room and airing cupboard.Master Bedroom - 4.19 X 3.31 - The master bedroom has a large uPVC double glazed window with fitted vertical blinds to the front, built in double wardrobe, access to the loft and a radiator.Bedroom Two - 4.17 X 2.63 - The second double bedroom has a uPVC double glazed window with fitted vertical blinds to the rear, a built in double wardrobe and a radiator.Bedroom Three - 2.81 X 2.51 - Bedroom three has a uPVC double glazed window with fitted vertical blinds to the front and a radiator.Shower Room - The fully tiled shower room has a uPVC double glazed obscure window with fitted blind to the rear, a corner shower cubicle with a Triton electric shower over, closed couple dual flush W/C, pedestal basin with chrome mixer tap and a radiator.Exterior - Front - The front of the property has a large block brick drive providing off road parking for 2/3 cars, lawn with mature tree, gates to either side of the home leading to the rear garden and access to the garage.Rear Garden - The quiet, private and non-overlooked rear garden has a blocked paved patio entertaining area, lawn with mature planted boarders, greenhouse, shed that has external power socket and outside tap. The garden is fully enclosed by wooden fencing and has access from both sides of the property to the front.Additional Information - Council Tax Band - DPlease note - the property is currently let, with the tenant in situ until 21st February 2026.BrochuresAmouracre, Trowbridge