Property Details:
• Type: Detached
• Tenure: N/A
• Floor Area: N/A
Key Features:
• QUOTE JC0304
• AMPLE PLOT MEASURING APPROXINMATELY 0.2 ACRES
• IN EXCESS OF 1700SQF GROSS INTERNAL LIVING SPACE
• FURTHER POTENTIAL TO EXTEND AND ADAPT SUBJECT TO THE USUAL CONDITIONS
• TWO RECEPTION ROOMS
• FAMILY BATHROOM AND ENSUITE
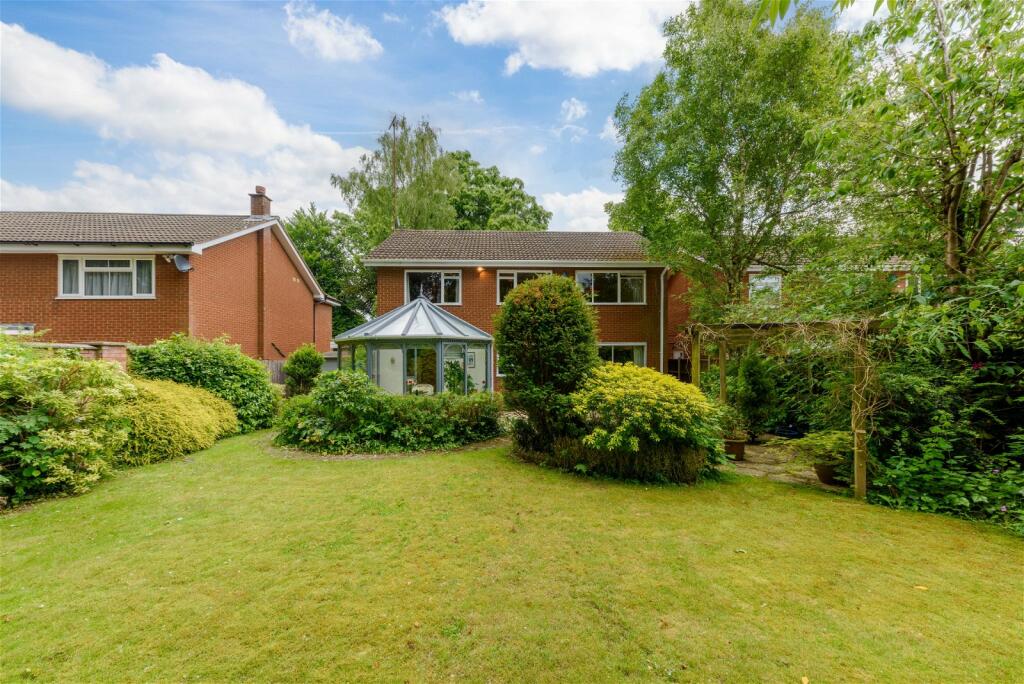
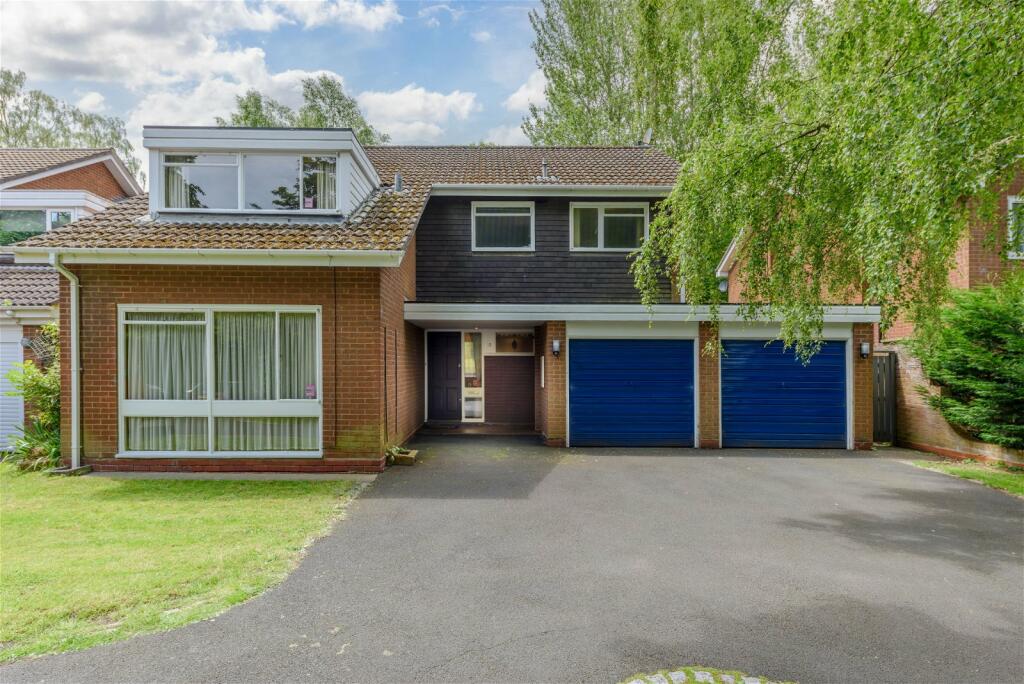
• MATURE AND PRIVATE FRONTAGE AND GARDENS
• PRESTIGIOUS AND SOUGHT AFTER ROAD
Location:
• Nearest Station: N/A
• Distance to Station: N/A
Agent Information:
• Address: 1 Northumberland Avenue,
Trafalgar Square,
London,
WC2N 5BW
Full Description:
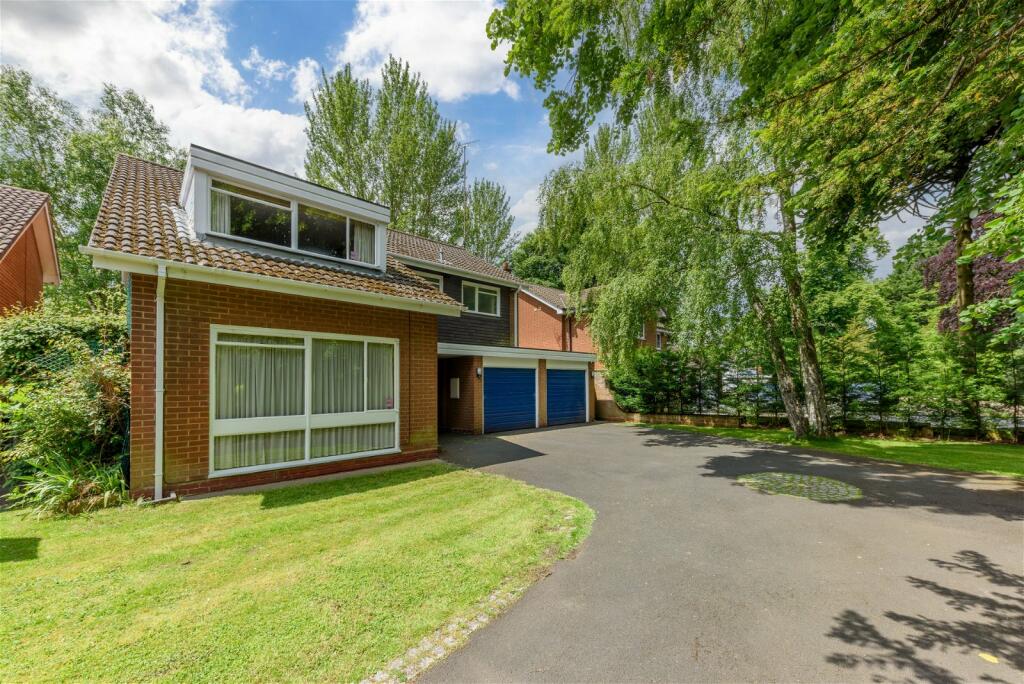
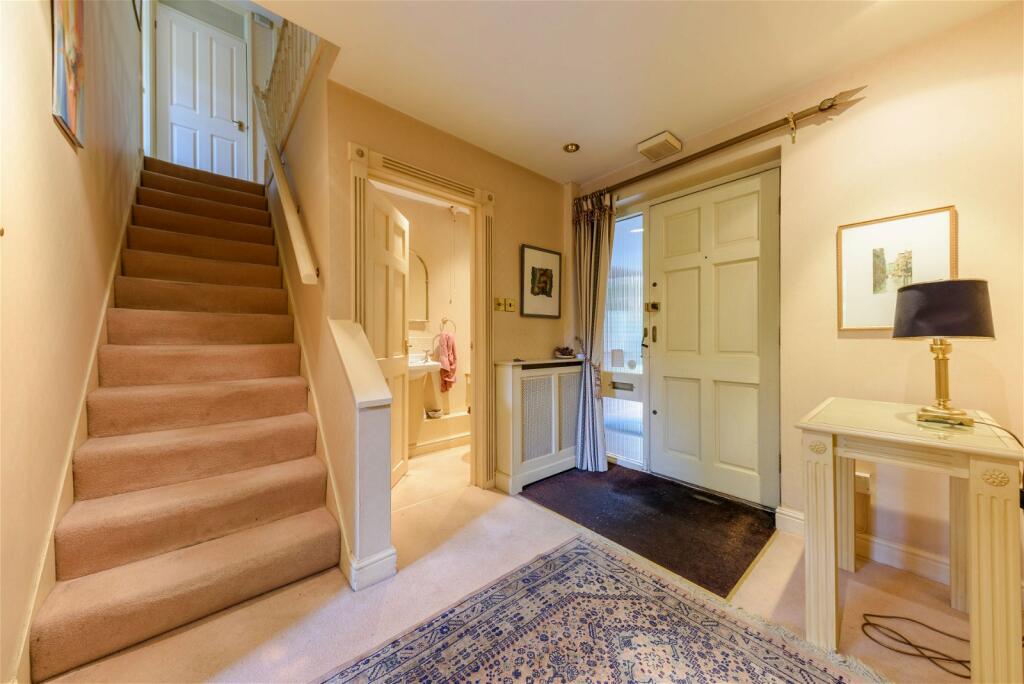
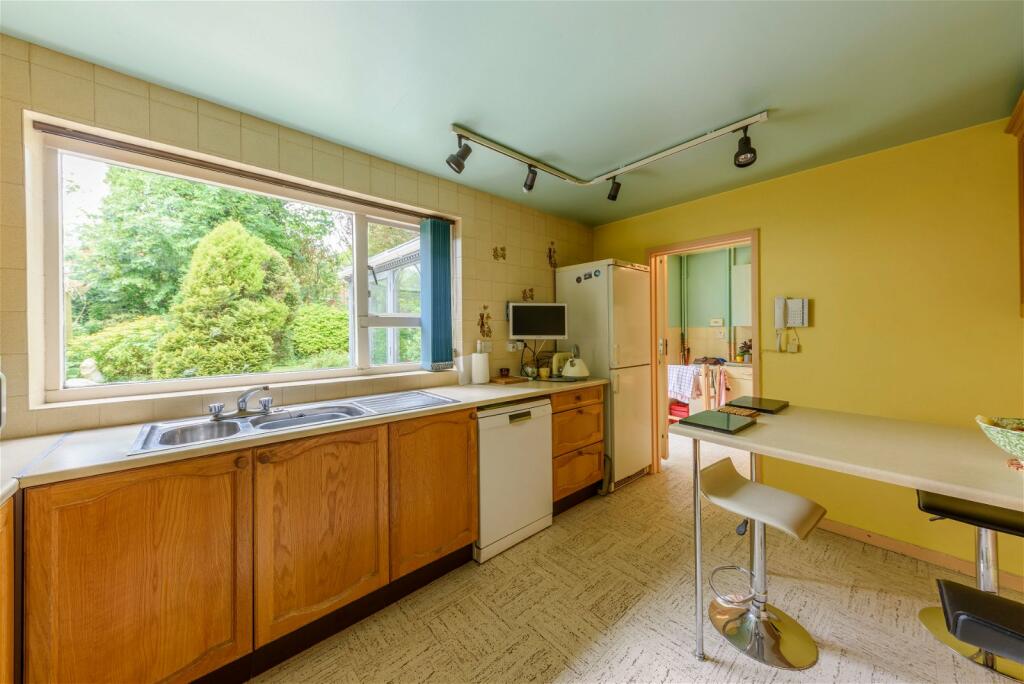
"ALL THE POTENTIAL ON AMPTON ROAD" Coming to the market for the first time in 30 years this 4 bedroom bedroom detached property measuring in excess of 1600SQF of habitable space and in excess of 1900SQF total, occupies an ample plot in the region of 0.2 acres on a prestigious and sought after road in one of the most desirable and affluent suburbs of Birmingham, Edgbaston. Known for its leaf green complexion and convenient proximity to Birmingham City Centre. The property is in need of modernisation and boasts even further potential to extend and adapt subject to the usual conditions, a rare and unique opportunity for a purchaser to create their own space to potentially serve them for the next 30 years as it has the existing owner.The property is of original of 1970's style construction and briefly comprises of; ample frontage that is boarded to the front with established hedge line in conjunction with mature trees adding to the privacy, the drive is very low maintenance being comprised of a tarmac driveway leading to double garage, side access to rear garden and covered porch area leading to the front door gaining access to the main entrance hall which is spacious and very greeting, stairs lead to first floor accommodation with further doors radiating off to; the ground floor w/c, spacious sitting room with large window to the front elevation and internal French doors to dining room with sliding patio door to the rear garden, separate kitchen with a door leading off to utility area with space and pluming for additional white goods and a useful pantry area, further door off to the garden rooms with french doors on to the rear patio.The first floor comprises off ample landing area with doors radiating off to; the principle bedroom is of considerable size with built in cupboards and ensuite off it is currently being used as a den, the second bedroom third and fourth bedrooms all accommodate a double bed and family bathroom.The garden is accessed via the side access or alternatively off the sun room or patio doors via the dinning room. It comprises of initial patio area with raised water feature leading on to the lawn.the lawn is boarded by established hedges, trees and shrubbury adding to the leafy green charm and privacy.Entrance Hall - 2.2m x 2.7m (7'2" x 8'10")w/c - 1m x 1.8m (3'3" x 5'10")Dinning Room - 3.2m x 3.7m (10'5" x 12'1")Sitting Room - 6.5m x 3.8m (21'3" x 12'5")KitchenUtility Room - 2m x 2.8m (6'6" x 9'2")Sun Room - 4.1m x 3.6m (13'5" x 11'9")Principle Bedroom - 5.9m x 3.6m (19'4" x 11'9")Ensuite - 3.2m x 2m (10'5" x 6'6")Bedroom Two - 3.2m x 3.8m (10'5" x 12'5")Bedroom Three - 2.9m x 3m (9'6" x 9'10")Bedroom Four - 2.9m x 3m (9'6" x 9'10")Family Bathroom - 2.4m x 2m (7'10" x 6'6")Garage - 5.6m x 5.7m (18'4" x 18'8")Whilst every effort has been made to confirm the validity of measurements and details listed above buyers are advised to physically inspect or else otherwise satisfy themselves as to their accuracy. Tenure - References to the tenure of a property are based on information supplied by the seller. We are advised that the main property is Freehold. Money Laundering Regulations - In order to comply with Money Laundering Regulations, from June 2017, all prospective purchasers are required to provide the following - 1. Satisfactory photographic identification. 2. Proof of address/residency. 3. Verification of the source of purchase funds. The agent will obtain electronic biometric verification via a third-party provider in order to comply with Money Laundering Regulations, this will bear a cost to the purchaser to the sum of £30 per person. BrochuresBrochure 1Brochure 2