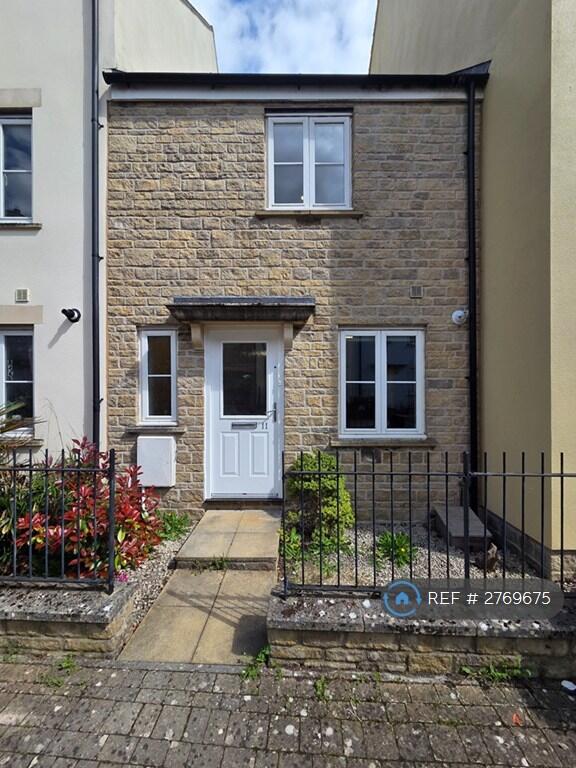
Property Details:
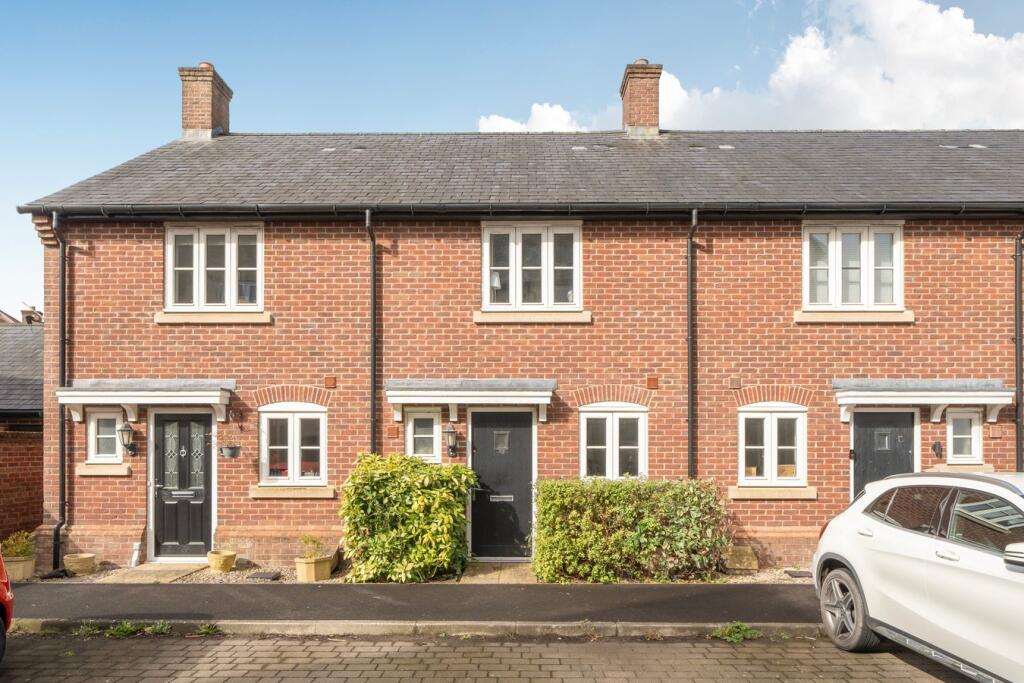
• Type: Terraced
• Tenure: Freehold
• Floor Area: N/A
Key Features:
• 2 Double Bedrooms
• Off Street Parking
• Double Glazing
• Gas Central Heating
• No Onward Chain
Location:
• Nearest Station: N/A
• Distance to Station: N/A
Agent Information:
• Address: 33 High Street,
Shepton Mallet,
BA4 5AQ
Full Description:
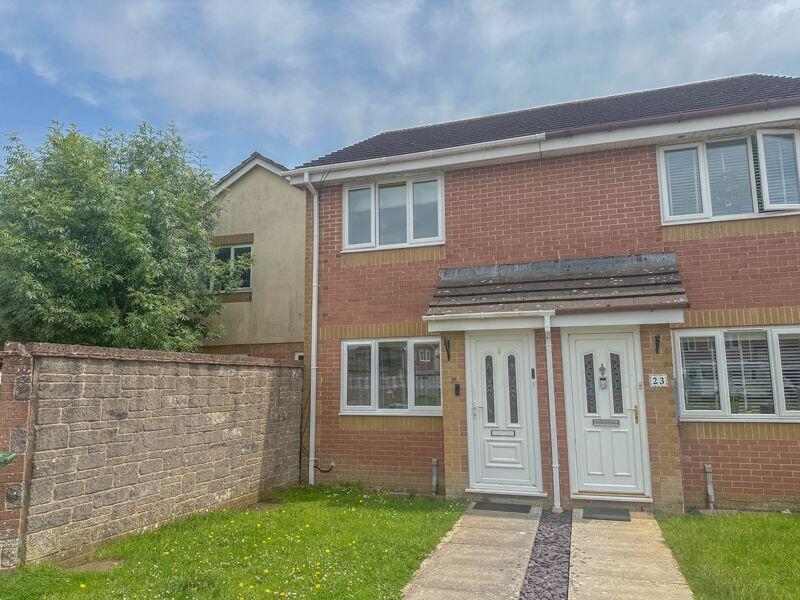
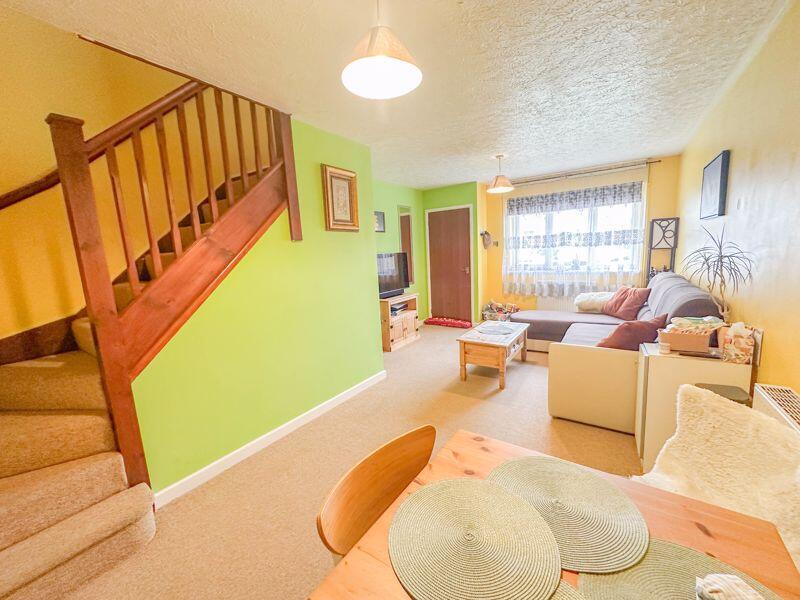
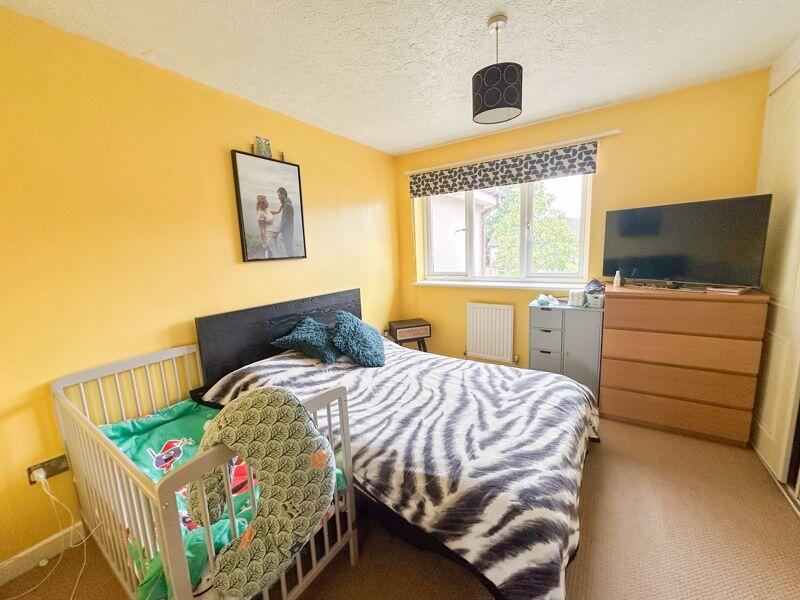
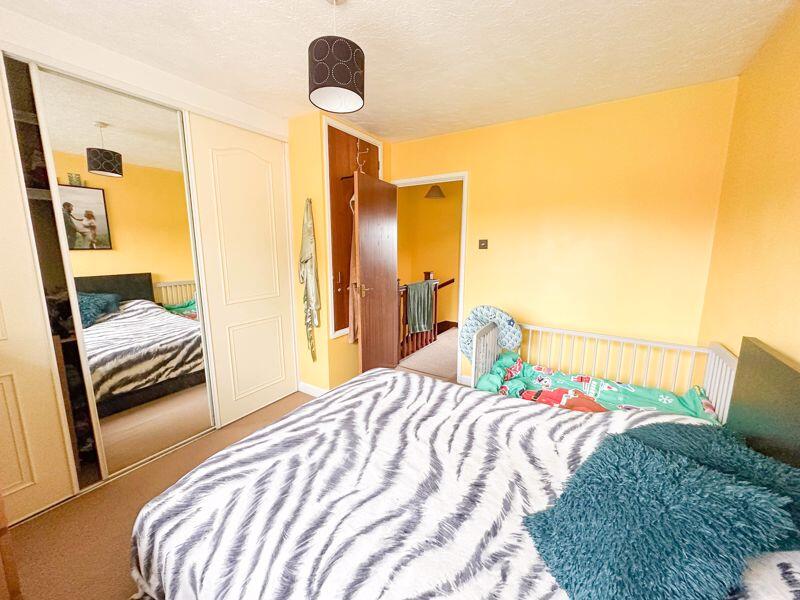
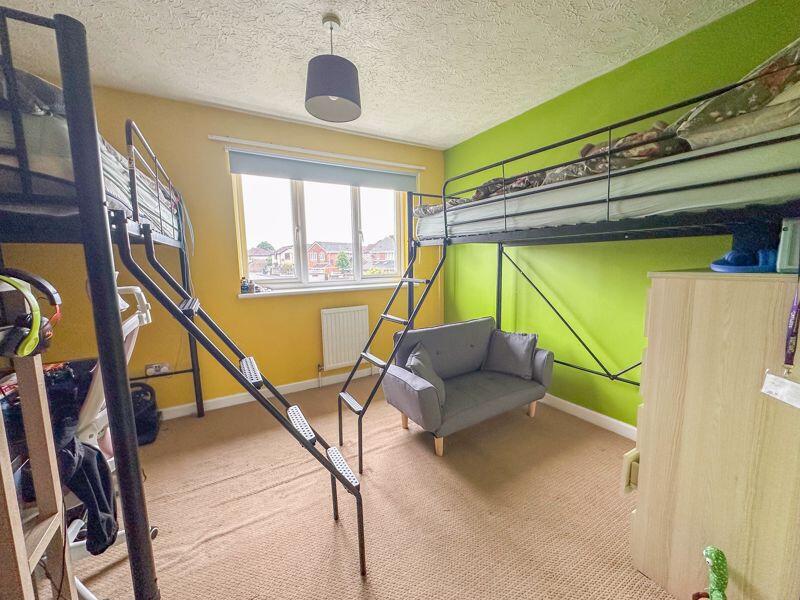
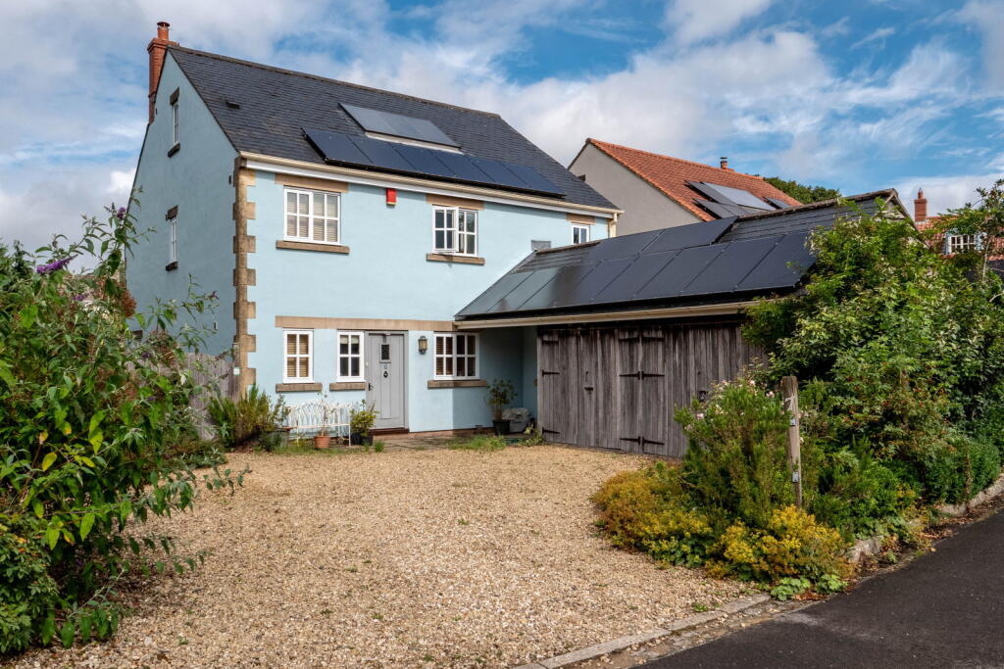
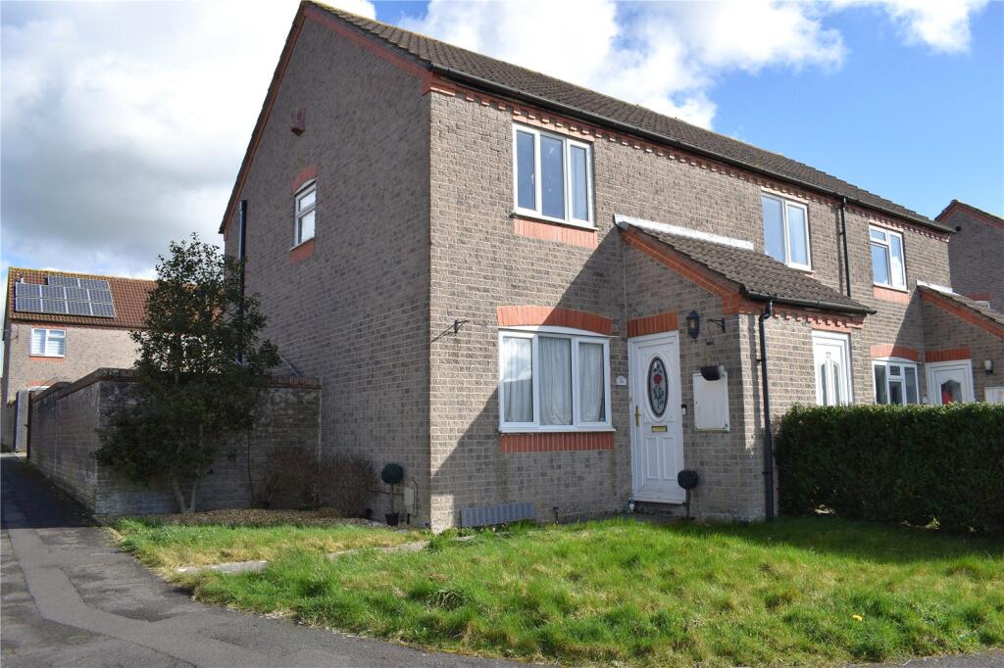
A well presented modern family home in a popular location. The accommodation comprises 2 double bedrooms, bathroom, living room/diner and kitchen. There is an enclosed garden to the rear and off street parking for at least 2 vehicles. No onward chain.Entrance HallUpvc front door, fuse box and door to the living room.Living Room20' 4'' x 11' 6'' (6.20m x 3.50m)Double glazed window to the front, power sockets, radiator, storage cupboard, power sockets, telephone point, stairs to the first floor and door to the kitchenKitchen11' 7'' x 7' 6'' (3.52m x 2.29m)Double glazed window to the rear, upvc door to the rear garden, base cupboards and drawers under a laminate work surface, wall cupboards, stainless steel sink, part tiled walls, power sockets, wall mounted wall boiler. space and plumbing for a boiler, space for a electric oven, cooker hood, space for fridge/freezer, radiator.Landing Loft access and doors to bedrooms and bathroomBedroom 111' 7'' x 9' 8'' (3.53m x 2.94m)Double glazed window, power sockets, radiator and built-in wardrobes.Bedroom 211' 0'' x 9' 9'' (3.36m x 2.96m)Double glazed window, power sockets and a radiator.BathroomPaneled bath with electric shower over, low level WC, wash hand basin, tiled walls, radiator, extractor fan andOutsideTo the front of the property these is a lawned area with a path leading to the driveway parking. The rear garden is partly laid to lawn and patio and has rear access.BrochuresFull Details